East Las Vegas home
Open floor plan with tile in most areas
Larger lot with pool and no backside neighbor
Palm trees and low maintenance yard
For more info please contact us or visit us at rebuildinglv.com
Tenant to pay utilities and maintain pool
Pre-foreclosure
Est. $368,900
201 Oakford St, Las Vegas, NV 89110
3beds
1baths
1,100sqft
SingleFamily
Built in 1980
7,800 Square Feet Lot
$368,900 Zestimate®
$335/sqft
$-- HOA
Overview
- 338 days |
- 18 |
- 3 |
Facts & features
Interior
Bedrooms & bathrooms
- Bedrooms: 3
- Bathrooms: 1
Heating
- Forced air
Cooling
- None
Appliances
- Included: Dishwasher, Dryer, Range / Oven, Refrigerator, Washer
Features
- Flooring: Tile
Interior area
- Total interior livable area: 1,100 sqft
Property
Parking
- Total spaces: 1
- Parking features: None, Garage
Features
- Exterior features: Stucco
- Has spa: Yes
Lot
- Size: 7,800 Square Feet
Details
- Parcel number: 14032711051
Construction
Type & style
- Home type: SingleFamily
Materials
- Frame
- Roof: Composition
Condition
- Year built: 1980
Community & HOA
Location
- Region: Las Vegas
Financial & listing details
- Price per square foot: $335/sqft
- Tax assessed value: $146,746
- Annual tax amount: $1,682
Visit our professional directory to find a foreclosure specialist in your area that can help with your home search.
Find a foreclosure agentForeclosure details
Estimated market value
$368,900
$350,000 - $387,000
$1,809/mo
Price history
| Date | Event | Price |
|---|---|---|
| 2/21/2023 | Sold | $320,000-0.6%$291/sqft |
Source:  LVR #2439403 Report a problem LVR #2439403 Report a problem | ||
| 12/27/2022 | Pending sale | $322,000$293/sqft |
Source: LVR #2439403 Report a problem | ||
| 9/25/2022 | Listed for sale | $322,000+507.5%$293/sqft |
Source: LVR #2439403 Report a problem | ||
| 8/23/2022 | Listing removed | -- |
Source: Zillow Rental Manager Report a problem | ||
| 7/23/2022 | Listed for rent | $1,400+62.8%$1/sqft |
Source: Zillow Rental Manager Report a problem | ||
| 3/24/2021 | Listing removed | -- |
Source: Owner Report a problem | ||
| 1/19/2016 | Listing removed | $860$1/sqft |
Source: Owner Report a problem | ||
| 12/22/2015 | Listed for rent | $860$1/sqft |
Source: Owner Report a problem | ||
| 4/22/2015 | Listing removed | $860$1/sqft |
Source: Owner Report a problem | ||
| 4/8/2015 | Listed for rent | $860+1.2%$1/sqft |
Source: Owner Report a problem | ||
| 6/2/2012 | Listing removed | $850$1/sqft |
Source: REBUILDIINGLV Report a problem | ||
| 5/22/2012 | Price change | $850-1.2%$1/sqft |
Source: REBUILDIINGLV Report a problem | ||
| 5/20/2012 | Listed for rent | $860$1/sqft |
Source: REBUILDIINGLV Report a problem | ||
| 5/10/2011 | Sold | $53,000$48/sqft |
Source: Public Record Report a problem | ||
| 2/4/2011 | Price change | $53,000-3.6%$48/sqft |
Source: Prudential Americana Group #1116099 Report a problem | ||
| 7/8/2010 | Listed for sale | $55,000-66.7%$50/sqft |
Source: Prudential Real Estate #1056481 Report a problem | ||
| 10/26/2004 | Sold | $165,000+108.9%$150/sqft |
Source: Public Record Report a problem | ||
| 12/6/1995 | Sold | $79,000$72/sqft |
Source: Public Record Report a problem | ||
Public tax history
| Year | Property taxes | Tax assessment |
|---|---|---|
| 2026 | $1,682 +43.8% | $51,361 -3.2% |
| 2025 | $1,170 +7.9% | $53,044 -2.3% |
| 2024 | $1,083 +8% | $54,297 +12.2% |
| 2023 | $1,004 +8% | $48,372 +5.6% |
| 2022 | $929 +7.8% | $45,786 +3.3% |
| 2021 | $863 +6.8% | $44,337 +8.7% |
| 2020 | $808 +4.8% | $40,795 +8% |
| 2019 | $771 +6.9% | $37,781 |
| 2018 | $721 | $37,781 +1% |
| 2017 | $721 | $37,418 +13.9% |
| 2016 | $721 +0.4% | $32,860 +20.4% |
| 2015 | $719 +3.2% | $27,292 +25% |
| 2014 | $696 | $21,840 |
| 2013 | -- | $21,840 +10.4% |
| 2012 | -- | $19,775 -22.1% |
| 2011 | -- | $25,369 +24.3% |
| 2010 | -- | $20,417 -43.3% |
| 2009 | -- | $36,000 |
| 2008 | -- | $36,000 -41.7% |
| 2007 | -- | $61,732 +23.5% |
| 2006 | -- | $49,985 +33.9% |
| 2005 | -- | $37,321 +8.7% |
| 2004 | -- | $34,342 +1.2% |
| 2003 | -- | $33,940 +3.2% |
| 2002 | -- | $32,900 +12% |
| 2001 | -- | $29,380 |
Find assessor info on the county website
Monthly payment
Climate risks
Neighborhood: Sunrise
Nearby schools
GreatSchools rating
- 6/10Charlotte & Jerry Keller Elementary SchoolGrades: PK-5Distance: 0.7 mi
- 4/10Duane D Keller Middle SchoolGrades: 6-8Distance: 1.6 mi
- 3/10Las Vegas High SchoolGrades: 9-12Distance: 2.2 mi
- $321,8003 bd2 ba1k sqft205 Oakford St, Las Vegas, NV 89110Off Market
- $342,4004 bd2 ba1.2k sqft113 Oakford St, Las Vegas, NV 89110Off Market
- $310,5503 bd1 ba979 sqft209 Oakford St, Las Vegas, NV 89110Sold
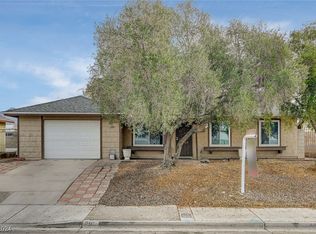
- $333,9003 bd2 ba1k sqft109 Oakford St, Las Vegas, NV 89110Off Market

- $387,4004 bd2 ba1.6k sqft4940 Currie Dr, Las Vegas, NV 89110Off Market
- $297,7001 bd1 ba600 sqft4945 Currie Dr, Las Vegas, NV 89110Off Market
- $299,0002 bd1 ba1.2k sqft213 Oakford St, Las Vegas, NV 89110Off Market
- $368,9004 bd2 ba1.2k sqft105 Oakford St, Las Vegas, NV 89110Off Market
Similar homes
- $359,0004 bd2 ba1.2k sqft4417 E Ogden Ave, Las Vegas, NV 89110For Sale
 MLS ID #2800546, Tania Sperlonga, Keller Williams MarketPlace. LVR
 - $385,0002 bd2 ba1.1k sqft5776 Yerington Ave, Sunrise Manor, NV 89110For Sale
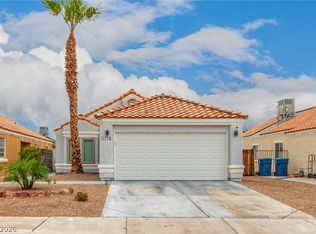 MLS ID #2804837, Merri Perry, Realty ONE Group, Inc. LVR
 - $339,9502 bd2 ba968 sqft4821 Alameda Ave, Las Vegas, NV 89110For Sale
 MLS ID #2802607, Frank V. Ornelas, Las Vegas Realty LLC. LVR
 - $375,0003 bd2 ba1.4k sqft5854 Dana Rogers Dr, Las Vegas, NV 89110For Sale
 MLS ID #2803646, Randy Myers, Keller Williams MarketPlace. LVR
 - $369,0003 bd2 ba1.4k sqft4421 Ash Ave, Las Vegas, NV 89110For SaleMLS ID #2795282, Connie Muy, Realty ONE Group, Inc. LVR
- $380,7003 bd2 ba1.2k sqft5344 Dawes Ct, Las Vegas, NV 89110For SaleMLS ID #2799389, Rosemarie E. Evans, Homestar Realty & Management. LVR
- $356,0003 bd1 ba979 sqft4533 Sherrill Ave, Las Vegas, NV 89110For SaleMLS ID #2774776, Juan F. Alonso Garcia, eXp Realty. LVR
- $359,9993 bd2 ba1.1k sqft3971 Saguaro Ln, Las Vegas, NV 89110For SaleMLS ID #2782114, Alcira Arellano, United Realty Group. LVR
- $350,0003 bd2 ba1k sqft4021 Lighthouse Ave, Las Vegas, NV 89110For SaleMLS ID #2802470, Mihai Ionescu, Exceed Real Estate Group. LVR
- $360,0003 bd2 ba1.5k sqft2161 Caravelle St, Las Vegas, NV 89142For SaleMLS ID #2804477, Eric Gonzalez, Realty of America LLC. LVR
- $400,0003 bd2 ba1.4k sqft723 Straight St, Las Vegas, NV 89110For SaleMLS ID #2803030, Penny Carrillo, United Realty Group. LVR
- $379,9002 bd2 ba1.1k sqft500 Prescott St, Las Vegas, NV 89110For SaleMLS ID #2774048, Jill Amsel, Realty ONE Group, Inc. LVR
- $340,0003 bd2 ba1.2k sqft55 N Christy Ln, Las Vegas, NV 89110For SaleMLS ID #2789766, Ryan Williams, LPT Realty LLC. LVR
- $369,9003 bd2 ba1.1k sqft3948 New Hope Way, Las Vegas, NV 89110For SaleMLS ID #2790990, Robert Palow Jr, Realty ONE Group, Inc. LVR
- $385,0003 bd2 ba1.3k sqft2184 Raspberry Hill Rd, Las Vegas, NV 89142For SaleMLS ID #2804741, Milton A. Valladares-Flores, Realty of America LLC. LVR
- $394,9002 bd1 ba910 sqft45 Logan Ct, Las Vegas, NV 89110For SaleMLS ID #2772260, Brandy J. White Elk, Innovative Real Estate Strateg. LVR
- $389,9993 bd2 ba1.4k sqft5797 Dana Rogers Dr, Las Vegas, NV 89110For SaleMLS ID #2792330, Brandy J. White Elk, Innovative Real Estate Strateg. LVR
- $385,0003 bd2 ba1.4k sqft320 Searchlight Dr, Las Vegas, NV 89110For SaleMLS ID #2798307, Mahsheed Parsons, Mahsheed Real Estate LLC. LVR
- $425,0003 bd3 ba1.2k sqft4424 Ash Ave, Las Vegas, NV 89110For SaleMLS ID #2798086, Lynn Robles, Keller Williams MarketPlace. LVR
- $349,9003 bd2 ba1.3k sqft729 Concrete Ct, Las Vegas, NV 89110For SaleMLS ID #2746541, Heaven Moreno, Local Realty. LVR
