Enjoy the best of mountain living just 15 minutes from downtown Asheville! Tucked away on a private, wooded .75-acre lot in a desirable Swannanoa community, this charming home offers beautiful mountain views from nearly every room. Inside, you’ll find a bright, welcoming interior with hardwood floors, an open floor plan, and a spacious kitchen with center island. The expansive covered front porch is the perfect place to relax, entertain, or simply take in the peaceful surroundings and changing seasons. Surrounded by mature trees and natural beauty, this home offers a wonderful sense of privacy without sacrificing convenience. Whether you’re enjoying your morning coffee overlooking the mountains or exploring all that nearby Asheville has to offer, this Swannanoa retreat combines comfort, charm, and an incredible setting. With a brand new heat pump and roof in 2026, new countertops, and fresh paint throughout, this home is ready for you to move in and start enjoying life in the mountains.
2 Bedroom Septic Permit, but house has 2 extra bonus rooms - one is staged as an office and one as an additional bedroom.
Active
$410,000
201 Riene Ln, Swannanoa, NC 28778
2beds
1,713sqft
Single Family Residence
Built in 2001
0.75 Acres Lot
$401,200 Zestimate®
$239/sqft
$-- HOA
What's special
New countertopsExpansive covered front porchHardwood floorsFresh paint throughoutOpen floor planBright welcoming interior
- 4 days
- 393
- 88
Likely to sell faster than
Zillow last checked:
Listing updated:
Listed by:
Ann Roth ann.roth@nestrealty.com,
Nest Realty Asheville
Source: Canopy MLS as distributed by MLS GRID,MLS#: 4440962
Facts & features
Interior
Bedrooms & bathrooms
- Bedrooms: 2
- Bathrooms: 3
- Full bathrooms: 2
- 1/2 bathrooms: 1
Primary bedroom
- Level: Upper
Bedroom s
- Level: Upper
Bathroom full
- Level: Upper
Bathroom full
- Level: Upper
Bathroom half
- Level: Main
Other
- Level: Upper
Dining area
- Level: Main
Kitchen
- Level: Main
Laundry
- Level: Main
Living room
- Level: Main
Office
- Level: Main
Heating
- Heat Pump
Cooling
- Heat Pump
Appliances
- Included: Dishwasher, Dryer, Electric Oven, Electric Range, Exhaust Fan, Refrigerator, Washer
- Laundry: Laundry Room, Main Level
Features
- Kitchen Island, Open Floorplan
- Flooring: Carpet, Wood
- Has basement: No
Interior area
- Total structure area: 1,713
- Total interior livable area: 1,713 sqft
- Finished area above ground: 1,713
- Finished area below ground: 0
Property
Parking
- Parking features: Driveway
- Has uncovered spaces: Yes
Features
- Levels: Two
- Stories: 2
- Patio & porch: Wrap Around, Covered, Front Porch
- Exterior features: Storage
- Has view: Yes
- View description: Long Range, Mountain(s), Year Round
Lot
- Size: 0.75 Acres
- Features: Private, Sloped, Wooded, Views
Details
- Additional structures: Shed(s)
- Parcel number: 967874372100000
- Zoning: R-3
- Special conditions: Standard
Construction
Type & style
- Home type: SingleFamily
- Architectural style: Traditional
- Property subtype: Single Family Residence
Materials
- Fiber Cement
- Foundation: Slab
Condition
- New construction: No
- Year built: 2001
Utilities & green energy
- Sewer: Septic Installed
- Water: City
Community & HOA
Community
- Subdivision: Hannas Whispering Pines
HOA
- Has HOA: Yes
Location
- Region: Swannanoa
Financial & listing details
- Price per square foot: $239/sqft
- Tax assessed value: $209,800
- Annual tax amount: $1,461
- Date on market: 11/5/2026
- Cumulative days on market: 4 days
- Road surface type: Asphalt, Paved
Estimated market value
$401,200
$381,000 - $421,000
$2,327/mo
Price history
| Date | Event | Price |
|---|---|---|
| 11/6/2026 | Listed for sale | $410,000+185.4%$239/sqft |
Source:  Canopy MLS as distributed by MLS GRID #4440962 Report a problem | ||
| 4/27/2012 | Sold | $143,650+1.2%$84/sqft |
Source: Canopy MLS as distributed by MLS GRID #NCM514109 Report a problem | ||
| 3/7/2012 | Price change | $142,000-43.2%$83/sqft |
Source: Homepath #514109 Report a problem | ||
| 3/4/2012 | Listed for sale | -- |
Source: Homepath #514109 Report a problem | ||
| 9/12/2010 | Listing removed | $249,900$146/sqft |
Source: Keller Williams - Asheville #473304 Report a problem | ||
| 9/10/2010 | Price change | $249,900-28.6%$146/sqft |
Source: Keller Williams - Asheville #473304 Report a problem | ||
| 8/21/2010 | Price change | $350,000+40.1%$204/sqft |
Source: Keller Williams Professionals Report a problem | ||
| 8/19/2010 | Price change | $249,900-28.6%$146/sqft |
Source: Keller Williams Professionals Report a problem | ||
| 8/6/2010 | Price change | $350,000+40.1%$204/sqft |
Source: Keller Williams Professionals Report a problem | ||
| 8/5/2010 | Listed for sale | $249,900+85.1%$146/sqft |
Source: Keller Williams Professionals Report a problem | ||
| 12/11/2001 | Sold | $135,000$79/sqft |
Source: Public Record Report a problem | ||
Public tax history
| Year | Property taxes | Tax assessment |
|---|---|---|
| 2025 | $1,461 +5.9% | $209,800 |
| 2024 | $1,380 +3.1% | $209,800 |
| 2023 | $1,339 +1.6% | $209,800 |
| 2022 | $1,318 | $209,800 |
| 2021 | $1,318 +3.4% | $209,800 +10.1% |
| 2020 | $1,274 | $190,500 |
| 2019 | $1,274 | $190,500 |
| 2018 | $1,274 | $190,500 +5.7% |
| 2017 | $1,274 +0.1% | $180,200 |
| 2016 | $1,273 -3.7% | $180,200 |
| 2015 | $1,321 | $180,200 |
| 2014 | $1,321 | $180,200 |
| 2013 | -- | $180,200 -3% |
| 2012 | -- | $185,700 |
| 2011 | -- | $185,700 |
| 2010 | -- | $185,700 |
| 2009 | -- | $185,700 |
| 2007 | -- | $185,700 |
| 2006 | -- | $185,700 +38.4% |
| 2005 | -- | $134,200 |
| 2004 | -- | $134,200 |
Find assessor info on the county website
Monthly payment
Est. payment
Payment breakdown
Explore the cost of this home by adjusting the details. Changes won't be saved.Climate risks
Neighborhood: 28778
Nearby schools
Schools provided by the listing agent
- Elementary: WD Williams
- Middle: Charles D Owen
- High: Charles D Owen
Source: Canopy MLS as distributed by MLS GRID. This data may not be complete. We recommend contacting the local school district to confirm school assignments for this home.
Similar homes
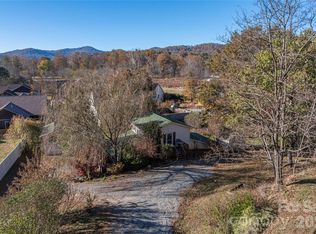
- $344,0002 bd2 ba1.3k sqft223 Davidson Rd, Swannanoa, NC 28778For Sale
 MLS ID #4425261, Anna Peddy, Preferred Properties. Canopy MLS as distributed by MLS GRID
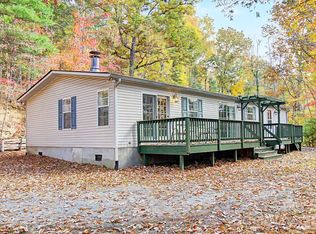
- $249,0003 bd2 ba1.4k sqft108 Harrison Hill Rd, Swannanoa, NC 28778For Sale
 MLS ID #4438731, Alexandra Schrank, RE/MAX Executive. Canopy MLS as distributed by MLS GRID
- $439,9004 bd2 ba1.7k sqftNone, Black Mountain, NC 28711For Sale
 MLS ID #4440456, Laura Uherka, EXP Realty LLC. Canopy MLS as distributed by MLS GRID
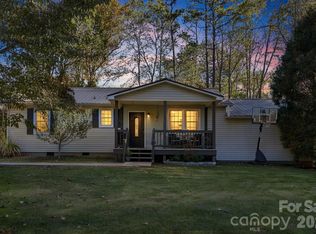
- $395,0003 bd2 ba1.6k sqft6 Gun Flint Trl, Fletcher, NC 28732For Sale
 MLS ID #4438264, Matt Leicht, Nexus Realty LLC. Canopy MLS as distributed by MLS GRID
- $395,0003 bd1 ba1.2k sqft61 Laurel Loop, Asheville, NC 28806For SaleMLS ID #4439271, Jeramy Neugent, Patton Allen Real Estate LLC. Canopy MLS as distributed by MLS GRID
- $440,0003 bd2 ba1.4k sqft41 Bear Trl, Fairview, NC 28730For SaleMLS ID #4420605, Haleigh Thompson, Patton Allen Real Estate LLC. Canopy MLS as distributed by MLS GRID
- $415,0004 bd3 ba2.3k sqft63 Independence Blvd, Asheville, NC 28805For SaleMLS ID #4417559, Allison Parker, Howard Hanna Beverly-Hanks Asheville-North. Canopy MLS as distributed by MLS GRID
- $450,0003 bd3 ba2.1k sqftViewpointe, Asheville, NC 28805For SaleMLS ID #4438831, Angie Cullen, Nest Realty Asheville. Canopy MLS as distributed by MLS GRID
- $325,0003 bd1 ba1.5k sqft122 Edwards Ave, Swannanoa, NC 28778For SaleMLS ID #4413077, Caleb Coaplen, Howard Hanna Beverly-Hanks Asheville-Biltmore Park. Canopy MLS as distributed by MLS GRID
- $375,0002 bd2 ba1.4k sqft237 Woodys Dr, Hendersonville, NC 28792For SaleMLS ID #4434648, Jason Brodsky, EXP Realty LLC. Canopy MLS as distributed by MLS GRID
- $367,0003 bd2 ba973 sqft10 Spring Dr, Asheville, NC 28806For SaleMLS ID #4440914, Greg Damon, Found It Homes LLC. Canopy MLS as distributed by MLS GRID
- $385,0003 bd2 ba1.2k sqft24 Hilldale Rd, Asheville, NC 28803For SaleMLS ID #4382558, Heather Stickler Loftin, Heart to Home Realty. Canopy MLS as distributed by MLS GRID
- $389,9003 bd3 ba2k sqft16 Sun Valley Ct, Alexander, NC 28701For SaleMLS ID #4432915, Brandie D. Huffman, Howard Hanna Beverly-Hanks Asheville-Biltmore Park. Canopy MLS as distributed by MLS GRID
- $519,5003 bd2 ba1.7k sqftCraggy View Cottages, Swannanoa, NC 28778For SaleMLS ID #4428853, Amy DiVittorio, Keller Williams Professionals. Canopy MLS as distributed by MLS GRID
- $499,5003 bd3 ba1.8k sqft109 Lovers Loop Rd, Asheville, NC 28803For SaleMLS ID #4380982, Alyssa Augustine, Mosaic Community Lifestyle Realty. Canopy MLS as distributed by MLS GRID
- $515,0004 bd2 ba1.5k sqft5 Sunwashed Way, Asheville, NC 28803For SaleMLS ID #4422593, Mark Lavin, MACKEY REALTY LLC - AVL. Canopy MLS as distributed by MLS GRID
- $464,5003 bd2 ba1.9k sqft603 Rose Hill Rd, Asheville, NC 28803For SaleMLS ID #4351754, Anne Linhart, RE/MAX Results. Canopy MLS as distributed by MLS GRID
- $439,0003 bd3 ba2k sqft7 Winters Edge Ln, Asheville, NC 28803For SaleMLS ID #4400181, Miriam McKinney, Ivester Jackson Blackstream. Canopy MLS as distributed by MLS GRID
- $349,0002 bd1 ba1k sqft205 Old Fort Rd, Fairview, NC 28730For SaleMLS ID #4386603, Nathan Goddard, Casey Group Real Estate NC LLC. Canopy MLS as distributed by MLS GRID
- $445,0003 bd2 ba1.7k sqft14 Forest Ridge Dr, Arden, NC 28704For SaleMLS ID #4420399, Nancy Witek, Howard Hanna Beverly-Hanks Fletcher. Canopy MLS as distributed by MLS GRID
