Step inside this immaculate, professionally cleaned, and freshly painted residence situated on a picturesque corner lot. Offering the perfect blend of suburban tranquility and urban accessibility, you are just steps from the "T" line. The main level welcomes you with formal living and dining spaces, effortlessly transitioning into an expansive family room crowned with vaulted ceilings and elegant gable windows. The modern kitchen features warm cherry wood floors, solid surface countertops, and a full suite of appliances. Relaxation awaits in the main bath’s Jacuzzi tub or the lower-level shower with its multi-head system. Entertaining is a breeze in the lower-level game room, showcasing nature stone flooring, a full wet bar. Outside, the four-panel French doors open to a premium multi-level composite deck, all overlooking a beautifully manicured, park-like yard with quick-curb edging. A massive utility laundry room and all window treatments complete this turn-key property. Updates: Brand New Roof & Gutters (July 2026), Fully Upgraded Main Sewer Line (July 2026), Brand New Dishwasher (June 2026).
Contingent
$380,000
201 Santa Fe Dr, Bethel Park, PA 15102
3beds
1,793sqft
Single Family Residence
Built in 1955
0.26 Acres Lot
$384,000 Zestimate®
$212/sqft
$-- HOA
What's special
All window treatmentsPicturesque corner lotFull suite of appliancesSolid surface countertopsMassive utility laundry roomBrand new dishwasherFull wet bar
- 32 days |
- 308 |
- 16 |
Likely to sell faster than
Zillow last checked:
Listing updated:
Listed by:
Indra Odari 724-941-1427,
REALTY ONE GROUP GOLD STANDARD 724-941-1427
Source: WPMLS,MLS#: 1765305 Originating MLS: West Penn Multi-List
Originating MLS: West Penn Multi-ListFacts & features
Interior
Bedrooms & bathrooms
- Bedrooms: 3
- Bathrooms: 2
- Full bathrooms: 2
Primary bedroom
- Level: Upper
- Dimensions: 13X12
Bedroom 2
- Level: Upper
- Dimensions: 10X10
Bedroom 3
- Level: Upper
- Dimensions: 10X09
Dining room
- Level: Main
- Dimensions: 12X10
Family room
- Level: Main
- Dimensions: 21X17
Game room
- Level: Lower
- Dimensions: 17X15
Kitchen
- Level: Main
- Dimensions: 11X11
Laundry
- Level: Lower
- Dimensions: 15X12
Living room
- Level: Main
- Dimensions: 21X11
Heating
- Gas
Cooling
- Central Air, Electric
Appliances
- Included: Some Gas Appliances, Cooktop, Dryer, Dishwasher, Refrigerator, Washer
Features
- Window Treatments
- Flooring: Carpet, Hardwood
- Windows: Screens, Window Treatments
- Basement: Finished,Walk-Up Access
- Number of fireplaces: 2
- Fireplace features: Gas
Interior area
- Total structure area: 1,793
- Total interior livable area: 1,793 sqft
Property
Parking
- Total spaces: 2
- Parking features: Attached, Garage, Garage Door Opener
- Has attached garage: Yes
Features
- Levels: Multi/Split
- Stories: 2
Lot
- Size: 0.26 Acres
- Dimensions: 0.2626
Details
- Parcel number: 0318M00048000000
Construction
Type & style
- Home type: SingleFamily
- Architectural style: Multi-Level
- Property subtype: Single Family Residence
Materials
- Brick, Vinyl Siding
- Roof: Asphalt
Condition
- Resale
- Year built: 1955
Utilities & green energy
- Sewer: Public Sewer
- Water: Public
Community & HOA
Community
- Features: Public Transportation
Location
- Region: Bethel Park
Financial & listing details
- Price per square foot: $212/sqft
- Tax assessed value: $207,900
- Annual tax amount: $7,195
- Date on market: 7/16/2026
Estimated market value
$384,000
$365,000 - $403,000
$1,909/mo
Price history
| Date | Event | Price |
|---|---|---|
| 7/22/2026 | Contingent | $380,000$212/sqft |
Source:  WPMLS #1765305 Report a problem WPMLS #1765305 Report a problem | ||
| 7/16/2026 | Listed for sale | $380,000$212/sqft |
Source: WPMLS #1765305 Report a problem | ||
| 7/16/2026 | Listing removed | $380,000$212/sqft |
Source: WPMLS #1758164 Report a problem | ||
| 7/3/2026 | Listed for sale | $380,000+4.1%$212/sqft |
Source: WPMLS #1758164 Report a problem | ||
| 6/9/2026 | Contingent | $365,000$204/sqft |
Source: WPMLS #1758164 Report a problem | ||
| 6/4/2026 | Listed for sale | $365,000+53.4%$204/sqft |
Source: WPMLS #1758164 Report a problem | ||
| 7/23/2018 | Sold | $237,900$133/sqft |
Source: WPMLS #1338393 Report a problem | ||
| 6/5/2018 | Pending sale | $237,900$133/sqft |
Source: KELLER WILLIAMS REALTY #1338393 Report a problem | ||
| 5/18/2018 | Listed for sale | $237,900$133/sqft |
Source: KELLER WILLIAMS REALTY #1338393 Report a problem | ||
Public tax history
| Year | Property taxes | Tax assessment |
|---|---|---|
| 2025 | $6,819 +9.4% | $189,900 |
| 2024 | $6,231 +593.7% | $189,900 |
| 2023 | $898 | $189,900 |
| 2022 | $898 | $189,900 |
| 2021 | $898 +2% | $189,900 |
| 2020 | $880 -2% | $189,900 |
| 2019 | $898 -79.8% | $189,900 +28.8% |
| 2018 | $4,441 0% | $147,400 |
| 2017 | $4,443 +537.2% | $147,400 |
| 2016 | $697 -84% | $147,400 |
| 2015 | $4,345 +753.9% | $147,400 |
| 2014 | $509 | $147,400 -2% |
| 2013 | -- | $150,400 +38.6% |
| 2012 | -- | $108,500 |
| 2011 | -- | $108,500 |
| 2010 | -- | $108,500 |
| 2009 | -- | $108,500 |
| 2008 | -- | $108,500 |
| 2007 | -- | $108,500 |
| 2006 | -- | $108,500 |
| 2005 | -- | $108,500 |
| 2004 | -- | $108,500 -12.1% |
| 2003 | -- | $123,500 |
| 2002 | -- | $123,500 |
Find assessor info on the county website
Monthly payment
Est. payment
Payment breakdown
Explore the cost of this home by adjusting the details. Changes won't be saved.Climate risks
Neighborhood: 15102
Nearby schools
GreatSchools rating
- 9/10Abraham Lincoln Elementary SchoolGrades: K-4Distance: 0.9 mi
- 7/10Independence Middle SchoolGrades: 7-8Distance: 0.9 mi
- 7/10Bethel Park High SchoolGrades: 9-12Distance: 1.2 mi
Schools provided by the listing agent
- District: Bethel Park
Source: WPMLS. This data may not be complete. We recommend contacting the local school district to confirm school assignments for this home.
- $252,1003 bd1 ba1.2k sqft203 Santa Fe Dr, Bethel Park, PA 15102Off Market
- $234,1003 bd1 ba1.1k sqft205 Santa Fe Dr, Bethel Park, PA 15102Off Market
- $410,1004 bd3 ba2.3k sqft2304 Casswell Dr, Bethel Park, PA 15102Off Market
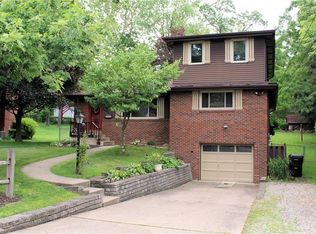
- $268,4002 bd2 ba1.1k sqft111 Santa Fe Dr, Bethel Park, PA 15102Off Market
- $335,6003 bd2 ba1.4k sqft2305 Casswell Dr, Bethel Park, PA 15102Off Market
- $306,5003 bd2 ba1.1k sqft200 Santa Fe Dr, Bethel Park, PA 15102Off Market
- $264,5003 bd1 ba1.2k sqft2306 Casswell Dr, Bethel Park, PA 15102Off Market
- $247,8003 bd2 ba1.1k sqft202 Santa Fe Dr, Bethel Park, PA 15102Off Market
A local agent can set up tours, give advice and negotiate with sellers.
A local lender can help you make sure your offer is ready when you are.
Similar homes
- $315,0003 bd2 ba1.4k sqft238 Santa Fe Dr, Bethel Park, PA 15102For Sale
 MLS ID #1761008, Christina Ross. WPMLS
 - $389,9994 bd3 ba1.8k sqft6111 Great Dane Dr, Bethel Park, PA 15102For Sale
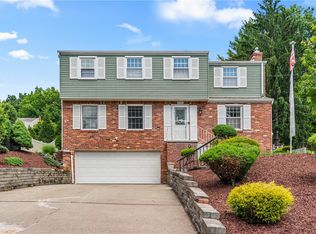 MLS ID #1759030, Dek Thapa. WPMLS
 - $285,0003 bd2 ba1.5k sqft3210 Thornwood Dr, Bethel Park, PA 15102For Sale
 MLS ID #1764084, John Geisler. WPMLS
 - $449,9004 bd3 ba2.1k sqft1531 Forestview Dr, Pittsburgh, PA 15234For Sale
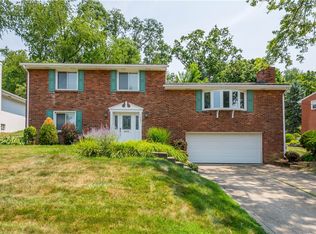 MLS ID #1766738, Devon Lauer. WPMLS
 - $399,9004 bd3 ba1.7k sqft1393 Washington Rd, Pittsburgh, PA 15228For SaleMLS ID #1755508, Dina Castillo. WPMLS
- $349,9004 bd2 ba1.9k sqft1366 Meadowlark Dr, Pittsburgh, PA 15243For SaleMLS ID #1769104, Eric Tallon. WPMLS
- $350,0003 bd3 ba1.7k sqft803 Killarney Dr, Pittsburgh, PA 15234For SaleMLS ID #1763077, Berni Bishop-Pirollo. WPMLS
- $350,0003 bd2 ba1.2k sqft2722 Espy Ave, Pittsburgh, PA 15216For SaleMLS ID #1769238, Carri Czyzewski. WPMLS
- $415,0004 bd3 ba1.8k sqft801 Hillaire Dr, Pittsburgh, PA 15243For SaleMLS ID #1768488, Margo Cicci. WPMLS
- $350,0003 bd2 ba1.6k sqft332 Old Farm Rd, Pittsburgh, PA 15228For SaleMLS ID #1754287, Tarasa Hurley. WPMLS
- $380,0003 bd3 ba1.9k sqft668 Edward Dr, Carnegie, PA 15106For SaleMLS ID #1760155, Mary Torchia. WPMLS
- $320,0003 bd3 ba2.2k sqft5101 Leona Dr, Pittsburgh, PA 15227For SaleMLS ID #1768628, Arjun Rimal. WPMLS
- $259,0003 bd2 ba1k sqft5765 Library Rd, Bethel Park, PA 15102For SaleMLS ID #1718204, Michael Marsula. WPMLS
- $299,0003 bd3 ba1.2k sqft270 Roycroft Ave, Pittsburgh, PA 15234For SaleMLS ID #1766204, Beth Thomas. WPMLS
- $357,5003 bd3 ba1.3k sqft1351 Carnahan Rd, Pittsburgh, PA 15220For SaleMLS ID #1759649, James Lanigan. WPMLS
- $329,0004 bd3 ba1.8k sqft44 Hollow Haven Dr, Pittsburgh, PA 15236For SaleMLS ID #1759355, Linda Backo. WPMLS
- $412,0004 bd3 ba1.8k sqft905 Bebout Rd, Venetia, PA 15367For SaleMLS ID #1766198, Barbara Baker. WPMLS
- $339,9003 bd2 ba1.5k sqft2422 Silver Oak Pl, Pittsburgh, PA 15220For SaleMLS ID #1760970, Denise Bortolotti. WPMLS
- $396,0004 bd4 ba2.2k sqft4870 E Willock Rd, Pittsburgh, PA 15227For SaleMLS ID #1763709, Mary Jane DiMartino. WPMLS
- $325,0004 bd3 ba1.6k sqft1100 Raven Dr, Pittsburgh, PA 15243For SaleMLS ID #1761069, Eric Tallon. WPMLS
