Luxury & Low-Maintenance Living in Gardens at Verde Vista Discover effortless elegance in this newly built courtyard home, designed for a true lock-and-leave lifestyle. Nestled in the Gardens at Verde Vista, this home offers hassle-free living with a beautifully landscaped front yard maintained by the HOA. The stone and stucco exterior, private courtyard entry, and spacious covered patio with a cozy fireplace set the stage for relaxing outdoor living. A gas stub-out is ready for your future grill. Inside, luxury vinyl plank flooring, soaring ceilings, and 8-foot doors create an open, airy feel. This 2-bedroom + a Study, 2-bath home + study provides a flexible space for work or relaxation. The primary suite is a serene retreat with high ceilings, dual vanities, a frameless glass shower with a seat, and floor-to-ceiling tile. The secondary bedroom is equally inviting, with natural light and lofty ceilings. The chef’s kitchen is both stylish and functional, featuring quartz countertops, an oversized island with seating, a sleek single-basin sink, and stainless steel & black built-in appliances, including a gas cooktop. Ample storage ensures efficiency and elegance. A well-equipped utility room offers cabinetry, gas/electric dryer hookups, and a window for natural light. Located on 34 scenic acres, Gardens at Verde Vista offers resort-style amenities, including a private Amenity Center with a gourmet kitchen, event hall, game rooms, fitness center, outdoor fireplace, and an elevated deck overlooking a tranquil pond. Enjoy community walking trails, all while being close to shopping, dining, and entertainment. Blending modern luxury with timeless charm, this home is a rare find in a boutique, 149-residence community. Schedule your private tour today!
Active under contract
$360,000
201 Skyflower Dr, Georgetown, TX 78628
2beds
1,758sqft
:
Get pre-qualified$2,875/mo
Single Family Residence
Built in 2024
4,743 Square Feet Lot
$-- Zestimate®
$205/sqft
$300/mo HOA
What's special
Private courtyard entryNewly built courtyard homeFitness centerStone and stucco exteriorSoaring ceilingsOutdoor fireplaceOversized island with seating
- 566 days |
- 65 |
- 1 |
Zillow last checked:
Listing updated:
Listed by:
Grant Whittenberger (512) 600-6677,
Outlaw Realty (512) 600-6677
Source: Unlock MLS,MLS#: 6858574
Facts & features
Interior
Bedrooms & bathrooms
- Bedrooms: 2
- Bathrooms: 2
- Full bathrooms: 2
- Main level bedrooms: 2
Primary bedroom
- Features: Ceiling Fan(s), Double Vanity, Full Bath, High Ceilings, Storage
- Level: Main
Primary bathroom
- Features: Quartz Counters, Double Vanity, Full Bath, High Ceilings, Storage, Walk-In Closet(s), Walk-in Shower
- Level: Main
Kitchen
- Features: Kitchn - Breakfast Area, Breakfast Bar, Kitchen Island, Granite Counters, High Ceilings, Open to Family Room, Pantry, Recessed Lighting, Storage
- Level: Main
Heating
- Central, ENERGY STAR Qualified Equipment, Natural Gas
Cooling
- Ceiling Fan(s), Central Air, Electric, ENERGY STAR Qualified Equipment, Exhaust Fan
Appliances
- Included: Built-In Oven(s), Cooktop, Dishwasher, Disposal, ENERGY STAR Qualified Appliances, Gas Cooktop, Microwave, Stainless Steel Appliance(s), Vented Exhaust Fan
Features
- Breakfast Bar, Ceiling Fan(s), High Ceilings, Granite Counters, Double Vanity, Electric Dryer Hookup, Gas Dryer Hookup, French Doors, In-Law Floorplan, Kitchen Island, Multiple Living Areas, Open Floorplan, Pantry, Primary Bedroom on Main, Recessed Lighting
- Flooring: Tile, See Remarks
- Windows: Double Pane Windows, ENERGY STAR Qualified Windows, Screens
- Number of fireplaces: 1
- Fireplace features: Gas Starter, Outside
Interior area
- Total interior livable area: 1,758 sqft
Video & virtual tour
Property
Parking
- Total spaces: 2
- Parking features: Door-Single, Driveway, Garage, Garage Faces Front
- Garage spaces: 2
Accessibility
- Accessibility features: None
Features
- Levels: One
- Stories: 1
- Patio & porch: Covered
- Exterior features: Uncovered Courtyard, Lighting
- Pool features: None
- Spa features: None
- Fencing: Partial
- Has view: Yes
- View description: Neighborhood
- Waterfront features: None
Lot
- Size: 4,743 Square Feet
- Features: Back to Park/Greenbelt, Few Trees, Level, Sprinklers In Front
Details
- Additional structures: None
- Parcel number: 20452300GH0127
- Special conditions: See Remarks
Construction
Type & style
- Home type: SingleFamily
- Property subtype: Single Family Residence
Materials
- Foundation: Slab
- Roof: Composition, Shingle
Condition
- New Construction
- New construction: Yes
- Year built: 2024
Details
- Builder name: International Bk of Commerce
Utilities & green energy
- Sewer: Public Sewer
- Water: Public
- Utilities for property: Cable Available, Electricity Connected, Natural Gas Connected, Phone Available, Sewer Connected, Underground Utilities, Water Connected
Community & HOA
Community
- Features: Clubhouse, Cluster Mailbox, Common Grounds, Creative Office Space, Curbs, Fitness Center, Game Room, Kitchen Facilities, Lock and Leave, Park, Street Lights, Underground Utilities
- Subdivision: Gardens at Verde Vista
HOA
- Has HOA: Yes
- Services included: Common Area Maintenance, Landscaping
- HOA fee: $300 monthly
- HOA name: Gardens at Verde Vista
Location
- Region: Georgetown
Financial & listing details
- Price per square foot: $205/sqft
- Tax assessed value: $358,514
- Annual tax amount: $4,960
- Date on market: 1/4/2025
- Listing terms: Cash,Conventional,VA Loan
- Electric utility on property: Yes
Estimated market value
Not available
Estimated sales range
Not available
$2,308/mo
Price history
| Date | Event | Price |
|---|---|---|
| 6/25/2026 | Contingent | $360,000$205/sqft |
Source:  Unlock MLS #6858574 Report a problem Unlock MLS #6858574 Report a problem | ||
| 5/25/2026 | Listed for sale | $360,000$205/sqft |
Source: Unlock MLS #6858574 Report a problem | ||
| 5/8/2026 | Contingent | $360,000$205/sqft |
Source: Unlock MLS #6858574 Report a problem | ||
| 4/14/2026 | Price change | $360,000-6.5%$205/sqft |
Source: Unlock MLS #6858574 Report a problem | ||
| 2/5/2026 | Price change | $385,000-2.5%$219/sqft |
Source: Unlock MLS #6858574 Report a problem | ||
| 9/15/2025 | Price change | $395,000-2.5%$225/sqft |
Source: Unlock MLS #6858574 Report a problem | ||
| 7/29/2025 | Price change | $405,000-2.4%$230/sqft |
Source: Unlock MLS #6858574 Report a problem | ||
| 6/2/2025 | Price change | $415,000-4.6%$236/sqft |
Source: Unlock MLS #6858574 Report a problem | ||
| 3/21/2025 | Price change | $435,000-3%$247/sqft |
Source: Unlock MLS #6858574 Report a problem | ||
| 1/4/2025 | Listed for sale | $448,531$255/sqft |
Source: Unlock MLS #6858574 Report a problem | ||
Public tax history
| Year | Property taxes | Tax assessment |
|---|---|---|
| 2025 | $6,516 +105.2% | $358,514 +31.5% |
| 2024 | $3,175 +0.7% | $272,693 +18.2% |
| 2023 | $3,154 +252.3% | $230,792 +284.7% |
| 2022 | $895 +26.2% | $60,000 +33.2% |
| 2021 | $709 +25.4% | $45,031 +32.1% |
| 2020 | $566 -3.7% | $34,079 -2.2% |
| 2019 | $587 -2.6% | $34,829 |
| 2018 | $603 | $34,829 +32.6% |
| 2017 | -- | $26,260 |
Find assessor info on the county website
Monthly payment
Est. payment
Payment breakdown
Explore the cost of this home by adjusting the details. Changes won't be saved.Climate risks
Neighborhood: 78628
Nearby schools
GreatSchools rating
- 6/10Raye McCoy Elementary SchoolGrades: PK-5Distance: 0.6 mi
- 5/10Charles A Forbes Middle SchoolGrades: 6-8Distance: 4.3 mi
- 7/10Georgetown High SchoolGrades: 9-12Distance: 3.5 mi
Schools provided by the listing agent
- Elementary: Raye McCoy
- Middle: Charles A Forbes
- High: Georgetown
- District: Georgetown ISD
Source: Unlock MLS. This data may not be complete. We recommend contacting the local school district to confirm school assignments for this home.
- $410,5002 bd-- ba1.9k sqft105 Skyflower Dr, Georgetown, TX 78628Off Market
- $107,977-- sqft205 Skyflower Dr, Georgetown, TX 78628Off Market
- $422,7002 bd-- ba1.9k sqft101 Skyflower Dr, Georgetown, TX 78628Off Market
- $425,7002 bd2 ba2k sqft209 Skyflower Dr, Georgetown, TX 78628Off Market
- $16,092,00033.775 Acres110 Clubhouse Dr, Georgetown, TX 78628Off Market
- $494,1004 bd-- ba2.6k sqft557 Clubhouse Dr, Georgetown, TX 78628Off Market
- $394,7004 bd2 ba2.3k sqft903 Elmwood Dr, Georgetown, TX 78628Off Market
- $391,8003 bd-- ba2k sqft213 Skyflower Dr, Georgetown, TX 78628Off Market
A local agent can set up tours, give advice and negotiate with sellers.
A local lender can help you make sure your offer is ready when you are.
Similar homes
- $359,0002 bd2 ba1.4k sqft212 Coachsmith St, Georgetown, TX 78633Active
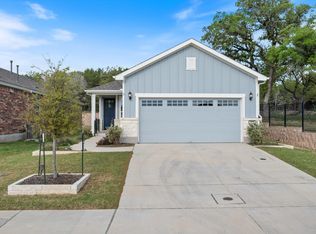
 MLS ID #5710820, Dawn Cramer, The Stacy Group, LLC. Unlock MLS
 - $400,0004 bd2 ba1.7k sqft341 Peace Pipe Way, Georgetown, TX 78628Active
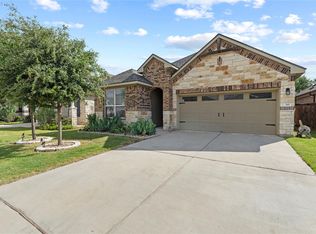 MLS ID #3192446, Chris Tinnell, Compass RE Texas, LLC. Unlock MLS
 - $365,6402 bd2 ba1.4k sqft1010 Martingale St, Georgetown, TX 78633Active
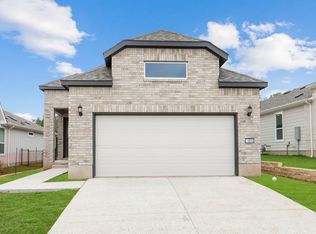 Unlock MLS
 - $361,8902 bd2 ba1.4k sqft1002 Martingale St, Georgetown, TX 78633Active
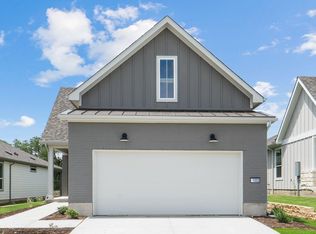 Unlock MLS
 - $349,9902 bd2 ba1.3k sqft207 Smokestack Ln, Georgetown, TX 78633ActiveUnlock MLS
- $500,0004 bd3 ba2.3k sqft604 Bottlebrush Dr, Georgetown, TX 78628ActiveMLS ID #7097235, Grant Whittenberger, Outlaw Realty. Unlock MLS
- $375,0004 bd2 ba2.1k sqft501 Emerald Cv, Georgetown, TX 78626ActiveMLS ID #4372468, Zhi Hu, Realty of America, LLC. Unlock MLS
- $349,9902 bd2 ba1.4k sqft126 Kimberwick Ln, Georgetown, TX 78633ActiveUnlock MLS
- $369,9902 bd2 ba1.3k sqft124 Kimberwick Ct, Georgetown, TX 78633ActiveUnlock MLS
- $387,8664 bd3 ba2.1k sqft404 Veneta Ln, Georgetown, TX 78633ActiveMLS ID #7594993, Katie Craig, Chesmar Homes. Unlock MLS
- $435,3564 bd3 ba1.7k sqft1832 Spring Mountain Cv, Georgetown, TX 78628ActiveUnlock MLS
- $348,0003 bd2 ba1.6k sqft101 Broken Oak Dr, Liberty Hill, TX 78642ActiveMLS ID #1140650, Keith Duble, eXp Realty, LLC. Unlock MLS
- from $417,2403 bd2 ba1.9k sqftWaterville Plan, Berry Creek Highlands, Georgetown, TX 78633New ConstructionAshton Woods Homes
- $369,0004 bd3 ba2k sqft1613 Cobblecrest Ln, Leander, TX 78641ActiveMLS ID #5030342, Breanna Almodovar, Bramlett Partners. Unlock MLS
- $382,0004 bd3 ba2.2k sqft632 Wild Spur Ln, Liberty Hill, TX 78642Active
 MLS ID #619381, Jonathan Branigan, First in Real Estate. Central Texas MLS
 - $479,9904 bd3 ba2.2k sqft216 Scenic Hills Cir, Georgetown, TX 78628ActiveMLS ID #5032986, Gina Duran, All City Real Estate Ltd. Co. Unlock MLS
- $489,0005 bd3 ba2.5k sqft253 Rivers Edge Dr, Georgetown, TX 78628ActiveMLS ID #5707804, Christopher Marti, Marti Realty Group. Unlock MLS
- $354,9904 bd2 ba1.8k sqft107 Malibu Bnd, Hutto, TX 78634ActiveUnlock MLS
- $439,0004 bd3 ba2.2k sqft231 Krupp Ave, Liberty Hill, TX 78642ActiveMLS ID #5876555, Dow Kennedy, REALTY CAPITAL CITY. Unlock MLS
- $509,9904 bd3 ba2.4k sqft1816 Spring Mountain Cv, Georgetown, TX 78628ActiveUnlock MLS
