Some homes are renovated. Some homes are restored. And then there's the rare home that reminds you why timeless architecture never goes out of style. This extraordinary home blends historic craftsmanship with today's most desired updates, creating a home that feels both unforgettable and effortlessly livable. From the moment you step inside with rich original woodwork, stunning architectural details, and abundant natural light create an atmosphere that's impossible to replicate. At the center of it all is a beautifully designed kitchen that seamlessly connects to generous living, walk-in pantry, dining spaces; making dinners to holidays feel extraordinary. Every renovation has been thoughtfully completed to preserve the home's character while delivering the comfort and functionality today's buyers expect. The spacious primary suite offers a retreat complete with a beautifully updated spa-inspired bath impressive walk-in closet rarely found in homes of this era. Spacious bedrooms, beautifully renovated bathrooms, flexible living spaces, and an unfinished basement ready for future expansion provide endless possibilities for years to come. The iconic porch invites slow mornings with coffee, evenings with friends, and a front-row seat to everything that makes this home so special. Properties of this caliber are incredibly rare because they offer something no new construction can recreate—authentic character, exceptional craftsmanship and a story to continue with the next owners.
Pending
$389,900
201 W Burton Ave, Eureka, IL 61530
4beds
3,314sqft
:
Get pre-qualified$2,767/mo
Single Family Residence, Residential
Built in 1923
7,700 Square Feet Lot
$-- Zestimate®
$118/sqft
$-- HOA
What's special
Spacious bedroomsStunning architectural detailsAbundant natural lightRich original woodworkWalk-in pantryHistoric craftsmanshipBeautifully updated spa-inspired bath
- 21 days |
- 1,602 |
- 49 |
Zillow last checked:
Listing updated:
Listed by:
Tricia Yordy 309-360-8798,
Keller Williams Revolution
Source: RMLS Alliance as distributed by MLS GRID,MLS#: PA1268042 Originating MLS: Peoria Area Association of Realtors
Originating MLS: Peoria Area Association of Realtors
Facts & features
Interior
Bedrooms & bathrooms
- Bedrooms: 4
- Bathrooms: 4
- Full bathrooms: 4
Bedroom 1
- Level: Upper
- Dimensions: 14ft 7in x 17ft 6in
Bedroom 2
- Level: Upper
- Dimensions: 14ft 9in x 11ft 1in
Bedroom 3
- Dimensions: 16ft 9in x 14ft 9in
Bedroom 4
- Dimensions: 16ft 11in x 17ft 0in
Other
- Level: Main
- Dimensions: 15ft 3in x 14ft 8in
Other
- Area: 0
Additional room
- Description: Utlity/Storage
- Level: Basement
- Dimensions: 19ft 4in x 15ft 11in
Additional room 2
- Description: Walk-in Pantry
- Level: Main
- Dimensions: 7ft 8in x 6ft 11in
Kitchen
- Level: Main
- Dimensions: 18ft 2in x 12ft 9in
Laundry
- Level: Upper
- Dimensions: 11ft 1in x 9ft 4in
Living room
- Level: Main
- Dimensions: 22ft 9in x 17ft 1in
Main level
- Area: 1392
Third floor
- Area: 530
Upper level
- Area: 1392
Heating
- Forced Air, Zoned
Cooling
- Zoned, Central Air
Appliances
- Included: Dishwasher, Dryer, Microwave, Range, Refrigerator, Washer, Water Softener Owned, Tankless Water Heater
Features
- Windows: Replacement Windows
- Basement: Full,Unfinished
- Number of fireplaces: 1
- Fireplace features: Decorative, Living Room
Interior area
- Total structure area: 3,314
- Total interior livable area: 3,314 sqft
Property
Parking
- Total spaces: 3
- Parking features: Attached, Oversized
- Attached garage spaces: 3
- Details: Number Of Garage Remotes: 1
Features
- Patio & porch: Patio, Porch
Lot
- Size: 7,700 Square Feet
- Dimensions: 70 x 110
- Features: Level
Details
- Parcel number: 1313212013
Construction
Type & style
- Home type: SingleFamily
- Property subtype: Single Family Residence, Residential
Materials
- Vinyl Siding
- Roof: Shingle
Condition
- New construction: No
- Year built: 1923
Utilities & green energy
- Sewer: Public Sewer
- Water: Public
Community & HOA
Community
- Subdivision: Mary Burton
Location
- Region: Eureka
Financial & listing details
- Price per square foot: $118/sqft
- Tax assessed value: $64,035
- Annual tax amount: $4,889
- Date on market: 7/2/2026
- Cumulative days on market: 21 days
Estimated market value
Not available
Estimated sales range
Not available
Not available
Price history
| Date | Event | Price |
|---|---|---|
| 7/4/2026 | Pending sale | $389,900$118/sqft |
Source:  RMLS Alliance as distributed by MLS GRID #PA1268042 Report a problem RMLS Alliance as distributed by MLS GRID #PA1268042 Report a problem | ||
| 7/2/2026 | Listed for sale | $389,900+828.3%$118/sqft |
Source: RMLS Alliance as distributed by MLS GRID #PA1268042 Report a problem | ||
| 9/26/2017 | Sold | $42,000-6.5%$13/sqft |
Source: RMLS Alliance as distributed by MLS GRID #PA1183435 Report a problem | ||
| 9/6/2017 | Pending sale | $44,900$14/sqft |
Source: Real Estate Brokers Unlimited #1183435 Report a problem | ||
| 8/28/2017 | Listed for sale | $44,900$14/sqft |
Source: Real Estate Brokers Unlimited #1183435 Report a problem | ||
| 8/7/2017 | Pending sale | $44,900$14/sqft |
Source: Real Estate Brokers Unlimited #1183435 Report a problem | ||
| 7/6/2017 | Price change | $44,900-25%$14/sqft |
Source: Real Estate Brokers Unlimited #1183435 Report a problem | ||
| 6/5/2017 | Price change | $59,900-14.3%$18/sqft |
Source: Real Estate Brokers Unlimited #1183435 Report a problem | ||
| 5/3/2017 | Listed for sale | $69,900-50.4%$21/sqft |
Source: Real Estate Brokers Unlimited #1183435 Report a problem | ||
| 1/16/2009 | Sold | $140,900+0.7%$43/sqft |
Source: Agent Provided Report a problem | ||
| 11/28/2008 | Price change | $139,900-5.2%$42/sqft |
Source: Listhub #1103515 Report a problem | ||
| 10/22/2008 | Listed for sale | $147,500$45/sqft |
Source: Listhub #1103515 Report a problem | ||
Public tax history
| Year | Property taxes | Tax assessment |
|---|---|---|
| 2024 | $4,668 +12.7% | $64,035 +9.3% |
| 2023 | $4,144 +5.7% | $58,560 +7.3% |
| 2022 | $3,919 +2.9% | $54,556 +5.9% |
| 2021 | $3,807 +0.8% | $51,516 +0% |
| 2020 | $3,776 -9.9% | $51,510 -0.7% |
| 2019 | $4,191 -1.9% | $51,852 +0% |
| 2018 | $4,273 +24.8% | $51,836 +1% |
| 2017 | $3,424 | $51,323 |
| 2016 | $3,424 | $51,323 +2.6% |
| 2015 | $3,424 | $50,042 +2.7% |
| 2014 | $3,424 | $48,750 -12.4% |
| 2013 | $3,424 | $55,645 +0.4% |
| 2012 | -- | $55,440 -1.5% |
| 2011 | -- | $56,290 +11.9% |
| 2010 | $3,424 | $50,290 -9.2% |
| 2009 | -- | $55,360 +29.9% |
| 2000 | $2,715 | $42,610 |
Find assessor info on the county website
Monthly payment
Est. payment
Payment breakdown
Explore the cost of this home by adjusting the details. Changes won't be saved.Climate risks
Neighborhood: 61530
Nearby schools
GreatSchools rating
- 6/10Davenport Elementary SchoolGrades: PK-4Distance: 0.2 mi
- 8/10Eureka Middle SchoolGrades: 5-8Distance: 1.1 mi
- 10/10Eureka High SchoolGrades: 9-12Distance: 0.1 mi
Schools provided by the listing agent
- High: Eureka
Source: RMLS Alliance as distributed by MLS GRID. This data may not be complete. We recommend contacting the local school district to confirm school assignments for this home.
- $142,7003 bd1 ba1.4k sqft105 W Burton Ave, Eureka, IL 61530Off Market
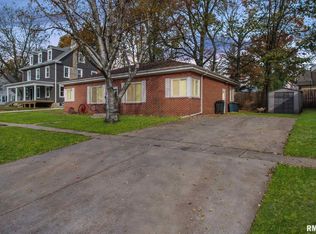
- $167,8004 bd1 ba2k sqft205 W Burton Ave, Eureka, IL 61530Off Market
- $156,300-- bd-- ba-- sqft207 Burton St, Eureka, IL 61530Off Market
- $391,9004 bd4 ba4k sqft604 S Main St, Eureka, IL 61530Off Market
- $181,000-- bd-- ba-- sqft202 W Burton Ave, Eureka, IL 61530Off Market
- $231,400-- bd-- ba1.7k sqft600 S Main St, Eureka, IL 61530Off Market
- $230,0004 bd2 ba2.8k sqft606 S Main St, Eureka, IL 61530Sold
- $172,1004 bd2 ba1.1k sqft204 W Burton Ave, Eureka, IL 61530Off Market
A local agent can set up tours, give advice and negotiate with sellers.
A local lender can help you make sure your offer is ready when you are.
Similar homes
- $569,9005 bd5 ba4k sqft905 Brookline Dr, Eureka, IL 61530For Sale
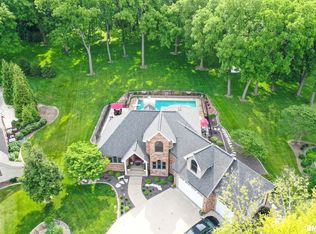
 MLS ID #PA1264315, Liz Danner, RE/MAX Traders Unlimited. RMLS Alliance as distributed by MLS GRID
 - $375,0004 bd3 ba3.6k sqft1909 Cobblestone, Washington, IL 61571New
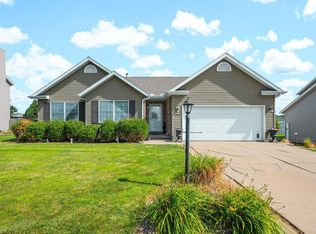 MLS ID #12712328, Jeffrey Sklar, Beycome Brokerage Realty LLC. MRED as distributed by MLS GRID
 - $--4 bd3 ba2.7k sqft3 Woodview Ct, Washington, IL 61571Auction
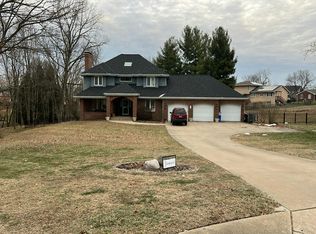 Auction.com 2
 - $339,9004 bd3 ba3.2k sqft131 E Morningside Dr, Peoria, IL 61614For Sale
 MLS ID #PA1268570, Stephen Schauble, The Royal Realty Company Illin. RMLS Alliance as distributed by MLS GRID
 - $375,0004 bd4 ba2.3k sqft607 Agnes St, Washington, IL 61571For SaleMLS ID #PA1268234, Jason W Catton, Realty Executives Acclaimed. RMLS Alliance as distributed by MLS GRID
- $399,0006 bd5 ba4.1k sqft1536 W Moss Ave, Peoria, IL 61606For SaleMLS ID #PA1266940, Bernadette O Brien, Keller Williams Premier Realty. RMLS Alliance as distributed by MLS GRID
- $430,9004 bd4 ba3.5k sqft1504 Redbird Rdg, Metamora, IL 61548For SaleMLS ID #PA1268019, Mary Davis, Gallery Homes Real Estate. RMLS Alliance as distributed by MLS GRID
- $419,9005 bd3 ba2.5k sqft700 Taylor St, Morton, IL 61550For SaleMLS ID #PA1268149, Alex J Smith, Keller Williams Premier Realty. RMLS Alliance as distributed by MLS GRID
- $379,9003 bd2 ba1.8k sqft474 Wildwood Dr, Groveland, IL 61535For SaleMLS ID #PA1268113, Gaye Lynn Green, Sunflower Real Estate Group, LLC. RMLS Alliance as distributed by MLS GRID
- $425,0003 bd3 ba2.4k sqft377 Ten Mile Creek Rd, Germantown Hills, IL 61548For SaleMLS ID #PA1264726, Shelly Rigelwood, Jim Maloof Realty, Inc.. RMLS Alliance as distributed by MLS GRID
- $384,9004 bd3 ba2.2k sqft104 Conaghan Dr, Groveland, IL 61535For SaleMLS ID #PA1266636, Steffi Tanner, The Real Estate Group Inc.. RMLS Alliance as distributed by MLS GRID
- $299,9004 bd3 ba2.9k sqft514 Fletcher St, Roanoke, IL 61561ActiveMLS ID #12669449, Neal Fridrich, RE/MAX Rising. MRED as distributed by MLS GRID
- $369,9004 bd2 ba2.2k sqft204 Northshore Dr, Morton, IL 61550For SaleMLS ID #PA1265230, Zachary Oyler, Keller Williams Premier Realty. RMLS Alliance as distributed by MLS GRID
- $450,0004 bd3 ba2.8k sqft1420 Stephanie Ln, Metamora, IL 61548For SaleMLS ID #PA1267475, Michelle Largent, RE/MAX Traders Unlimited. RMLS Alliance as distributed by MLS GRID
- $409,9004 bd4 ba2.6k sqft1428 NW Windermere Dr, Tremont, IL 61568For SaleMLS ID #PA1267433, Terry E Graff, Freedom Realty. RMLS Alliance as distributed by MLS GRID
- $475,0004 bd4 ba3.2k sqft510 Mayfair Ct, Metamora, IL 61548For SaleMLS ID #PA1267917, Scott Vreeland, Signature Heights Realty, LLC. RMLS Alliance as distributed by MLS GRID
- $375,0004 bd3 ba3k sqft273 E Hazelwood St, Morton, IL 61550For SaleMLS ID #PA1268224, Shelly Rigelwood, Jim Maloof Realty, Inc.. RMLS Alliance as distributed by MLS GRID
- $399,9004 bd3 ba2.8k sqft346 S Nebraska Ave, Morton, IL 61550For SaleMLS ID #PA1266848, Alex J Smith, Keller Williams Premier Realty. RMLS Alliance as distributed by MLS GRID
- $375,0003 bd3 ba2.7k sqft220 S Pleasant Hill Rd, East Peoria, IL 61611For SaleMLS ID #PA1264638, Shelly Rigelwood, Jim Maloof Realty, Inc.. RMLS Alliance as distributed by MLS GRID
- $499,9004 bd3 ba2.8k sqft142 Legion Rd, Washington, IL 61571For SaleMLS ID #PA1263826, Adam J Merrick, Adam Merrick Real Estate. RMLS Alliance as distributed by MLS GRID
