Contract fell thru your opportunity to own this masterpiece of custom design, this move‑in‑ready residence offers an exceptional blend of luxury, light, and livability. Sunlight pours through expansive windows, illuminating every corner and creating a warm, elegant ambiance throughout the home. Thoughtfully curated updates elevate the property to a true luxury standard: a spa‑inspired primary bath retreat (2022), newly installed custom kitchen cabinetry with quartz countertops and backsplash (2023), a new roof (2022), hot water heater (2024), professionally refinished hardwood flooring and new bathroom flooring (2024), modern designer lighting (2022), and bespoke his‑and‑her walk‑in closets in the primary suite. With 6 graciously sized bedrooms, 4.5 baths, and more than 7,000 square feet across three impeccably finished levels, the home offers both grand scale and intimate comfort. The dramatic two‑story family room serves as a breathtaking centerpiece, while the expansive main‑level mud/laundry room and 3‑car side‑entry garage—complete with Tesla wall charger—add everyday convenience. The fully finished lower level provides exceptional versatility with a 6th bedroom, full bath, and abundant storage, making it ideal for guests, extended family, or private leisure spaces. A rare offering that seamlessly blends luxury, privacy, and modern sophistication—this home is truly one to experience. Seller prefers Mid Atlantic Settlement Services
For sale
$1,250,000
2010 Drovers Ln, Cooksville, MD 21723
6beds
5,730sqft
Single Family Residence
Built in 2003
1.06 Acres Lot
$1,248,900 Zestimate®
$218/sqft
$83/mo HOA
What's special
Abundant storageModern designer lightingProfessionally refinished hardwood flooringNew bathroom flooring
- 158 days
- 889
- 27
Zillow last checked:
Listing updated:
Listed by:
Debbie McGrann 410-531-5201,
Coldwell Banker Realty 4107407100
Source: Bright MLS,MLS#: MDHW2067508
Facts & features
Interior
Bedrooms & bathrooms
- Bedrooms: 6
- Bathrooms: 5
- Full bathrooms: 4
- 1/2 bathrooms: 1
- Main level bathrooms: 1
Basement
- Area: 2324
Heating
- Forced Air, Heat Pump, Electric, Natural Gas
Cooling
- Central Air, Electric
Appliances
- Included: Microwave, Dishwasher, Disposal, Dryer, Ice Maker, Refrigerator, Stainless Steel Appliance(s), Washer, Water Heater, Gas Water Heater
- Laundry: Main Level
Features
- Butlers Pantry, Chair Railings, Crown Molding, Double/Dual Staircase, Family Room Off Kitchen, Formal/Separate Dining Room, Kitchen - Gourmet, Kitchen Island, Pantry, Recessed Lighting, Walk-In Closet(s)
- Flooring: Hardwood, Wood
- Has basement: No
- Number of fireplaces: 1
- Fireplace features: Stone
Interior area
- Total structure area: 7,054
- Total interior livable area: 5,730 sqft
- Finished area above ground: 4,730
- Finished area below ground: 1,000
Property
Parking
- Total spaces: 2
- Parking features: Garage Faces Side, Inside Entrance, Attached
- Attached garage spaces: 2
Accessibility
- Accessibility features: None
Features
- Levels: Three
- Stories: 3
- Pool features: None
Lot
- Size: 1.06 Acres
Details
- Additional structures: Above Grade, Below Grade
- Parcel number: 1404364112
- Zoning: RC
- Special conditions: Standard
Construction
Type & style
- Home type: SingleFamily
- Architectural style: Colonial
- Property subtype: Single Family Residence
Materials
- Brick
- Foundation: Concrete Perimeter
- Roof: Architectural Shingle
Condition
- New construction: No
- Year built: 2003
Utilities & green energy
- Sewer: Private Septic Tank
- Water: Private
Community & HOA
Community
- Subdivision: Reserve At Vista Ridge
HOA
- Has HOA: Yes
- HOA fee: $1,000 annually
Location
- Region: Cooksville
Financial & listing details
- Price per square foot: $218/sqft
- Tax assessed value: $1,197,933
- Annual tax amount: $16,005
- Date on market: 4/23/2026
- Listing agreement: Exclusive Right To Sell
- Listing terms: Cash,Conventional,FHA,VA Loan
- Ownership: Fee Simple
Estimated market value
$1,248,900
$1.19M - $1.31M
$5,212/mo
Price history
| Date | Event | Price |
|---|---|---|
| 9/14/2026 | Listed for sale | $1,250,000$218/sqft |
Source:  Bright MLS #MDHW2067508 Report a problem Bright MLS #MDHW2067508 Report a problem | ||
| 7/24/2026 | Pending sale | $1,250,000$218/sqft |
Source: Bright MLS #MDHW2067508 Report a problem | ||
| 6/7/2026 | Listed for sale | $1,250,000-0.4%$218/sqft |
Source: Bright MLS #MDHW2067508 Report a problem | ||
| 5/22/2026 | Contingent | $1,255,000$219/sqft |
Source: Bright MLS #MDHW2067508 Report a problem | ||
| 5/6/2026 | Price change | $1,255,000-2.3%$219/sqft |
Source: Bright MLS #MDHW2067508 Report a problem | ||
| 4/23/2026 | Listed for sale | $1,285,000+0.8%$224/sqft |
Source: Bright MLS #MDHW2067508 Report a problem | ||
| 11/8/2025 | Listing removed | $1,275,000$223/sqft |
Source: Bright MLS #MDHW2059514 Report a problem | ||
| 10/14/2025 | Price change | $1,275,000-1.9%$223/sqft |
Source: Bright MLS #MDHW2059514 Report a problem | ||
| 9/23/2025 | Listed for sale | $1,300,000+1.2%$227/sqft |
Source: Bright MLS #MDHW2059514 Report a problem | ||
| 5/9/2024 | Sold | $1,285,000-1.2%$224/sqft |
Source: Bright MLS #MDHW2038280 Report a problem | ||
| 4/22/2024 | Pending sale | $1,300,000$227/sqft |
Source: Bright MLS #MDHW2038280 Report a problem | ||
| 4/8/2024 | Contingent | $1,300,000$227/sqft |
Source: Bright MLS #MDHW2038280 Report a problem | ||
| 4/4/2024 | Listed for sale | $1,300,000+64.2%$227/sqft |
Source: Bright MLS #MDHW2038280 Report a problem | ||
| 11/7/2003 | Sold | $791,921$138/sqft |
Source: Public Record Report a problem | ||
Public tax history
| Year | Property taxes | Tax assessment |
|---|---|---|
| 2025 | $13,024 +11.9% | $1,126,600 +9% |
| 2024 | $11,642 +9.8% | $1,033,900 +9.8% |
| 2023 | $10,598 +10.9% | $941,200 +10.9% |
| 2022 | $9,554 | $848,500 |
| 2021 | $9,554 | $848,500 |
| 2020 | $9,554 -7.9% | $848,500 -7.9% |
| 2019 | $10,369 -2.8% | $920,900 +4.9% |
| 2018 | $10,673 -18.2% | $877,700 -4.7% |
| 2017 | $13,042 | $920,900 +16.4% |
| 2016 | -- | $791,300 |
| 2015 | -- | $791,300 |
| 2014 | -- | $791,300 -2.4% |
| 2013 | -- | $810,900 -0.1% |
| 2012 | -- | $812,000 |
| 2011 | -- | $812,000 -23.2% |
| 2010 | -- | $1,056,880 +7.4% |
| 2009 | -- | $983,840 +8% |
| 2008 | -- | $910,800 +8.7% |
| 2007 | -- | $837,760 +12.2% |
| 2006 | -- | $746,616 +13.9% |
| 2005 | -- | $655,473 +16.2% |
| 2004 | -- | $564,330 +511% |
| 2003 | -- | $92,366 +3.7% |
| 2002 | -- | $89,033 +3.9% |
| 2001 | -- | $85,700 +159.1% |
| 2000 | -- | $33,080 |
Find assessor info on the county website
Monthly payment
Est. payment
Payment breakdown
Explore the cost of this home by adjusting the details. Changes won't be saved.Climate risks
Neighborhood: 21723
Nearby schools
Schools provided by the listing agent
- District: Howard County Public Schools
Source: Bright MLS. This data may not be complete. We recommend contacting the local school district to confirm school assignments for this home.
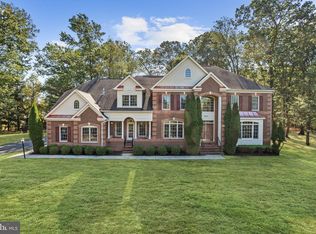
Similar homes
- $1,390,0006 bd6 ba5.4k sqft14542 Monticello Dr, Cooksville, MD 21723For Sale

 MLS ID #MDHW2071568, Deanna Rippeon, Charis Realty Group. Bright MLS
 - $1,050,0005 bd4 ba3.1k sqft14788 Carriage Mill Rd, Woodbine, MD 21797For Sale
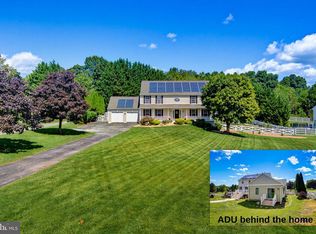 MLS ID #MDHW2073708, Susan Romm, RE/MAX Realty Group. Bright MLS
 - $1,450,0005 bd5 ba5.3k sqft2807 Bridalwreath Ct, Woodbine, MD 21797For Sale
 MLS ID #MDHW2073646, Richard Nease, Charis Realty Group. Bright MLS
 - $1,175,0005 bd4 ba4.2k sqft3112 Spring House Ct, Woodbine, MD 21797For Sale
 MLS ID #MDHW2073354, Steve Allnutt, RE/MAX Advantage Realty. Bright MLS
 - $1,290,0005 bd5 ba5.5k sqft25112 Vista Ridge Rd, Laytonsville, MD 20882For SaleMLS ID #MDMC2255650, Mercedes Fitzgerald, The Agency DC. Bright MLS
- $1,365,0006 bd6 ba8k sqft13728 Bold Venture Dr, Glenelg, MD 21737For SaleMLS ID #MDHW2069560, Ken Zeng, Long & Foster Real Estate, Inc.. Bright MLS
- $1,350,0006 bd6 ba5.2k sqft1682 Woodstock Rd, Woodstock, MD 21163For SaleMLS ID #MDHW2073088, Bob Lucido, Keller Williams Lucido Agency. Bright MLS
- $1,250,0005 bd6 ba4.9k sqft9632 Greenel Rd, Damascus, MD 20872New ConstructionMLS ID #MDMC2248486, LORENZO APPOLINAIRE, Smart Realty, LLC. Bright MLS
- $1,190,0004 bd5 ba7.4k sqft5530 Jim Pickett Rd, Sykesville, MD 21784For SaleMLS ID #MDCR2034264, Megan Graybeal, Northrop Realty. Bright MLS
- $1,350,0006 bd5 ba6.6k sqft4912 Ripplemead Ct, Gaithersburg, MD 20882For SaleMLS ID #MDMC2254230, Charlotte Savoy, The KW Collective. Bright MLS
- $1,049,0005 bd7 ba4.5k sqft2516 Daisy Rd, Woodbine, MD 21797For SaleMLS ID #MDHW2069790, Rachel Smith, The Agency DC. Bright MLS
- $1,200,0005 bd5 ba5.7k sqft13903 Mitchell Ct, Mount Airy, MD 21771For SaleMLS ID #MDFR2088636, Blake Haegele, Charis Realty Group. Bright MLS
- $1,250,0004 bd4 ba4.4k sqft19114 Old Baltimore Rd, Brookeville, MD 20833For SaleMLS ID #MDMC2255662, Chris Hager, Long & Foster Real Estate, Inc.. Bright MLS
- $1,200,0004 bd4 ba3.4k sqft11762 Carroll Mill Rd, Ellicott City, MD 21042For SaleMLS ID #MDHW2073516, Ken Milner, RE/MAX Advantage Realty. Bright MLS
- $1,349,9004 bd4 ba4.8k sqft4325 Buckskin Wood Dr, Ellicott City, MD 21042For SaleMLS ID #MDHW2069318, Janet Rohner, Cummings & Co. Realtors. Bright MLS
- $1,450,0007 bd5 ba4.4k sqft2545 Mullinix Mill Rd, Mount Airy, MD 21771For SaleMLS ID #MDHW2073380, Rob Krop, Keller Williams Realty Centre. Bright MLS
- $1,500,0006 bd6 ba6.4k sqft12074 Broad Meadow Ln, Clarksville, MD 21029For SaleMLS ID #MDHW2074118, Victoria Northrop, Northrop Realty. Bright MLS
- $1,190,0005 bd5 ba5.7k sqft9451 Brink Rd, Gaithersburg, MD 20882For SaleMLS ID #MDMC2250786, Debbie Roberts, Long & Foster Real Estate, Inc.. Bright MLS
- $1,275,0004 bd4 ba4.5k sqft415 Firestone Dr, Silver Spring, MD 20861For SaleMLS ID #MDMC2254064, Jeannette Gray, Earp & Associates Realty, Inc.. Bright MLS
- $1,200,0004 bd5 ba6.6k sqft2400 Summer Field Dr, Finksburg, MD 21048For SaleMLS ID #MDCR2034734, Marc Fisher, Northrop Realty. Bright MLS
