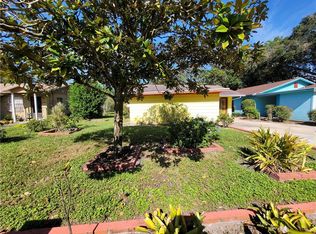
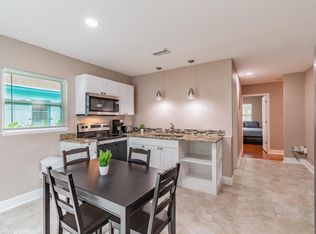
Under contract-accepting backup offers. Welcome to this charming 4-bedroom, 2-bathroom single-family home located in one of Tampa’s most sought-after neighborhoods. Offering over 1,600 square feet of living space on a nicely sized lot, this well-maintained home combines comfort, functionality, and an unbeatable location. As you enter, you’re greeted by a bright formal living room filled with natural light. The updated kitchen features granite countertops, ample cabinet space, a stainless-steel refrigerator, and a double sink. Just off the kitchen is the dining area, which opens to a spacious 10x20 family room—perfect for relaxing or entertaining. Additional highlights include solid block construction, a two-car garage, and major system upgrades for peace of mind. A new roof will be installed with acceptable offer, the HVAC was replaced in 2021, the water heater in 2024, and the home’s plumbing has also been fully replaced. Enjoy outdoor recreation with Lettuce Lake Park just a short distance away and take advantage of easy access to downtown Tampa’s Riverwalk, Tampa Museum of Art, Florida Aquarium, and Amalie Arena—all within a 15-minute drive. Convenient access to I-275 and the Veterans Expressway ensures smooth connectivity throughout the Tampa Bay area. This home offers the perfect blend of location, updates, and livability—don’t miss this opportunity!
Under contract
$285,000
2010 E Chelsea St, Tampa, FL 33610
4beds
1,618sqft
:
Get pre-qualified$1,955/mo
Single Family Residence
Built in 1967
6,806 Square Feet Lot
$283,800 Zestimate®
$176/sqft
$-- HOA
What's special
Two-car garageGranite countertopsNicely sized lotDining areaAmple cabinet spaceUpdated kitchenStainless-steel refrigerator
- 156 days |
- 1,036 |
- 91 |
Zillow last checked:
Listing updated:
Listed by:
Richard Stone 813-417-2480,
PREMIER REALTY OF TAMPA 813-265-3100
Source: Stellar MLS,MLS#: TB8477903 Originating MLS: Suncoast Tampa
Originating MLS: Suncoast Tampa
Facts & features
Interior
Bedrooms & bathrooms
- Bedrooms: 4
- Bathrooms: 2
- Full bathrooms: 2
Primary bedroom
- Description: Room3
- Features: Built-in Closet
- Level: First
- Area: 204 Square Feet
- Dimensions: 12x17
Bedroom 2
- Description: Room4
- Features: Built-in Closet
- Level: First
- Area: 132 Square Feet
- Dimensions: 11x12
Bedroom 3
- Description: Room5
- Features: Built-in Closet
- Level: First
- Area: 100 Square Feet
- Dimensions: 10x10
Bedroom 4
- Description: Room6
- Features: Built-in Closet
- Level: First
- Area: 108 Square Feet
- Dimensions: 9x12
Dining room
- Description: Room7
- Level: First
- Area: 143 Square Feet
- Dimensions: 11x13
Family room
- Description: Room8
- Level: First
- Area: 200 Square Feet
- Dimensions: 10x20
Kitchen
- Description: Room1
- Level: First
- Area: 140 Square Feet
- Dimensions: 10x14
Living room
- Description: Room2
- Level: First
- Area: 180 Square Feet
- Dimensions: 12x15
Heating
- Electric, Heat Pump, Heat Recovery Unit
Cooling
- Central Air
Appliances
- Included: Electric Water Heater, Freezer, Range, Refrigerator
- Laundry: Electric Dryer Hookup, In Garage, Washer Hookup
Features
- Ceiling Fan(s), Solid Surface Counters, Solid Wood Cabinets
- Flooring: Carpet, Ceramic Tile, Engineered Hardwood, Linoleum
- Has fireplace: No
Interior area
- Total structure area: 2,390
- Total interior livable area: 1,618 sqft
Video & virtual tour
Property
Parking
- Total spaces: 2
- Parking features: Driveway
- Attached garage spaces: 2
- Has uncovered spaces: Yes
Features
- Levels: One
- Stories: 1
- Exterior features: Lighting, Rain Gutters
- Fencing: Chain Link
Lot
- Size: 6,806 Square Feet
- Features: City Lot, Level, Near Public Transit, Sidewalk
- Residential vegetation: Trees/Landscaped
Details
- Parcel number: A062919ZZZ00000577720.0
- Zoning: RS-50
- Special conditions: None
Construction
Type & style
- Home type: SingleFamily
- Architectural style: Ranch
- Property subtype: Single Family Residence
Materials
- Block, Brick
- Foundation: Slab
- Roof: Shingle
Condition
- New construction: No
- Year built: 1967
Utilities & green energy
- Sewer: Public Sewer
- Water: Public
- Utilities for property: Electricity Connected, Sewer Connected, Water Connected
Community & HOA
Community
- Pet fee: $0 monthly
- Subdivision: UNPLATTED
HOA
- Has HOA: No
Location
- Region: Tampa
Financial & listing details
- Price per square foot: $176/sqft
- Tax assessed value: $238,499
- Annual tax amount: $4,775
- Date on market: 2/19/2026
- Cumulative days on market: 141 days
- Listing terms: Cash,Conventional,FHA,VA Loan
- Ownership: Fee Simple
- Total actual rent: 0
- Electric utility on property: Yes
- Road surface type: Paved
Estimated market value
$283,800
$270,000 - $298,000
$2,295/mo
Price history
| Date | Event | Price |
|---|---|---|
| 7/16/2026 | Contingent | $285,000$176/sqft |
Source:  Stellar MLS #TB8477903 Report a problem Stellar MLS #TB8477903 Report a problem | ||
| 6/19/2026 | Listed for sale | $285,000$176/sqft |
Source: Stellar MLS #TB8477903 Report a problem | ||
| 6/4/2026 | Pending sale | $285,000$176/sqft |
Source: Stellar MLS #TB8477903 Report a problem | ||
| 3/12/2026 | Price change | $285,000-3.4%$176/sqft |
Source: Stellar MLS #TB8477903 Report a problem | ||
| 2/19/2026 | Listed for sale | $295,000$182/sqft |
Source: Stellar MLS #TB8477903 Report a problem | ||
Public tax history
| Year | Property taxes | Tax assessment |
|---|---|---|
| 2025 | $4,776 +15.8% | $220,619 +14.7% |
| 2024 | $4,125 +6.9% | $192,381 +10% |
| 2023 | $3,858 +7% | $174,892 +10% |
| 2022 | $3,604 +12.7% | $158,993 +10% |
| 2021 | $3,197 +7.5% | $144,539 +6.2% |
| 2020 | $2,974 +8.7% | $136,062 +9.8% |
| 2019 | $2,735 | $123,882 +166.8% |
| 2018 | $2,735 +306.3% | $46,431 -41.8% |
| 2017 | $673 +4.6% | $79,753 +79.1% |
| 2016 | $644 +5.6% | $44,541 +0.7% |
| 2015 | $610 +34.1% | $44,231 +0.8% |
| 2014 | $455 | $43,880 +1.5% |
| 2013 | $455 +4.1% | $43,232 +1.7% |
| 2012 | $437 -18.6% | $42,509 -9.7% |
| 2011 | $537 -17.9% | $47,091 -18.3% |
| 2010 | $654 -9.3% | $57,623 -12.5% |
| 2009 | $721 +8.8% | $65,818 +13.8% |
| 2008 | $663 -8.8% | $57,822 +3% |
| 2007 | $727 -4% | $56,138 +2.5% |
| 2006 | $757 +2.4% | $54,769 +3% |
| 2005 | $740 | $53,174 +3% |
| 2004 | -- | $51,625 +1.9% |
| 2003 | -- | $50,662 +2.4% |
| 2002 | -- | $49,475 +1.6% |
| 2001 | -- | $48,696 -7.5% |
| 2000 | $568 | $52,641 |
Find assessor info on the county website
Monthly payment
Est. payment
Payment breakdown
Explore the cost of this home by adjusting the details. Changes won't be saved.Climate risks
Neighborhood: East Tampa
Nearby schools
GreatSchools rating
- 2/10Edison Elementary SchoolGrades: PK-5Distance: 0.3 mi
- 3/10Sligh Middle SchoolGrades: 6-8Distance: 1.7 mi
- 4/10Middleton High SchoolGrades: 9-12Distance: 0.4 mi
Schools provided by the listing agent
- Elementary: Edison-HB
- Middle: Sligh-HB
- High: Middleton-HB
Source: Stellar MLS. This data may not be complete. We recommend contacting the local school district to confirm school assignments for this home.
- $338,3003 bd1 ba1.4k sqft2012 E Chelsea St, Tampa, FL 33610Off Market
- $--1 bd1 ba-- sqft2012 E Chelsea St #13557927, Tampa, FL 33610Off Market
- $344,5003 bd2 ba1.6k sqft2001 E Emma St, Tampa, FL 33610Off Market
- $311,3002 bd2 ba1.7k sqft2014 E Chelsea St, Tampa, FL 33610Off Market
- $263,4001 bd1 ba829 sqft1920 E Chelsea St, Tampa, FL 33610Off Market
- $366,2003 bd3 ba1.4k sqft2003 E Emma St, Tampa, FL 33610Off Market
- $318,0002 bd2 ba1.1k sqft2005 E Emma St, Tampa, FL 33610Sold
- $323,4004 bd3 ba1.1k sqft1919 E Emma St, Tampa, FL 33610Off Market
A local agent can set up tours, give advice and negotiate with sellers.
Similar homes
- $289,9003 bd2 ba1.5k sqft4802 E Curtis St, Tampa, FL 33610For Sale
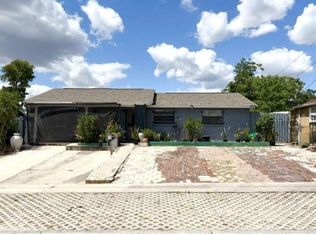
 MLS ID #S5148567, Freddy Alvarado, HOMETRUST REALTY GROUP. Stellar MLS
 - $245,0003 bd2 ba1k sqft3104 E Chelsea St, Tampa, FL 33610For Sale
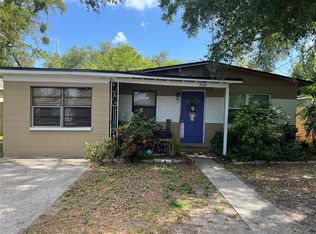 MLS ID #TB8520069, Eddie Serralles, SERRALLES GROUP,INC. Stellar MLS
 - $378,9004 bd2 ba1k sqft2619 E Chelsea St, Tampa, FL 33610For Sale
 MLS ID #TB8511975, Blanca Lopez Torres, FRIENDS REALTY LLC. Stellar MLS
 - $285,0003 bd2 ba1.2k sqft624 Wood Rd, Seffner, FL 33584For Sale
 MLS ID #TB8531242, Matthew Cooper, LLC, KELLER WILLIAMS TAMPA CENTRAL. Stellar MLS
 - $285,0004 bd3 ba1.1k sqft7030 24th Ave S, Tampa, FL 33619For SaleMLS ID #TB8494711, Brenda Kennedy, ALIGN RIGHT REALTY CARROLLWOOD. Stellar MLS
- $275,0003 bd1 ba1.2k sqft8311 N 18th St, Tampa, FL 33604For SaleMLS ID #O6421688, Tina Ramotar, RAZZANI INTERNATIONAL REALTY. Stellar MLS
- $295,0002 bd2 ba1.8k sqft7805 N 12th St, Tampa, FL 33604For SaleMLS ID #TB8495106, Lissette Baradit, BARADIT PROFESSIONAL ASSOCIATION. Stellar MLS
- $360,0004 bd3 ba1.7k sqft7507 W Caracas St, Tampa, FL 33615For SaleMLS ID #TB8531465, Matthew Brown, PALLADIUM INVESTMENTS INC. Stellar MLS
- $285,0003 bd2 ba1.3k sqft1210 E 140th Ave, Tampa, FL 33613For SaleMLS ID #TB8511454, Wallas Silva, MCBRIDE KELLY & ASSOCIATES. Stellar MLS
- $389,9003 bd2 ba1.1k sqft7710 Coral Vine Ln, Tampa, FL 33619For SaleMLS ID #TB8532548, Kenia Lopez, VITA LUXURY REALTY LLC. Stellar MLS
- $350,0004 bd2 ba1.3k sqft8503 N 11th St, Tampa, FL 33604For SaleMLS ID #TB8524445, Caleb Ritter, 7TH AVE REALTY AND APPRAISAL. Stellar MLS
- $--3 bd2 ba1.3k sqft2226 Ridgemore Dr, Valrico, FL 33594AuctionAuction.com 1
- $345,0003 bd2 ba1.1k sqft10611 N Altman St, Tampa, FL 33612For SaleMLS ID #TB8510033, Johanna Yanez Hernandez, HOME PRIME REALTY LLC. Stellar MLS
- $315,9902 bd1 ba818 sqft4005 N Myrtle Ave, Tampa, FL 33603For SaleMLS ID #TB8511349, Ali Bicinciler, Jr., LUXURY & BEACH REALTY INC. Stellar MLS
- $244,9003 bd2 ba1k sqft8014 N Alaska St, Tampa, FL 33604For SaleMLS ID #TB8345799, Rima Jbour, CENTURY 21 ROSA LEON. Stellar MLS
- $330,0003 bd2 ba1.8k sqft2405 Corrine St, Tampa, FL 33605For SaleMLS ID #TB8492206, Leann Collins Pacitto, KELLER WILLIAMS SOUTH TAMPA. Stellar MLS
- $265,0002 bd1 ba886 sqft626 S 67th St, Tampa, FL 33619For SaleMLS ID #O6418602, Karen Albright, OPENDOOR BROKERAGE LLC. Stellar MLS
- $235,0003 bd2 ba1.2k sqft2415 Marconi St, Tampa, FL 33605For SaleMLS ID #TB8474757, Daniela Izaguirre, PEOPLE'S CHOICE REALTY SVC LLC. Stellar MLS
- $315,0002 bd2 ba1.4k sqft7029 Drury St, Tampa, FL 33635For SaleMLS ID #TB8531793, Gabriel Molinet, REALTY BLU. Stellar MLS
- $180,0003 bd1 ba1.3k sqft(Undisclosed Address), Tampa, FL 33605For SaleMLS ID #TB8503790, Marcus Scott, SCOTT & FAULK INTERVEST REALTY. Stellar MLS
