Beautiful Craftsmen style home in Camp Hill complete with inground salt water pool, patio, fenced in yard and detached garage! The original architectural details of this 1918 Sears Elsmore home in Camp Hill Borough has been fully restored and updated. The charming front porch was rebuilt with custom stone pillars to maintain the home's original architectural style while adding the structural strength of reinforced concrete. Replacement windows were installed in 2017. The interior of the home is fully renovated and a two story addition was built in 2021 which added kitchen space and a lower level family room that leads directly out to the pool and patio. There is an entrance to the lower level from the driveway and two staircases from the first floor to the basement. The kitchen features a large center island which is perfect for entertaining and brand new microwave, gas oven and dishwasher. Primary bedroom and bath and two other bedrooms on the main floor with new hardwood flooring in living room hall and two bedrooms and stone composite in the primary. The exposed basement features a large family room with a tile floor that leads out to the pool, living room, bedroom, spare room and full bath, laundry/utility room and ample closets for storage. Natural gas forced air system and tankless water heater. Tesla charging station. Fully fenced yard. Detached garage (28' x 32') features an exterior covered patio area facing the pool featuring a cathedral yellow pine ceiling and a fan. The garage also has a loft area for storage. Conveniently located a half mile from Penn State Health Hershey Medical Center, one block from Eisenhower Elementary, 1 mile from the West Shore Country Club and Siebert Park, 3 miles from Downtown HBG, and 12 miles to Harrisburg International Airport.
Pending
$574,900
2010 Lenox St, Camp Hill, PA 17011
4beds
3,100sqft
:
Get pre-qualified$3,655/mo
Single Family Residence
Built in 1918
0.33 Acres Lot
$-- Zestimate®
$185/sqft
$-- HOA
What's special
Inground salt water poolFenced in yardDetached garageFully fenced yardTankless water heaterAmple closets for storage
- 12 days |
- 1,211 |
- 42 |
Zillow last checked:
Listing updated:
Listed by:
Barbara A. Kohr 717-503-6622,
Iron Valley Real Estate Gettysburg (717) 398-0220
Source: Bright MLS,MLS#: PACB2055338
Facts & features
Interior
Bedrooms & bathrooms
- Bedrooms: 4
- Bathrooms: 3
- Full bathrooms: 3
- Main level bathrooms: 2
- Main level bedrooms: 3
Rooms
- Room types: Living Room, Primary Bedroom, Bedroom 2, Bedroom 3, Bedroom 4, Kitchen, Family Room, Office, Primary Bathroom, Full Bath
Primary bedroom
- Features: Flooring - Carpet
- Level: Main
Bedroom 2
- Features: Flooring - Carpet
- Level: Main
Bedroom 3
- Features: Flooring - Carpet
- Level: Main
Bedroom 4
- Features: Flooring - Carpet
- Level: Lower
Primary bathroom
- Features: Flooring - Tile/Brick
- Level: Main
Family room
- Level: Lower
Other
- Features: Flooring - Tile/Brick
- Level: Lower
Other
- Features: Flooring - Tile/Brick
- Level: Main
Kitchen
- Features: Flooring - HardWood, Granite Counters, Kitchen Island, Kitchen - Gas Cooking
- Level: Main
Living room
- Features: Flooring - Vinyl, Fireplace - Wood Burning, Crown Molding
- Level: Main
Living room
- Level: Lower
Office
- Features: Flooring - Carpet
- Level: Lower
Heating
- Forced Air, Natural Gas
Cooling
- Central Air, Electric
Appliances
- Included: Microwave, Cooktop, Dishwasher, Disposal, Dryer, ENERGY STAR Qualified Refrigerator, Exhaust Fan, Oven/Range - Gas, Stainless Steel Appliance(s), Washer, Tankless Water Heater, Gas Water Heater
- Laundry: Lower Level
Features
- Combination Kitchen/Dining, Crown Molding, Double/Dual Staircase, Kitchen - Gourmet, Kitchen Island, Pantry, Primary Bath(s), Recessed Lighting
- Flooring: Hardwood, Carpet, Luxury Vinyl, Wood
- Windows: Replacement
- Basement: Finished
- Number of fireplaces: 1
Interior area
- Total structure area: 3,100
- Total interior livable area: 3,100 sqft
- Finished area above ground: 3,100
- Finished area below ground: 0
Video & virtual tour
Property
Parking
- Total spaces: 3
- Parking features: Garage Faces Rear, Garage Door Opener, Oversized, Asphalt, Electric Vehicle Charging Station(s), Detached, Driveway
- Garage spaces: 3
- Has uncovered spaces: Yes
Accessibility
- Accessibility features: None
Features
- Levels: Two
- Stories: 2
- Patio & porch: Patio, Porch
- Exterior features: Awning(s), Extensive Hardscape, Lighting
- Has private pool: Yes
- Pool features: Salt Water, Concrete, Private
- Fencing: Aluminum,Back Yard
Lot
- Size: 0.33 Acres
Details
- Additional structures: Above Grade, Below Grade, Outbuilding
- Parcel number: 01201854160
- Zoning: RESIDENTIAL
- Special conditions: Standard
Construction
Type & style
- Home type: SingleFamily
- Architectural style: Traditional,Craftsman
- Property subtype: Single Family Residence
Materials
- Stick Built
- Foundation: Block
- Roof: Asphalt
Condition
- New construction: No
- Year built: 1918
Utilities & green energy
- Sewer: Public Sewer
- Water: Public
- Utilities for property: Natural Gas Available
Community & HOA
Community
- Subdivision: Camp Hill Borough
HOA
- Has HOA: No
Location
- Region: Camp Hill
- Municipality: CAMP HILL BORO
Financial & listing details
- Price per square foot: $185/sqft
- Tax assessed value: $226,700
- Annual tax amount: $6,048
- Date on market: 7/13/2026
- Listing agreement: Exclusive Right To Sell
- Listing terms: Conventional,Cash,VA Loan
- Ownership: Fee Simple
Estimated market value
Not available
Estimated sales range
Not available
Not available
Price history
| Date | Event | Price |
|---|---|---|
| 7/15/2026 | Pending sale | $574,900$185/sqft |
Source:  Bright MLS #PACB2055338 Report a problem Bright MLS #PACB2055338 Report a problem | ||
| 7/13/2026 | Listed for sale | $574,900+7.5%$185/sqft |
Source: Bright MLS #PACB2055338 Report a problem | ||
| 7/7/2023 | Sold | $534,900$173/sqft |
Source: Bright MLS #PACB2019080 Report a problem | ||
| 5/14/2023 | Pending sale | $534,900$173/sqft |
Source: Bright MLS #PACB2019080 Report a problem | ||
| 5/5/2023 | Price change | $534,900-2.7%$173/sqft |
Source: Bright MLS #PACB2019080 Report a problem | ||
| 4/5/2023 | Price change | $549,900-8.3%$177/sqft |
Source: Bright MLS #PACB2019080 Report a problem | ||
| 3/17/2023 | Listed for sale | $599,900$194/sqft |
Source: Bright MLS #PACB2019080 Report a problem | ||
| 9/15/2022 | Listing removed | $599,900$194/sqft |
Source: Bright MLS #PACB2013330 Report a problem | ||
| 8/31/2022 | Price change | $599,900-4.8%$194/sqft |
Source: Bright MLS #PACB2013330 Report a problem | ||
| 7/21/2022 | Listed for sale | $629,900-6.7%$203/sqft |
Source: Bright MLS #PACB2013330 Report a problem | ||
| 6/14/2022 | Listing removed | $675,000$218/sqft |
Source: Bright MLS #PACB2010224 Report a problem | ||
| 4/15/2022 | Pending sale | $675,000+915%$218/sqft |
Source: Bright MLS #PACB2010224 Report a problem | ||
| 3/31/2015 | Sold | $66,500$21/sqft |
Source: Public Record Report a problem | ||
| 2/10/2015 | Listed for sale | $66,500$21/sqft |
Source: HOWARD HANNA REAL ESTATE #21501028 Report a problem | ||
Public tax history
| Year | Property taxes | Tax assessment |
|---|---|---|
| 2025 | $5,870 +7.6% | $226,700 |
| 2024 | $5,455 +12.4% | $226,700 +11.1% |
| 2023 | $4,852 +1.9% | $204,000 |
| 2022 | $4,761 +5.4% | $204,000 +5.4% |
| 2021 | $4,518 +5% | $193,600 |
| 2020 | $4,303 +331.4% | $193,600 +4.5% |
| 2019 | $997 -74.8% | $185,300 |
| 2018 | $3,951 | $185,300 +3% |
| 2017 | -- | $179,900 |
| 2016 | -- | $179,900 |
| 2015 | -- | $179,900 |
| 2014 | -- | $179,900 |
| 2013 | -- | $179,900 |
| 2012 | -- | $179,900 |
| 2011 | -- | $179,900 +40.5% |
| 2010 | -- | $128,030 |
| 2009 | -- | $128,030 |
| 2008 | -- | $128,030 |
| 2007 | -- | $128,030 |
| 2006 | -- | $128,030 |
| 2005 | -- | $128,030 +7.4% |
| 2004 | -- | $119,160 |
| 2003 | $509 | $119,160 |
| 2000 | -- | $119,160 |
Find assessor info on the county website
Monthly payment
Est. payment
Payment breakdown
Explore the cost of this home by adjusting the details. Changes won't be saved.Climate risks
Neighborhood: 17011
Nearby schools
GreatSchools rating
- 6/10Eisenhower Elementary SchoolGrades: 3-5Distance: 0.1 mi
- 7/10Camp Hill Middle SchoolGrades: 6-8Distance: 0.7 mi
- 9/10Camp Hill Senior High SchoolGrades: 9-12Distance: 0.8 mi
Schools provided by the listing agent
- Middle: Camp Hill
- High: Camp Hill
- District: Camp Hill
Source: Bright MLS. This data may not be complete. We recommend contacting the local school district to confirm school assignments for this home.
- $234,1003 bd1 ba1k sqft2020 Lenox St, Camp Hill, PA 17011Off Market
- $271,2003 bd1 ba1.4k sqft2004 Lenox St, Camp Hill, PA 17011Off Market
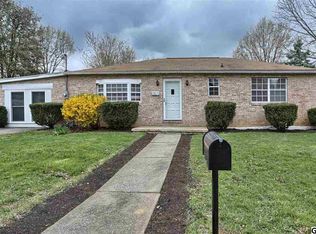
- $328,0003 bd2 ba1.6k sqft1951 Lenox St, Camp Hill, PA 17011Off Market
- $228,3003 bd1 ba1.1k sqft2069 Lenox St, Camp Hill, PA 17011Off Market
- $469,6004 bd4 ba2.7k sqft2001 Dighton St, Camp Hill, PA 17011Off Market
- $243,3003 bd1 ba1.1k sqft2073 Lenox St, Camp Hill, PA 17011Off Market
- $369,1003 bd3 ba1.5k sqft1921 Lenox St, Camp Hill, PA 17011Off Market
- $330,1004 bd2 ba1.1k sqft1914 Lenox St, Camp Hill, PA 17011Off Market
A local agent can set up tours, give advice and negotiate with sellers.
A local lender can help you make sure your offer is ready when you are.
Similar homes
- $700,0004 bd2 ba2.3k sqft1930 Market St, Camp Hill, PA 17011For Sale

 MLS ID #PACB2054992, MEGAN FLOR, Lawyers Realty, LLC. Bright MLS
 - $535,0004 bd3 ba3.2k sqft1022 Chelmsford Dr, Mechanicsburg, PA 17050For Sale
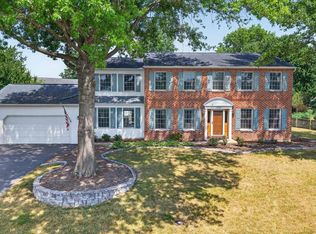 MLS ID #PACB2055424, DIANE LEBO, Berkshire Hathaway HomeServices Homesale Realty. Bright MLS
 - $550,0004 bd3 ba2.6k sqft161 Walden Way, Mechanicsburg, PA 17050For Sale
 MLS ID #PACB2056440, JOHN LOFTUS, Iron Valley Real Estate of Central PA. Bright MLS
 - $350,0004 bd2 ba2.6k sqft2 Palmer Dr, Camp Hill, PA 17011For Sale
 MLS ID #PACB2056448, Jessie Mae Jaworski, EXP Realty, LLC. Bright MLS
 - $350,0003 bd2 ba2.3k sqft2 Brentwood Rd, Camp Hill, PA 17011For SaleMLS ID #PACB2055296, GARRETT ROTHMAN, BROKER, RSR, REALTORS, LLC. Bright MLS
- $610,0004 bd4 ba3.7k sqft313 Lamp Post Ln, Etters, PA 17319For SaleMLS ID #PAYK2107392, JOY DANIELS, Joy Daniels Real Estate Group, Ltd. Bright MLS
- $624,9004 bd3 ba2.6k sqft119 Steven Dr, Mechanicsburg, PA 17050For SaleMLS ID #PACB2053902, MICHAEL PION, NextHome Capital Realty. Bright MLS
- $579,9004 bd3 ba2.4k sqft23 Essex Dr, Carlisle, PA 17015For SaleMLS ID #PACB2055918, Narendra Adhikari, Onest Real Estate. Bright MLS
- $570,0004 bd4 ba2.2k sqft23 Hamlet Cir, Mechanicsburg, PA 17050For SaleMLS ID #PACB2055182, Krishna Kharel, Ghimire Homes. Bright MLS
- $550,0005 bd4 ba3.2k sqft381 Benyou Ln, New Cumberland, PA 17070For SaleMLS ID #PAYK2099980, LESLIE ST. JOHN, Coldwell Banker Realty. Bright MLS
- $610,0004 bd4 ba3.4k sqft21 Barnhart Cir, Mechanicsburg, PA 17050For SaleMLS ID #PACB2054410, DARIUS RAMSEY, Berkshire Hathaway HomeServices Homesale Realty. Bright MLS
- $575,0005 bd4 ba3.4k sqft600 Rocky Dr, Boiling Springs, PA 17007For SaleMLS ID #PACB2052350, Jill Gagliano, RE/MAX SmartHub Realty. Bright MLS
- $574,9005 bd3 ba3.3k sqft369 Dunkel School Rd, Halifax, PA 17032For SaleMLS ID #PADA2058460, Timothy Straub, Straub & Associates Real Estate. Bright MLS
- $499,9004 bd3 ba3.1k sqft18 Bourbon Red Dr, Mechanicsburg, PA 17050For SaleMLS ID #PACB2055418, Dylan Madsen, Coldwell Banker Realty. Bright MLS
- $560,0004 bd4 ba2.4k sqft130 Koch Ln, Harrisburg, PA 17112For SaleMLS ID #PADA2060976, Lauren Gardner, Keller Williams of Central PA. Bright MLS
- $615,0004 bd3 ba2.2k sqft2026 Joann Ave, Hummelstown, PA 17036For SaleMLS ID #PADA2061864, AUDREY Wentling, Coldwell Banker Realty. Bright MLS
- $625,0004 bd4 ba4.5k sqft481 Sample Bridge Rd, Enola, PA 17025New ConstructionMLS ID #PACB2055394, Thomas Stewart, Cavalry Realty LLC. Bright MLS
- $599,9004 bd3 ba3.2k sqft985 Detwiler Dr, York, PA 17404For SaleMLS ID #PAYK2107270, Barbie Miller, Inch & Co. Real Estate, LLC. Bright MLS
- $635,0004 bd3 ba3k sqft107 Stone Run Dr, Mechanicsburg, PA 17050For SaleMLS ID #PACB2052944, JOHN LOFTUS, Iron Valley Real Estate of Central PA. Bright MLS
- $500,0005 bd4 ba3k sqft235 Ridge Hill Rd, Mechanicsburg, PA 17050For SaleMLS ID #PACB2055160, Diane Schmidt, Coldwell Banker Realty. Bright MLS
