What a great place to call home! This multi level townhome features lots of space and storage. The large foyer area is very welcoming when you enter. Travel upstairs and enjoy 2 bedrooms and a full bath on the upper level, along with a spacious loft that would make a great office or lounge area. Everything feels spacious and roomy! Nice walk in closet in the primary bedroom. The kitchen and living room are at ground level, providing a wonderful, spacious living area with a walkout patio to a lovely green space. The open concept floor plan is great for entertaining or just feeling cozy and comfortable at home. The kitchen has plenty of cabinets, a huge pantry, and attached dining area. You will also find all brand new stainless appliances. The living room has lots of options for designing your space and there is a convenient 1/2 bath as well. This complex gives a country feel, yet is conveniently located in short distance to all the amenities you need. Don't wait on this one! Available for quick occupancy.
Closed
Est. $236,500
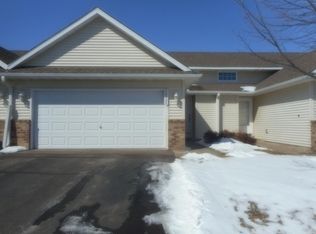
20100 Cabrilla Way, Farmington, MN 55024
2beds
1,384sqft
(TH) Side x Side
Built in 2004
2,265 Square Feet Lot
$236,500 Zestimate®
$171/sqft
$233/mo HOA
Overview
- 376 days
- 18
- 0
Zillow last checked:
Listing updated:
Listed by:
Angela P. Larson 612-296-6900,
Tangletown Realty
Source: NorthstarMLS as distributed by MLS GRID,MLS#: 7064020
Facts & features
Interior
Bedrooms & bathrooms
- Bedrooms: 2
- Bathrooms: 2
- Full bathrooms: 1
- 1/2 bathrooms: 1
Bedroom
- Level: Upper
- Area: 182 Square Feet
- Dimensions: 14x13
Bedroom 2
- Level: Upper
- Area: 156 Square Feet
- Dimensions: 13x12
Informal dining room
- Level: Lower
- Area: 90 Square Feet
- Dimensions: 10x9
Kitchen
- Level: Lower
- Area: 144 Square Feet
- Dimensions: 12x12
Laundry
- Level: Lower
- Area: 54 Square Feet
- Dimensions: 9x6
Living room
- Level: Lower
- Area: 204 Square Feet
- Dimensions: 17x12
Loft
- Level: Upper
- Area: 108 Square Feet
- Dimensions: 12x9
Heating
- Forced Air
Cooling
- Central Air
Appliances
- Included: Dishwasher, Disposal, Dryer, Microwave, Range, Refrigerator, Stainless Steel Appliance(s), Washer
- Laundry: Lower Level, Laundry Room, Washer Hookup
Features
- Basement: Finished,Full,Walk-Out Access
- Has fireplace: No
Interior area
- Total structure area: 1,384
- Total interior livable area: 1,384 sqft
- Finished area above ground: 672
- Finished area below ground: 712
Property
Parking
- Total spaces: 2
- Parking features: Attached
- Attached garage spaces: 2
Accessibility
- Accessibility features: None
Features
- Levels: Multi/Split
- Patio & porch: Patio
Lot
- Size: 2,265 Square Feet
- Dimensions: 0.05
Details
- Foundation area: 712
- Parcel number: 122450004088
- Zoning description: Residential-Single Family
Construction
Type & style
- Home type: Townhouse
- Property subtype: (TH) Side x Side
- Attached to another structure: Yes
Materials
- Frame
Condition
- New construction: No
- Year built: 2004
Utilities & green energy
- Gas: Natural Gas
- Sewer: City Sewer/Connected
- Water: City Water/Connected
Community & HOA
Community
- Subdivision: Empire River Preserve
HOA
- Has HOA: Yes
- Services included: Hazard Insurance, Lawn Care, Maintenance Grounds, Professional Mgmt, Sanitation, Sewer, Snow Removal
- HOA fee: $233 monthly
- HOA name: Empire River Preserve
- HOA phone: 952-432-8979
Location
- Region: Farmington
Financial & listing details
- Price per square foot: $171/sqft
- Tax assessed value: $231,500
- Annual tax amount: $2,040
- Date on market: 4/29/2026
- Cumulative days on market: 70 days
Foreclosure details
Estimated market value
$236,500
$220,000 - $253,000
$1,961/mo
Price history
| Date | Event | Price |
|---|---|---|
| 7/22/2026 | Pending sale | $234,900-1.1%$170/sqft |
Source:  NorthstarMLS as distributed by MLS GRID #7064020 Report a problem NorthstarMLS as distributed by MLS GRID #7064020 Report a problem | ||
| 7/15/2026 | Sold | $237,400+1.1%$172/sqft |
Source: NorthstarMLS as distributed by MLS GRID #7064020 Report a problem | ||
| 5/28/2026 | Price change | $234,900-2.1%$170/sqft |
Source: NorthstarMLS as distributed by MLS GRID #7064020 Report a problem | ||
| 5/13/2026 | Listed for sale | $239,900+37.9%$173/sqft |
Source: NorthstarMLS as distributed by MLS GRID #7064020 Report a problem | ||
| 10/15/2025 | Sold | $173,950-17.2%$126/sqft |
Source: Public Record Report a problem | ||
| 7/19/2021 | Sold | $210,000+116.5%$152/sqft |
Source: Public Record Report a problem | ||
| 2/5/2021 | Listing removed | -- |
Source: Owner Report a problem | ||
| 5/3/2014 | Listing removed | $1,095$1/sqft |
Source: Owner Report a problem | ||
| 5/2/2014 | Listed for rent | $1,095+1.9%$1/sqft |
Source: Owner Report a problem | ||
| 8/30/2013 | Listing removed | $1,075$1/sqft |
Source: Tradewind Properties Report a problem | ||
| 8/13/2013 | Price change | $1,075-1.8%$1/sqft |
Source: Tradewind Properties Report a problem | ||
| 7/11/2013 | Listed for rent | $1,095$1/sqft |
Source: Tradewind Properties Report a problem | ||
| 9/1/2012 | Listing removed | $1,095$1/sqft |
Source: Tradewind Properties Report a problem | ||
| 7/26/2012 | Price change | $1,095-4.8%$1/sqft |
Source: Tradewind Properties Report a problem | ||
| 7/19/2012 | Listed for rent | $1,150$1/sqft |
Source: Tradewind Properties Report a problem | ||
| 6/27/2012 | Sold | $97,000-2.9%$70/sqft |
Source:  Lake Superior Area Realtors as distributed by MLS GRID #1813915 Report a problem Lake Superior Area Realtors as distributed by MLS GRID #1813915 Report a problem | ||
| 5/2/2012 | Price change | $99,900-2.9%$72/sqft |
Source: Coldwell Banker Burnet - Apple Valley #4147253 Report a problem | ||
| 4/10/2012 | Price change | $102,900-1.9%$74/sqft |
Source: Coldwell Banker Burnet - Apple Valley #4147253 Report a problem | ||
| 1/11/2012 | Listed for sale | $104,900+14.6%$76/sqft |
Source: Coldwell Banker Burnet - Apple Valley #4147253 Report a problem | ||
| 5/22/2009 | Sold | $91,500-48.4%$66/sqft |
Source: Public Record Report a problem | ||
| 7/29/2005 | Sold | $177,385$128/sqft |
Source: Public Record Report a problem | ||
Public tax history
| Year | Property taxes | Tax assessment |
|---|---|---|
| 2025 | $3,022 +48.1% | $231,500 +4.5% |
| 2024 | $2,040 -5.6% | $221,500 -1.6% |
| 2023 | $2,160 +6% | $225,000 +5.3% |
| 2022 | $2,038 +5.8% | $213,600 +19.5% |
| 2021 | $1,926 -8.7% | $178,800 +3.4% |
| 2020 | $2,110 +3.5% | $173,000 +8.8% |
| 2019 | $2,038 | $159,000 +10.5% |
| 2018 | $2,038 +124.5% | $143,900 +8% |
| 2017 | $908 -48% | $133,300 +9.1% |
| 2016 | $1,746 +6.7% | $122,200 +8.6% |
| 2015 | $1,636 +5% | $112,500 +6.6% |
| 2014 | $1,558 +15.2% | $105,500 +11.5% |
| 2013 | $1,353 +1148.2% | $94,600 |
| 2012 | $108 -90.1% | -- |
| 2011 | $1,090 -21.1% | -- |
| 2010 | $1,382 -42.7% | -- |
| 2009 | $2,411 +34.8% | -- |
| 2008 | $1,789 +13.5% | -- |
| 2007 | $1,577 +17.5% | -- |
| 2006 | $1,342 +1338.5% | -- |
| 2004 | $93 | -- |
Find assessor info on the county website
Monthly payment
Climate risks
Neighborhood: 55024
Similar homes
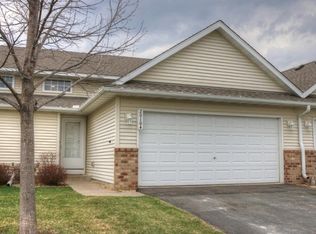
- $235,0002 bd2 ba1.3k sqft20082 Cabrilla Way, Farmington, MN 55024For Sale

 MLS ID #7054514, Trent Zimmer, Keller Williams Select Realty. NorthstarMLS as distributed by MLS GRID
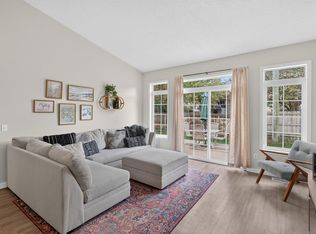
 - $245,0002 bd1 ba1.1k sqft956 Pine St, Farmington, MN 55024For Sale
 MLS ID #7162476, Tiela Clement, Edina Realty, Inc.. NorthstarMLS as distributed by MLS GRID
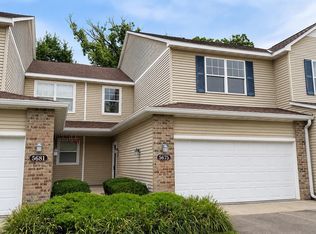
 - $239,9002 bd2 ba1.9k sqft5675 200th St W #703, Farmington, MN 55024For Sale
 MLS ID #7107878, John A Wedel, Bridge Realty, LLC. NorthstarMLS as distributed by MLS GRID
 - $239,9002 bd2 ba1.4k sqft624 Tamarack Trl, Farmington, MN 55024For Sale
 MLS ID #7137810, Herb Nivala, Fieldstone Real Estate Specialists. NorthstarMLS as distributed by MLS GRID
 - $249,0003 bd2 ba1.6k sqft1070 Pine St, Farmington, MN 55024For SaleMLS ID #7136810, Justin Long, Real Broker, LLC. NorthstarMLS as distributed by MLS GRID
- $250,0003 bd2 ba1.7k sqft1241 Willow Trl, Farmington, MN 55024For SaleMLS ID #7125931, Jason Teply, Coldwell Banker Realty. NorthstarMLS as distributed by MLS GRID
- $265,0002 bd3 ba1.7k sqft1120 Bristol Ln, Farmington, MN 55024For SaleMLS ID #7153923, Nadya Hoppe, RE/MAX Advantage Plus. NorthstarMLS as distributed by MLS GRID
- $266,0002 bd2 ba1.1k sqft1 Lilac Ln #20, Farmington, MN 55024For SaleMLS ID #7139812, Donna Paal, Minnesota Realty Guide, LLC. NorthstarMLS as distributed by MLS GRID
- $225,0003 bd2 ba1.6k sqft292 Tamarack Trl #808, Farmington, MN 55024For SaleMLS ID #7136799, Meghan Hyland, Coldwell Banker Realty. NorthstarMLS as distributed by MLS GRID
- $199,9002 bd2 ba1.6k sqft19609 Escalade Way, Farmington, MN 55024For SaleMLS ID #7150306, Rami Qarmout, Coldwell Banker Realty. NorthstarMLS as distributed by MLS GRID
- $209,9003 bd2 ba1.4k sqft1024 1st St, Farmington, MN 55024For SaleMLS ID #7162601, Robert A Knutson, Keller Williams Realty Integrity. NorthstarMLS as distributed by MLS GRID
- $232,0002 bd2 ba1.3k sqft20536 Erin Ct #34, Farmington, MN 55024For SaleMLS ID #7131717, Marie Rivard, RE/MAX Advantage Plus. NorthstarMLS as distributed by MLS GRID
- $229,9002 bd2 ba1.6k sqft5205 Oriole Dr #43, Farmington, MN 55024For SaleMLS ID #7130024, Victor M Villa, Bridge Realty, LLC. NorthstarMLS as distributed by MLS GRID
- $234,9003 bd1 ba1.1k sqft406 Main St, Farmington, MN 55024For SaleMLS ID #7159999, Eric A. Ruud, Top Notch Properties & Realty Services. NorthstarMLS as distributed by MLS GRID
- $229,9002 bd2 ba1.3k sqft20587 Abbey Ln #150, Farmington, MN 55024For SaleMLS ID #7120647, Cindy J Stender Becker, Kubes Realty Inc. NorthstarMLS as distributed by MLS GRID
- $264,9003 bd2 ba1.8k sqft41 Willow Way, Farmington, MN 55024For SaleMLS ID #7129318, Mac Lockner, RE/MAX Results. NorthstarMLS as distributed by MLS GRID
- $289,9002 bd2 ba1.4k sqft19724 Canary Path #106, Farmington, MN 55024For SaleMLS ID #7157173, Mark Krause, Edina Realty, Inc.. NorthstarMLS as distributed by MLS GRID
- $254,9002 bd2 ba1.4k sqft300 7th St, Farmington, MN 55024For SaleMLS ID #7115605, Eric A. Ruud, Top Notch Properties & Realty Services. NorthstarMLS as distributed by MLS GRID
- $260,0003 bd3 ba1.6k sqft19751 Escort Trl #501, Farmington, MN 55024For SaleMLS ID #7157037, Denise P. Sjoberg, Keller Williams Select Realty. NorthstarMLS as distributed by MLS GRID
