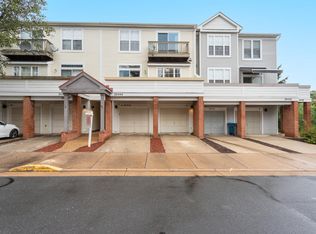
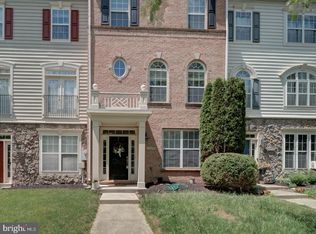
Discover 20105 Crew Square, a spacious 2,397-square-foot home offering a versatile four-bedroom layout across multiple levels in the established Ashburn Village community. With comfortable living spaces, a flexible loft, and a private fenced backyard, this home offers plenty of room for everyday living, working from home, and entertaining.
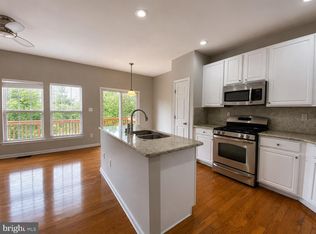
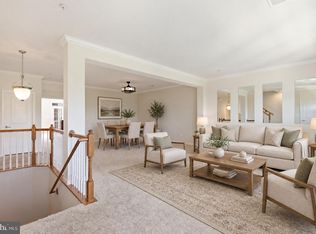
The main level features a comfortable living room with hardwood flooring and a separate dining area, creating distinct spaces for relaxing and entertaining. The kitchen offers ample cabinetry, granite countertops, and practical workspace. A convenient half bath completes this level.
The upper level offers three bedrooms and a full bath, providing comfortable private space for family members or guests. The primary bedroom features a versatile loft with skylights, creating a bright and flexible space that can be used as a home office, study, reading nook, creative area, or personal retreat.
The lower level adds even more flexibility with a recreation room and a laundry/storage room. This level can easily accommodate guests, a home office, hobby space, or other lifestyle needs while keeping the main living areas uncluttered.
Step outside to a fully fenced backyard with a patio, offering a private setting for outdoor dining, entertaining, gardening, or simply enjoying the outdoors.
Located in Ashburn Village, this home offers access to a wide range of community amenities. Residents have access to the Ashburn Pavilion, which provides full access to the community recreation center, pools, and tennis courts. The home is also close to everyday shopping, dining, recreation, and services. Ashburn Village Center provides convenient nearby retail and services, while One Loudoun, Ashbrook Marketplace, Belmont Chase, and Dulles Town Center offer additional shopping, restaurants, entertainment, and everyday conveniences.
The location provides convenient access to Route 7, Ashburn Village Boulevard, the Dulles Greenway/Toll Road, and other major Northern Virginia roadways. The home is also situated near the Washington Metro Silver Line and Dulles International Airport, providing additional options for commuting and travel.
Schedule your private tour today and see everything this home has to offer!
Townhouse for rent
Townhouse
Available now
Cats, dogs OK
Air conditioner, central air, electric
Dryer in unit laundry
Open parking parking
Forced air, natural gas
What's special
Flexible loftPrivate fenced backyardComfortable living spacesGranite countertopsVersatile four-bedroom layoutSeparate dining area
- 32 days |
- -- |
- -- |
Zillow last checked:
Listing updated:
Travel times

Let’s turn your rent into credit progress
Build credit history with every on-time payment and get credit for the payment you’re already making.
Facts & features
Interior
Bedrooms & bathrooms
- Bedrooms: 4
- Bathrooms: 3
- Full bathrooms: 2
- 1/2 bathrooms: 1
Rooms
- Room types: Bedroom 2, Bedroom 3, Dining Room, Full Bath, Half Bath, Kitchen, Laundry, Living Room, Loft, Primary Bedroom, Recreation Room, Storage Room
Heating
- Forced Air, Natural Gas
Cooling
- Air Conditioner, Central Air, Electric
Appliances
- Included: Dishwasher, Dryer, Garbage Disposal, Gas Water Heater, Microwave Oven, Oven/Range - Gas, Refrigerator, Washer
- Laundry: Dryer In Unit, Has Laundry, In Basement, In Unit, Laundry Room, Washer In Unit
Features
- 9'+ Ceilings, Ceiling Fan(s), Ceiling Fan(s), Crown Molding, Dining Area, Dry Wall, Kitchen - Table Space, Recessed Lighting, Sauna, Storage, Vaulted Ceiling(s)
- Flooring: Ceramic, Hardwood, Wood
- Has basement: Yes
- Has fireplace: Yes
Interior area
- Total interior livable area: 2,397 sqft
Property
Parking
- Parking features: On Street, Open
- Has uncovered spaces: Yes
- Details: Contact manager
Features
- Exterior features: 9'+ Ceilings, Basement, Basketball Court, Common Grounds, Community Center, Dining Area, Dry Wall, Exercise Room, Jogging Path, Kitchen - Table Space, Lighting, Play Equipment, Recreation Facilities, Storage, Tennis Court(s), Tot Lots/Playground
- Pool features: Community, Pool
- Has spa: Yes
- Spa features: Sauna, Spa
- Has view: Yes
- View description: Street, Trees/Woods
Details
- Additional structures: Storage
- Parcel number: 084384197000
Construction
Type & style
- Home type: Townhouse
- Architectural style: Colonial
- Property subtype: Townhouse
Materials
- Roof: Asphalt,Shake Shingle
Condition
- Year built: 1989
Utilities & green energy
- Utilities for property: Garbage
Building
Management
- Pets allowed: Yes
Community & HOA
Community
- Features: Pool, Racquetball, Tennis Court(s)
HOA
- Amenities included: Basketball Court, Party Room, Racquetball, Tennis Court(s)
Location
- Region: Ashburn
Financial & listing details
- Lease term: Contact For Details
Nearby apartments for rent
Price history
| Date | Event | Price |
|---|---|---|
| 10/22/2026 | Price change | $3,100-3.1%$1/sqft |
Source: Bright MLS #VALO2137116 Report a problem | ||
| 9/23/2026 | Listed for rent | $3,200+33.3%$1/sqft |
Source: Bright MLS #VALO2137116 Report a problem | ||
| 10/3/2022 | Listing removed | -- |
Source:  RE/MAX International Report a problem | ||
| 7/30/2022 | Pending sale | $495,000$207/sqft |
Source: RE/MAX International #VALO2025314 Report a problem | ||
| 7/29/2022 | Sold | $495,000$207/sqft |
Source:  Bright MLS #VALO2025314 Report a problem | ||
| 6/14/2022 | Pending sale | $495,000$207/sqft |
Source: RE/MAX International #VALO2025314 Report a problem | ||
| 6/14/2022 | Contingent | $495,000$207/sqft |
Source: Bright MLS #VALO2025314 Report a problem | ||
| 5/20/2022 | Listed for sale | $495,000+72.5%$207/sqft |
Source: Bright MLS #VALO2025314 Report a problem | ||
| 3/14/2022 | Listing removed | -- |
Source: Zillow Rental Manager Report a problem | ||
| 3/11/2022 | Listed for rent | $2,400$1/sqft |
Source: Zillow Rental Manager Report a problem | ||
| 7/17/2012 | Sold | $287,000-4.3%$120/sqft |
Source: Public Record Report a problem | ||
| 5/31/2012 | Price change | $300,000-6.3%$125/sqft |
Source: RE/MAX Gateway #LO7817482 Report a problem | ||
| 4/16/2012 | Listed for sale | $320,000+114.8%$134/sqft |
Source: RE/MAX Gateway #LO7817482 Report a problem | ||
| 8/8/2000 | Sold | $149,000+3.5%$62/sqft |
Source: Public Record Report a problem | ||
| 7/10/1989 | Sold | $143,900$60/sqft |
Source: Agent Provided Report a problem | ||