Welcome home to this beautifully maintained, end unit townhome, 2011 CADE DRIVE, built in 2022 and kept in absolutely pristine condition! From the moment you walk through the door, you will appreciate the care, pride, and love that have gone into making this home special. Featuring 3 bedrooms and 2.5 bathrooms, this home offers the perfect blend of modern style, comfort, and functional living. The main level boasts a bright, open-concept layout with a spacious living room, conveinient powder room, and a stunning kitchen featuring a large center island and plenty of space for additional dining. Step right out from the kitchen onto a practically brand new deck, the perfect outdoor space! Upstairs, you will find a spacious primary suite complete with a private bathroom, along with two additional bedrooms and another full bathroom. The finished walk-out basement offers even more living space and leads directly to a patio and charming garden area, creating the perfect spot to relax! Additional highlights include a recently paved driveway and the peace of mind that comes with a home that has been so exceptionally cared for. This home is the definition of move in ready!
For sale
$284,500
2011 Cade Ln, Center Township, PA 15061
3beds
1,280sqft
Townhouse
Built in 2022
4,356 Square Feet Lot
$280,100 Zestimate®
$222/sqft
$105/mo HOA
What's special
Finished walk-out basementRecently paved drivewayPractically brand new deckLarge center islandBright open-concept layoutPrivate bathroomSpacious primary suite
- 8 days
- 241
- 12
Likely to sell faster than
Zillow last checked:
Listing updated:
Listed by:
Nancy Rossi 724-933-6300,
RE/MAX SELECT REALTY 724-933-6300
Source: WPMLS,MLS#: 1782979 Originating MLS: West Penn Multi-List
Facts & features
Interior
Bedrooms & bathrooms
- Bedrooms: 3
- Bathrooms: 3
- Full bathrooms: 2
- 1/2 bathrooms: 1
Heating
- Forced Air, Gas
Cooling
- Central Air
Appliances
- Included: Some Electric Appliances, Cooktop, Dryer, Dishwasher, Disposal, Microwave, Refrigerator, Stove, Washer
Features
- Kitchen Island, Pantry, Window Treatments
- Flooring: Carpet, Vinyl
- Windows: Multi Pane, Window Treatments
- Basement: Finished,Walk-Out Access
Interior area
- Total structure area: 1,280
- Total interior livable area: 1,280 sqft
Video & virtual tour
Property
Parking
- Total spaces: 2
- Parking features: Built In, Garage Door Opener
- Has attached garage: Yes
Features
- Levels: Three Or More
- Stories: 3
- Pool features: None
Lot
- Size: 4,356 Square Feet
- Dimensions: 31 x 102 x 45 x 91 x 15
Construction
Type & style
- Home type: Townhouse
- Architectural style: Three Story
- Property subtype: Townhouse
Materials
- Vinyl Siding
- Roof: Asphalt
Condition
- Resale
- Year built: 2022
Utilities & green energy
- Sewer: Public Sewer
- Water: Public
Community & HOA
Community
- Features: Public Transportation
- Subdivision: The Villages at Riverside
HOA
- Has HOA: Yes
- HOA fee: $105 monthly
Location
- Region: Center Township
Financial & listing details
- Price per square foot: $222/sqft
- Tax assessed value: $257,400
- Annual tax amount: $4,285
- Date on market: 11/11/2026
Estimated market value
$280,100
$266,000 - $294,000
$1,907/mo
Price history
| Date | Event | Price |
|---|---|---|
| 11/11/2026 | Listed for sale | $284,500$222/sqft |
Source:  WPMLS #1782979 Report a problem | ||
Public tax history
Tax history is unavailable.
Monthly payment
Est. payment
Payment breakdown
Explore the cost of this home by adjusting the details. Changes won't be saved.Climate risks
Neighborhood: 15061
Nearby schools
Schools provided by the listing agent
- District: Central Valley
Source: WPMLS. This data may not be complete. We recommend contacting the local school district to confirm school assignments for this home.
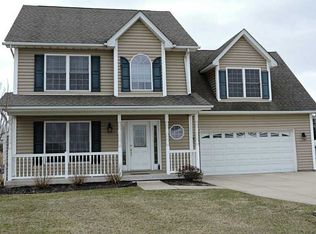
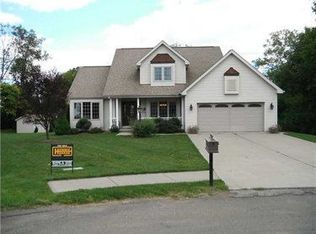
Similar homes
- $294,9003 bd3 ba1.7k sqft2056 Cade Dr, Monaca, PA 15061For Sale
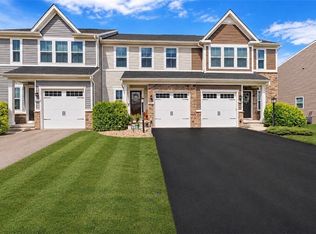 MLS ID #1781991, Mary Briancesco. WPMLS
- $267,4003 bd2 ba1.5k sqft127 Blue Jay Way, Monaca, PA 15061For Sale
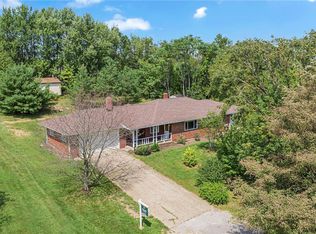 MLS ID #1770637, Bridget Wysocki. WPMLS
- $264,0003 bd2 ba1.1k sqft265 Sherwood Dr, Monaca, PA 15061For Sale
 MLS ID #1779896, Jamie Zrust. WPMLS
- $239,9004 bd2 ba1.7k sqft103 Lafayette Dr, Monaca, PA 15061For Sale
 MLS ID #1783940, Joyce Deffenbaugh. WPMLS
