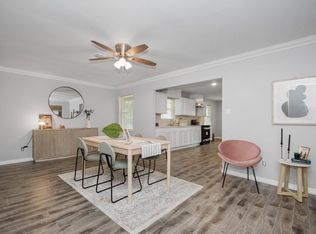
Welcome To this charming, beautifully maintained residence where comfort, character, and curb appeal come together! This beautiful home was rebuilt just last year in 2025. The house offers an open concept that blends all the living spaces so that entertaining guests is seamless. This home offers 3 spacious bedrooms, with high ceilings throughout. Spacious primary bathroom, with walk-in closet. This property has been used as a successful Airbnb, since being built. Don't wait to schedule your tour of the beautiful home!
Pending
$312,990
2011 Nottingham St, Pasadena, TX 77502
3beds
1,400sqft
Single Family Residence
Built in 2025
6,899 Square Feet Lot
$-- Zestimate®
$224/sqft
$-- HOA
What's special
High ceilings throughoutSpacious primary bathroomWalk-in closet
- 57 days
- 127
- 10
Zillow last checked:
Listing updated:
Listed by:
Gabriella De La Garza TREC #0693001 832-264-8234,
ST Realty
Source: HAR,MLS#: 21757743
Facts & features
Interior
Bedrooms & bathrooms
- Bedrooms: 3
- Bathrooms: 2
- Full bathrooms: 2
Primary bedroom
- Level: First
- Area: 154
- Dimensions: 14x11
Bedroom
- Level: First
- Area: 121
- Dimensions: 11x11
Bedroom
- Level: First
- Area: 132
- Dimensions: 11x12
Primary bath
- Level: First
- Area: 80
- Dimensions: 10x8
Heating
- Natural Gas
Cooling
- Ceiling Fan(s), Electric
Appliances
- Included: Refrigerator, Gas Oven, Microwave, Free-Standing Range, Gas Range, Dishwasher
- Laundry: Gas Dryer Hookup, Washer Hookup
Features
- All Bedrooms Down, En-Suite Bath
- Flooring: Vinyl
Interior area
- Total structure area: 1,400
- Total interior livable area: 1,400 sqft
Property
Parking
- Total spaces: 2
- Parking features: Attached
- Attached garage spaces: 2
Accessibility
- Accessibility features: Accessible Bedroom, Accessible Entrance, Master Bath Disabled Access
Features
- Stories: 1
Lot
- Size: 6,899 Square Feet
- Features: Subdivided, 0 Up To 1/4 Acre
Details
- Parcel number: 0825870000048
Construction
Type & style
- Home type: SingleFamily
- Architectural style: Contemporary
- Property subtype: Single Family Residence
Materials
- Brick, Cement Siding
- Foundation: Slab
- Roof: Composition
Condition
- New construction: No
- Year built: 2025
Utilities & green energy
- Sewer: Public Sewer
- Water: Public
Green energy
- Energy efficient items: Thermostat
Community & HOA
Community
- Subdivision: Sherwood
Location
- Region: Pasadena
Financial & listing details
- Price per square foot: $224/sqft
- Tax assessed value: $185,310
- Annual tax amount: $4,487
- Date on market: 8/15/2026
- Listing terms: Cash,Conventional,FHA,VA Loan
- Exclusions: Cameras, Tv Mounts, Doorbell Camera
- Road surface type: Gutters
Estimated market value
Not available
Estimated sales range
Not available
$2,325/mo
Price history
| Date | Event | Price |
|---|---|---|
| 9/22/2026 | Pending sale | $312,990$224/sqft |
Source:  HAR #21757743 Report a problem HAR #21757743 Report a problem | ||
| 8/15/2026 | Listed for sale | $312,990$224/sqft |
Source: HAR #21757743 Report a problem | ||
Public tax history
| Year | Property taxes | Tax assessment |
|---|---|---|
| 2025 | $449 +1.5% | $185,310 +2.6% |
| 2024 | $442 +3% | $180,627 -3.8% |
| 2023 | $429 +3.7% | $187,668 +14.2% |
| 2022 | $414 | $164,292 +14.1% |
| 2021 | -- | $143,999 -1.2% |
| 2020 | $1,905 +0.5% | $145,734 +5% |
| 2019 | $1,895 -44.2% | $138,799 +15.3% |
| 2018 | $3,398 | $120,415 +1.9% |
| 2017 | $3,398 +17.2% | $118,225 +11.8% |
| 2016 | $2,900 +40.4% | $105,730 +2.8% |
| 2015 | $2,065 | $102,869 +36.9% |
| 2014 | $2,065 | $75,147 |
| 2013 | -- | $75,147 |
| 2012 | -- | $75,147 -23.7% |
| 2011 | -- | $98,497 |
| 2010 | -- | $98,497 |
| 2009 | -- | $98,497 +2.7% |
| 2007 | -- | $95,891 |
| 2006 | -- | $95,891 |
| 2005 | -- | -- |
| 2004 | -- | $91,200 |
| 2003 | -- | $91,200 +24.4% |
| 2002 | -- | $73,300 |
| 2001 | -- | $73,300 +3.8% |
| 2000 | -- | $70,600 |
Find assessor info on the county website
Monthly payment
Est. payment
Payment breakdown
Explore the cost of this home by adjusting the details. Changes won't be saved.Climate risks
Neighborhood: 77502
Nearby schools
Schools provided by the listing agent
- Elementary: Bailey Elementary School
- Middle: Kendrick Middle School
- High: Sam Rayburn High School
Source: HAR. This data may not be complete. We recommend contacting the local school district to confirm school assignments for this home.
Similar homes
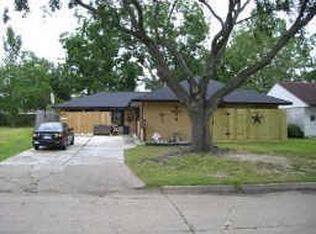
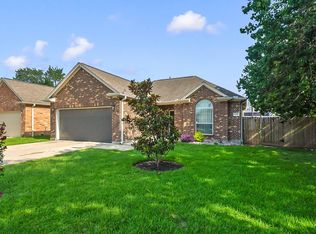
- $249,5003 bd2 ba1.4k sqft2002 Nottingham St, Pasadena, TX 77502For Sale
 MLS ID #76230378, Janie Schmidt, ST Realty. HAR
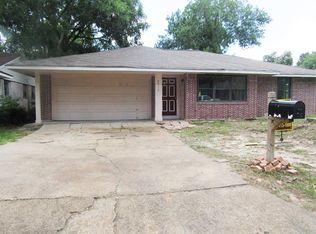
 - $283,0003 bd2 ba1.2k sqft1524 Longley St, South Houston, TX 77587For Sale
 MLS ID #86390867, Ana Solis, Insearch Properties. HAR
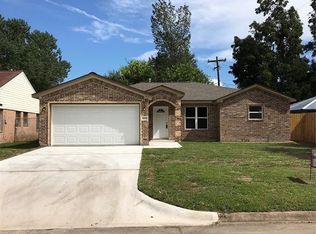
 - $263,0004 bd2 ba1.6k sqft2803 Camille St, Pasadena, TX 77506For Sale
 MLS ID #7096322, Jeremy Roberts, Value Roc. HAR
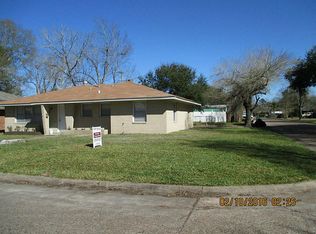
 - $229,0003 bd2 ba1.1k sqft5602 Oriole St, Houston, TX 77017For Sale
 MLS ID #42707023, David Garcia, Trillionaire Realty. HAR
