2011 Robertson Road Brudenell, a well-maintained and versatile 2-bedroom, 2-bathroom home offering comfortable living, excellent storage, and exciting potential for future expansion. Situated in a desirable Brudenell location, this property is ideal for families, retirees, or buyers seeking additional living space. The main level features a bright and spacious eat-in-kitchen, a large living room, two comfortable bedrooms, a generous full bathroom, and the convenience of a combined mudroom and main-floor laundry. The fully finished basement significantly expands the living space and includes a second full bathroom, kitchen, dining area, family/recreation room, office or den, a large closet, and a utility/storage room. With the addition of egress windows, the lower level offers excellent potential for an in-law suite or secondary living space. Alternatively, it provides the perfect setting for entertaining, complete with the option for a spacious family room and wet bar. Designed for year-round comfort and efficiency, the home is heated with electric heat, a heat pump, and a cozy propane stove on the main level, along with a propane heater in the basement, A durable steel roof provides added peace of mind, while the 22 x 26 detached garage offers plenty of room for vehicles, hobbies, and storage. Located in the sought-after community of Brudenell, this property combines practicality, flexibility, and value in a great location close to Montague, golf courses, beaches, and other local amenities.
For sale
C$355,000
2011 Robertson Rd, Saint George's Parish, PE C0A 1R0
2beds
1,914sqft
Single Family Residence
Built in ----
0.28 Acres Lot
$-- Zestimate®
C$185/sqft
C$-- HOA
What's special
Two comfortable bedroomsFully finished basementOffice or denLarge closetDurable steel roof
- 52 days
- 19
- 1
Zillow last checked:
Listing updated:
Listed by:
Lexi Mcleod,PEI - Sales,
East Coast Realty
Source: Prince Edward Island REA,MLS®#: 202618316
Facts & features
Interior
Bedrooms & bathrooms
- Bedrooms: 2
- Bathrooms: 2
- Full bathrooms: 2
- Main level bathrooms: 1
- Main level bedrooms: 2
Rooms
- Room types: Living Room, Bedroom, Primary Bedroom, Bath 1, Rec Room, Den/Office
Primary bedroom
- Level: Main
- Area: 128.8
- Dimensions: 11.5 x 11.2
Bedroom 1
- Level: Main
- Area: 92
- Dimensions: 11.5 x 8
Bathroom 1
- Level: Main
- Area: 126.99
- Dimensions: 14.11 x 9
Kitchen
- Level: Main
- Area: 212.75
- Dimensions: 11.5 x 18.5
Living room
- Level: Main
- Area: 208.27
- Dimensions: 11.5 x 18.11
Office
- Level: Basement
- Area: 131.08
- Dimensions: 11 x 11.92
Heating
- Baseboard, Ductless, Stove
Appliances
- Included: Cooktop, Oven, Dishwasher, Dryer, Washer, Refrigerator
- Laundry: Mud Room
Features
- Eat-in Kitchen
- Flooring: Hardwood, Laminate, Linoleum
- Basement: Full,Partially Finished
- Has fireplace: Yes
- Fireplace features: Propane
Interior area
- Total structure area: 1,914
- Total interior livable area: 1,914 sqft
- Finished area below ground: 858
Property
Parking
- Parking features: Paved, Detached, Garage
- Has garage: Yes
- Details: Garage Details(22x26 Detached)
Features
- Patio & porch: Deck
Lot
- Size: 0.28 Acres
- Dimensions: 0.28 acres
- Features: Cleared, Level, Year Round Road, Under 0.5 Acres
Details
- Additional structures: Shed(s)
- Parcel number: 450817
- Zoning: R1
- Other equipment: Fuel Tank(s)
Construction
Type & style
- Home type: SingleFamily
- Architectural style: Bungalow
- Property subtype: Single Family Residence
Materials
- Vinyl Siding
- Foundation: Block
- Roof: Steel
Utilities & green energy
- Sewer: Septic Tank
- Water: Well
- Utilities for property: Cable Connected, Electricity Connected, High Speed Internet, Phone Connected, Electric, Propane
Community & HOA
Community
- Features: Golf, Park, Playground, Recreation Center, School Bus Service, Shopping
Location
- Region: Saint Georges Parish
Financial & listing details
- Price per square foot: C$185/sqft
- Tax assessed value: C$193,600
- Annual tax amount: C$1,713
- Date on market: 7/22/2026
- Inclusions: Fridge, Dishwasher, Washer, Dryer, Wall Oven, Stove, Shed
- Electric utility on property: Yes
Price history
| Date | Event | Price |
|---|---|---|
| 7/22/2026 | Listed for sale | C$355,000C$185/sqft |
Source:  Prince Edward Island REA #202618316 Report a problem Prince Edward Island REA #202618316 Report a problem | ||
Public tax history
Tax history is unavailable.
Climate risks
Neighborhood: C0A
Nearby schools
GreatSchools rating
No schools nearby
We couldn't find any schools near this home.

Similar homes
- C$374,0004 bd2 ba1k sqft24 Gaul Rd, Montague, PE C0A 1R0For Sale
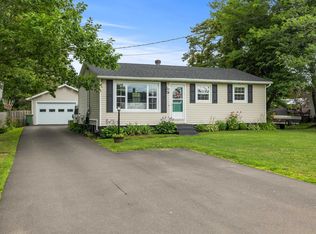 MLS ID #202619025, Jessica Misener,PEI - Sales, EXIT Realty PEI. Prince Edward Island REA
 - C$449,0004 bd2 ba1.9k sqft179 Douses Rd, Saint Andrew's Parish, PE C0A 1R0For Sale
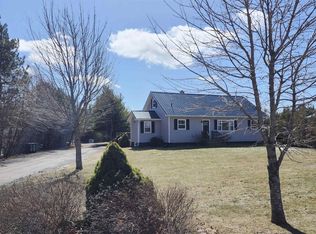 MLS ID #202622774, Stan Davis,PEI - Sales, PROVINCIAL REALTY. Prince Edward Island REA
 - C$374,9004 bd2 ba1.8k sqft342 Route 17, Lower Montague, PE C0A 1R0For Sale
 MLS ID #202620628, Tanya Cheverie,PEI - Sales, COLDWELL BANKER/PARKER REALTY. Prince Edward Island REA
 - C$349,9004 bd2 ba1.7k sqft639 Saint Andrews Point Rd, Lower Montague, PE C0A 1R0For Sale
 MLS ID #202622086, Stan Davis,PEI - Sales, PROVINCIAL REALTY. Prince Edward Island REA
