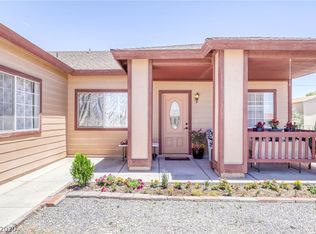
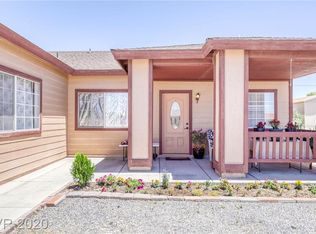
Discover a chаrmіng ѕingle-ѕtorу residence in Ρahrumр, offering a harmonious blend of comfort and practical living. This delightful home, spanning 2131 square feet, features 4 spacious bedrooms and 2 full bathrooms, providing ample space for relaxation and personal sanctuary. The interior boasts thoughtful details such as ceiling fans for enhanced comfort and crisp drywall finishes, creating a fresh and inviting atmosphere throughout. The casita features a full bathroom, bedroom, and kitchenette.
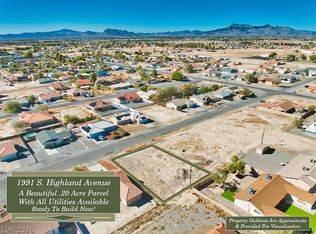
The heart of this home is complemented by a well-appointed kitchen, featuring a convenient microwave, perfect for daily culinary endeavors. Outside, a covered patio extends the living space, offering an ideal setting for outdoor enjoyment and tranquil moments. Situated on a generous 0.20-acre lot, there is plenty of room for outdoor activities and personal landscaping touches. This property truly encapsulates a lifestyle of ease and accessibility in a serene Pahrump neighborhood.
Active
$374,000
2011 S Highland Ave, Pahrump, NV 89048
4beds
2,131sqft
Single Family Residence
Built in 2007
8,712 Square Feet Lot
$369,900 Zestimate®
$176/sqft
$-- HOA
What's special
Crisp drywall finishesWell-appointed kitchenConvenient microwave
- 75 days
- 262
- 9
Zillow last checked:
Listing updated:
Listed by:
Amanda M. Dickerson S.0181366 (702)606-4811,
Lisa Bond Real Estate LLC
Source: LVR,MLS#: 2794859 Originating MLS: Greater Las Vegas Association of Realtors Inc
Originating MLS: Greater Las Vegas Association of Realtors IncFacts & features
Interior
Bedrooms & bathrooms
- Bedrooms: 4
- Bathrooms: 3
- Full bathrooms: 3
Primary bedroom
- Description: Closet,Pbr Separate From Other
- Dimensions: 15x15
Bedroom 2
- Description: Ceiling Fan,Ceiling Light,Closet
- Dimensions: 11x11
Bedroom 3
- Description: Ceiling Fan,Ceiling Light,Closet
- Dimensions: 11x11
Bedroom 4
- Description: Ceiling Fan,Ceiling Light,Closet
- Dimensions: 17x11
Kitchen
- Description: Pantry,Quartz Countertops
Heating
- Central, Electric
Cooling
- Central Air, Electric
Appliances
- Included: Dishwasher, Electric Range, Disposal, Microwave
- Laundry: Electric Dryer Hookup, Laundry Room
Features
- Bedroom on Main Level, Ceiling Fan(s), Primary Downstairs, Window Treatments, Additional Living Quarters
- Flooring: Carpet, Ceramic Tile
- Windows: Blinds, Double Pane Windows
- Has fireplace: No
Interior area
- Total structure area: 2,131
- Total interior livable area: 2,131 sqft
Video & virtual tour
Property
Parking
- Total spaces: 2
- Parking features: Attached, Garage, Garage Door Opener, Open, Private
- Attached garage spaces: 2
- Has uncovered spaces: Yes
Features
- Stories: 1
- Patio & porch: Porch
- Exterior features: Porch, Private Yard
- Fencing: Back Yard,Chain Link
Lot
- Size: 8,712 Square Feet
- Features: 1/4 to 1 Acre Lot, Desert Landscaping, Landscaped
Details
- Additional structures: Guest House
- Parcel number: 4003204
- Zoning description: Single Family
- Horse amenities: None
Construction
Type & style
- Home type: SingleFamily
- Architectural style: One Story
- Property subtype: Single Family Residence
Materials
- Drywall
- Roof: Tile
Condition
- Year built: 2007
Utilities & green energy
- Electric: Photovoltaics None
- Sewer: Public Sewer
- Water: Public
- Utilities for property: Electricity Available
Green energy
- Energy efficient items: Windows
Community & HOA
Community
- Subdivision: Calvada Valley U4B
HOA
- Has HOA: No
- Amenities included: None
Location
- Region: Pahrump
Financial & listing details
- Price per square foot: $176/sqft
- Tax assessed value: $263,685
- Annual tax amount: $2,012
- Date on market: 7/13/2026
- Listing agreement: Exclusive Right To Sell
- Listing terms: Cash,Conventional,FHA,VA Loan
- Ownership: Single Family Residential
- Electric utility on property: Yes
Estimated market value
$369,900
$351,000 - $388,000
$2,047/mo
Price history
| Date | Event | Price |
|---|---|---|
| 7/6/2026 | Listed for sale | $374,000+200.5%$176/sqft |
Source:  LVR #2794859 Report a problem LVR #2794859 Report a problem | ||
| 8/6/2012 | Sold | $124,450+98.8%$58/sqft |
Source: LVR #1256933 Report a problem | ||
| 5/22/2012 | Sold | $62,588+4.5%$29/sqft |
Source: LVR #1218455 Report a problem | ||
| 4/16/2012 | Listed for sale | $59,900-30.7%$28/sqft |
Source: Greenspan Brokerage #1218455 Report a problem | ||
| 2/28/2012 | Sold | $86,469+23.7%$41/sqft |
Source: Public Record Report a problem | ||
| 2/14/2012 | Price change | $69,900-17.7%$33/sqft |
Source: Greenspan Brokerage #1218455 Report a problem | ||
| 1/18/2012 | Listed for sale | $84,900+107.1%$40/sqft |
Source: Greenspan Brokerage #1218455 Report a problem | ||
| 5/5/2006 | Sold | $41,000$19/sqft |
Source: Public Record Report a problem | ||
Public tax history
| Year | Property taxes | Tax assessment |
|---|---|---|
| 2025 | $1,950 +2.8% | $92,290 -1.6% |
| 2024 | $1,897 +3.3% | $93,816 +8.6% |
| 2023 | $1,837 +2.8% | $86,386 +9.6% |
| 2022 | $1,787 +2.9% | $78,848 +4.5% |
| 2021 | $1,735 -2.9% | $75,442 +0.2% |
| 2020 | $1,787 +2.9% | $75,288 -18% |
| 2019 | $1,735 +3% | $91,759 +3.8% |
| 2018 | $1,685 +2.9% | $88,404 +25% |
| 2017 | $1,637 +2.9% | $70,701 +46.3% |
| 2016 | $1,590 +5.7% | $48,318 +8.2% |
| 2015 | $1,504 | $44,640 -7.7% |
| 2014 | $1,504 | $48,340 +17.9% |
| 2013 | -- | $40,989 |
| 2012 | -- | $40,989 -0.5% |
| 2011 | -- | $41,212 -21.7% |
| 2010 | -- | $52,623 -27.5% |
| 2009 | -- | $72,548 +2.2% |
| 2008 | -- | $71,019 |
Find assessor info on the county website
Monthly payment
Est. payment
Payment breakdown
Explore the cost of this home by adjusting the details. Changes won't be saved.Climate risks
Neighborhood: 89048
Nearby schools
Schools provided by the listing agent
- Elementary: Johnson, JG,Johnson, JG
- Middle: Rosemary Clarke
- High: Pahrump Valley
Source: LVR. This data may not be complete. We recommend contacting the local school district to confirm school assignments for this home.
Similar homes
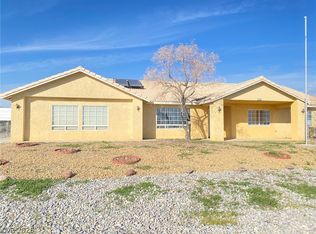
- $375,0004 bd3 ba2k sqft2950 E Deerskin St, Pahrump, NV 89048For Sale
 MLS ID #2813061, Wing Sin Yu, Nevada Real Estate Corp. LVR
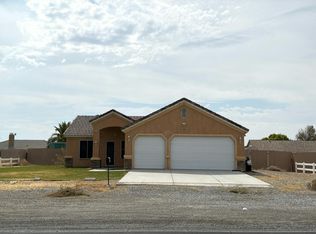
 - $--3 bd3 ba1.6k sqft360 S Blagg Rd, Pahrump, NV 89048Auction
 Auction.com 2
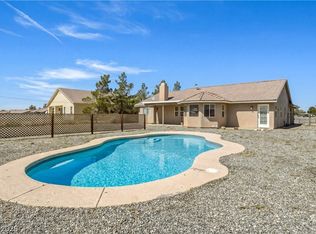
 - $380,0003 bd2 ba1.7k sqft401 Arapahoe St, Pahrump, NV 89048For Sale
 MLS ID #2768260, Sheryl L. Hunter, Classic Realty Group Inc. LVR
 - $369,5003 bd2 ba1.7k sqft2620 Sagebrush Ave, Pahrump, NV 89048For Sale
 MLS ID #2813274, Frances T Jones, LPT Realty, LLC. LVR
