Discover pridе οf οwnershiр at 2691 Ρapaya Ave! Ѕpаcious floor plan featuring 1667 sq ft home custom built in 2002. Open kitchen features warm oak cabinetry, granite countertops and updated appliances. All appliances are included except freezer in the garage. French doors in the dining room open to a covered patio overlooking lush green grass—an uncommon desert luxury in both the front and backyard. The private primary suite includes a generous walk-in closet and sliding door to the rear patio A spacious primary bathroom with dual sinks, a dedicated makeup vanity, separate shower and relaxing soaker tub. Great size living room with a wood burning fireplace and vaulted ceilings. Attached two-car garage, detached two-car workshop (with tools that can be purchased) and two sets of full RV hookups. One RV area is separately fenced and complete with its own deck and storage shed, while a second hookup is conveniently located near the front garage. Horse property! This zoning allows for horses and livestock! With a private well, septic system, abundant parking, and room to enjoy the outdoors, this unique Pahrump property is ready to accommodate your home, hobbies, guests, and recreational lifestyle. HVAC replaced in 2025. Extra flooring for the house is in the back workshop. Workshop has a dust vacuum system, air compressor and tools that can be purchased as a package from the estate.
Active
Price cut: $5K (9/5)
$395,000
2691 Papaya Ave, Pahrump, NV 89048
3beds
1,667sqft
Single Family Residence
Built in 2002
1.1 Acres Lot
$390,300 Zestimate®
$237/sqft
$-- HOA
What's special
Detached two-car workshopAbundant parkingPrivate primary suiteOpen kitchenVaulted ceilingsWarm oak cabinetryAttached two-car garage
- 41 days
- 335
- 29
Likely to sell faster than
Zillow last checked:
Listing updated:
Listed by:
Leanna Murphy-DeGoede S.0176547 775-727-1818,
Nevada Realty
Source: LVR,MLS#: 2804207 Originating MLS: Greater Las Vegas Association of Realtors Inc
Originating MLS: Greater Las Vegas Association of Realtors IncFacts & features
Interior
Bedrooms & bathrooms
- Bedrooms: 3
- Bathrooms: 2
- Full bathrooms: 2
Primary bedroom
- Description: Ceiling Fan,Ceiling Light,Pbr Separate From Other,Walk-In Closet(s)
- Dimensions: 12x16
Bedroom 2
- Description: Ceiling Fan,Ceiling Light,Closet
- Dimensions: 11x12
Bedroom 3
- Description: Ceiling Light,Closet
- Dimensions: 11x12
Primary bathroom
- Description: Double Sink,Make Up Table,Separate Shower,Separate Tub
Kitchen
- Description: Granite Countertops,Island
Living room
- Description: Built-In Entertainment Center,Vaulted Ceiling
- Dimensions: 12x16
Heating
- Central, Electric
Cooling
- Central Air, Electric
Appliances
- Included: Dryer, Electric Range, Disposal, Microwave, Refrigerator, Washer
- Laundry: Electric Dryer Hookup, Main Level, Laundry Room
Features
- Ceiling Fan(s), Primary Downstairs, Window Treatments
- Flooring: Carpet, Linoleum, Vinyl
- Windows: Blinds, Double Pane Windows
- Number of fireplaces: 1
- Fireplace features: Living Room, Wood Burning
Interior area
- Total structure area: 1,667
- Total interior livable area: 1,667 sqft
Video & virtual tour
Property
Parking
- Total spaces: 4
- Parking features: Attached, Detached, Garage, Inside Entrance, Private, RV Hook-Ups, RV Gated, RV Access/Parking
- Attached garage spaces: 4
Features
- Stories: 1
- Patio & porch: Covered, Patio, Porch
- Exterior features: Out Building(s), Porch, Patio, Private Yard, Shed
- Fencing: Back Yard,Chain Link
Lot
- Size: 1.1 Acres
- Features: 1 to 5 Acres, Back Yard, Front Yard, Sprinklers In Rear, Sprinklers In Front, No Rear Neighbors, Trees
Details
- Additional structures: Outbuilding, Shed(s), Workshop
- Parcel number: 4041111
- Zoning description: Horses Permitted,Single Family
- Special conditions: Probate Listing
- Horses can be raised: Yes
- Horse amenities: None, Horses Allowed
Construction
Type & style
- Home type: SingleFamily
- Architectural style: One Story
- Property subtype: Single Family Residence
Materials
- Roof: Tile
Condition
- Resale
- Year built: 2002
Utilities & green energy
- Electric: Photovoltaics None
- Sewer: Septic Tank
- Water: Private, Well
- Utilities for property: Electricity Available, Septic Available
Green energy
- Energy efficient items: Windows
Community & HOA
Community
- Subdivision: Calvada Valley U5
HOA
- Has HOA: No
- Amenities included: None
Location
- Region: Pahrump
Financial & listing details
- Price per square foot: $237/sqft
- Tax assessed value: $228,522
- Annual tax amount: $1,825
- Date on market: 7/29/2026
- Listing agreement: Exclusive Right To Sell
- Listing terms: Cash,Conventional,FHA,VA Loan
- Electric utility on property: Yes
- Road surface type: Paved
Estimated market value
$390,300
$371,000 - $410,000
$2,002/mo
Price history
| Date | Event | Price |
|---|---|---|
| 9/5/2026 | Price change | $395,000-1.2%$237/sqft |
Source:  LVR #2804207 Report a problem LVR #2804207 Report a problem | ||
| 7/29/2026 | Listed for sale | $399,999+185.7%$240/sqft |
Source: LVR #2804207 Report a problem | ||
| 9/27/2002 | Sold | $140,000$84/sqft |
Source: Agent Provided Report a problem | ||
Public tax history
| Year | Property taxes | Tax assessment |
|---|---|---|
| 2025 | $1,768 +2.8% | $79,983 -1.5% |
| 2024 | $1,720 +3.3% | $81,231 +8% |
| 2023 | $1,665 +2.8% | $75,230 +10.2% |
| 2022 | $1,620 +2.9% | $68,271 +4.6% |
| 2021 | $1,574 -2.9% | $65,272 -1% |
| 2020 | $1,620 +2.9% | $65,920 -16.8% |
| 2019 | $1,574 +3% | $79,222 +4.2% |
| 2018 | $1,528 +2.9% | $76,046 +24.5% |
| 2017 | $1,485 +2.9% | $61,092 +44% |
| 2016 | $1,443 +5.7% | $42,418 +8% |
| 2015 | $1,365 | $39,293 -7.4% |
| 2014 | $1,365 | $42,437 +14.4% |
| 2013 | -- | $37,094 |
| 2012 | -- | $37,094 -3% |
| 2011 | -- | $38,252 -25.5% |
| 2010 | -- | $51,346 -28% |
| 2009 | -- | $71,326 +18.2% |
| 2008 | -- | $60,361 +2.5% |
| 2007 | -- | $58,863 +10.7% |
| 2006 | -- | $53,192 +27% |
| 2004 | -- | $41,871 |
Find assessor info on the county website
Monthly payment
Est. payment
Payment breakdown
Explore the cost of this home by adjusting the details. Changes won't be saved.Climate risks
Neighborhood: 89048
Nearby schools
Schools provided by the listing agent
- Elementary: Floyd,Floyd
- Middle: Rosemary Clarke
- High: Pahrump Valley
Source: LVR. This data may not be complete. We recommend contacting the local school district to confirm school assignments for this home.
Similar homes
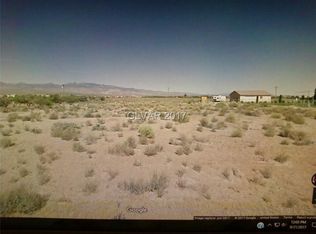
- $379,9003 bd2 ba1.6k sqft1660 Tiptop Trl, Pahrump, NV 89048For Sale
 MLS ID #2809300, Amos D. Puckett II, Luxury Real Estate of Nevada. LVR
 - $365,0003 bd2 ba2.2k sqft1731 Indole St, Pahrump, NV 89048For Sale
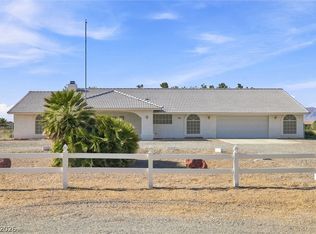 MLS ID #2812997, Walt W. Turner, Access Realty. LVR
 - $359,9003 bd2 ba1.6k sqft2121 W Labrador Ct, Pahrump, NV 89048For Sale
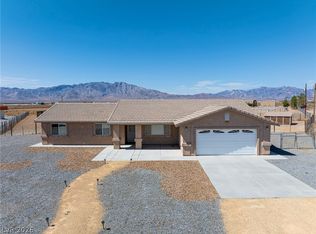 MLS ID #2812540, Sheryl L. Hunter, Classic Realty Group Inc. LVR
 - $419,9004 bd3 ba2.4k sqft61 E Hickory St, Pahrump, NV 89048For Sale
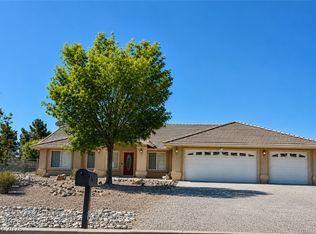 MLS ID #2793904, Elizabeth Soto, Classic Realty Group Inc. LVR
