This attractive retreat boasts a never-lived-in 2 bedroom - 2 bath Cottage with entertainment deck, fire pit. The kitchen has a breakfast bar and is equipped with refrigerator, range and mw oven. The utility room has a stacked washer-dryer. The bedrooms are split for privacy and have full baths. The Cottage cannot be seen from the street. The large, two story metal barn (50X37) with large overhead door has a shop and two small one bedroom-one bath apartments. One is currently rented for $950 per month. The storage barn has a small lockable storage room for recreational equipment and will accommodate large farm implements. Cooper Lake State Park offers camping, cabins, screened shelters, boating, fishing, hiking, abundant wildlife, good times and beautiful sunsets. A FUNCTIONAL, UNUSED WATER METER IS AVAILABLE. BUYER TO VERIFY ANY AND ALL INFORMATION.
NOTE: MOST PICTIURES WERE TAKEN CIRCA FEBRUARY 2022. THE SIX YARD PICTURES FROM THE COTTAGE WERE TAKEN RECENTLY.
For sale
$275,000
2012 County Road 4754, Sulphur Springs, TX 75482
2beds
1,100sqft
Farm, Single Family Residence
Built in 2020
0.97 Acres Lot
$264,600 Zestimate®
$250/sqft
$-- HOA
What's special
Fire pitEntertainment deck
- 11 days
- 378
- 36
Likely to sell faster than
Zillow last checked:
Listing updated:
Listed by:
Lenn Kaptain 0311213 214-368-4633,
Lenn Kaptain Realty 214-368-4633
Source: NTREIS,MLS#: 21412390
Facts & features
Interior
Bedrooms & bathrooms
- Bedrooms: 2
- Bathrooms: 2
- Full bathrooms: 2
Primary bedroom
- Level: First
- Dimensions: 15 x 12
Bedroom
- Level: First
- Dimensions: 11 x 11
Kitchen
- Features: Breakfast Bar, Built-in Features, Ceiling Fan(s)
- Level: First
- Dimensions: 10 x 8
Living room
- Level: First
- Dimensions: 25 x 16
Heating
- Other
Cooling
- Ceiling Fan(s), Window Unit(s)
Appliances
- Included: Electric Range, Microwave, Refrigerator
- Laundry: Stacked
Features
- Open Floorplan
- Flooring: Carpet
- Has basement: No
- Has fireplace: No
Interior area
- Total interior livable area: 1,100 sqft
Video & virtual tour
Property
Parking
- Parking features: On Site
Features
- Levels: One
- Stories: 1
- Patio & porch: Deck
- Exterior features: Fire Pit
- Pool features: None
- Fencing: Chain Link,Wood,Wire
Lot
- Size: 0.97 Acres
- Features: Few Trees
Details
- Additional structures: Barn(s), Poultry Coop, Packing Shed, Residence
- Parcel number: R000029978
Construction
Type & style
- Home type: SingleFamily
- Architectural style: Traditional,Farmhouse
- Property subtype: Farm, Single Family Residence
Materials
- Foundation: Pillar/Post/Pier
- Roof: Composition
Condition
- Year built: 2020
Utilities & green energy
- Sewer: Septic Tank
- Water: Public
- Utilities for property: Cable Available, Septic Available, Water Available
Community & HOA
Community
- Subdivision: LINDLEY E
HOA
- Has HOA: No
Location
- Region: Sulphur Springs
Financial & listing details
- Price per square foot: $250/sqft
- Annual tax amount: $2,823
- Date on market: 11/11/2026
- Cumulative days on market: 14 days
- Listing terms: Cash,Conventional,FHA
Estimated market value
$264,600
$251,000 - $278,000
$1,742/mo
Price history
| Date | Event | Price |
|---|---|---|
| 11/11/2026 | Listed for sale | $275,000$250/sqft |
Source: NTREIS #21412390 Report a problem | ||
Public tax history
Tax history is unavailable.
Monthly payment
Est. payment
Payment breakdown
Explore the cost of this home by adjusting the details. Changes won't be saved.Climate risks
Neighborhood: 75482
Nearby schools
Schools provided by the listing agent
- Elementary: Northhopki
- Middle: Northhopki
- High: Northhopki
- District: North Hopkins ISD
Source: NTREIS. This data may not be complete. We recommend contacting the local school district to confirm school assignments for this home.
- $366,500-- bd-- ba1.3k sqft1988 County Road 4754, Sulphur Springs, TX 75482Off Market
- $307,7003 bd1 ba-- sqft1988 Cr #4754, Sulphur Springs, TX 75482Off Market

- $309,800-- bd-- ba1.2k sqft801 County Road 4753, Sulphur Springs, TX 75482Off Market
- $159,800-- bd-- ba-- sqft755 County Road 4753, Sulphur Springs, TX 75482Off Market
Similar homes
- $249,5003 bd2 ba1.1k sqft32 County Road 4784, Sulphur Springs, TX 75482For Sale
 MLS ID #21413782, Tom Hendricks. NTREIS
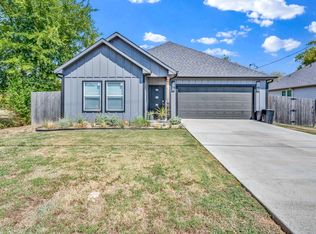
- $265,0003 bd2 ba1.6k sqft1024 Jackson St N, Sulphur Springs, TX 75482For Sale
 MLS ID #21383509, Lindsey Lee. NTREIS
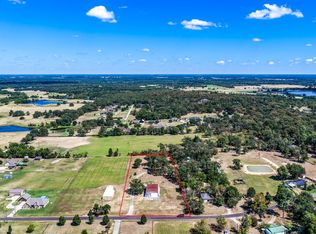
- $249,9992 bd2 ba938 sqft974 County Road 2310, Sulphur Springs, TX 75482For Sale
 MLS ID #21380298, Audra Huie. NTREIS
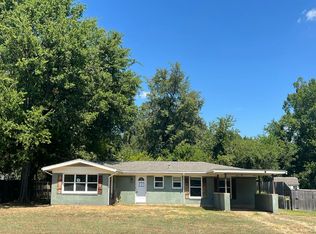
- $--3 bd2 ba1.5k sqft115 Drexel Dr, Sulphur Springs, TX 75482Auction
 Auction.com 1
