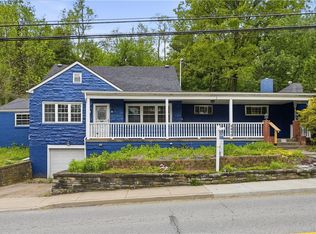
This beautifully updated Cape Cod, featuring neutral tones throughout and original hardwood floors, is located in the desirable Hillcrest neighborhood of Bethel Park. This convenient location offers quick access to South Hills Village, the Spencer Family YMCA, and a short commute to the trolley stop. For walkers, it is three minutes away! A level-entry design welcomes you into a bright living and dining area flooded with natural light. The main floor includes a powder room, as well as a versatile addition off the kitchen—ideal for a home office. The kitchen features stainless-steel appliances and plenty of counter space. The primary suite is also conveniently located on the main level, complete with an en suite bath and a walk-in closet. Upstairs, you will find two additional bedrooms and a full bathroom. Outside, enjoy a level, flat backyard—perfect for relaxing or entertaining. This home has been thoughtfully updated with many new improvements: the water line and gas line have been replaced, along with a brand new sewer line. Additionally, there is a new water heater, new furnace, a new A/C split in the primary bedroom, and a new dishwasher in the kitchen. Truly move-in ready—don’t miss it!
Contingent
$299,900
2012 Pleasant St, Bethel Park, PA 15102
3beds
--sqft
Single Family Residence
Built in 1950
7,200 Square Feet Lot
$-- Zestimate®
$--/sqft
$-- HOA
What's special
Beautifully updated cape codLevel-entry designOriginal hardwood floorsWalk-in closetEn suite bathNeutral tones throughoutPowder room
- 38 days |
- 641 |
- 51 |
Likely to sell faster than
Zillow last checked:
Listing updated:
Listed by:
Chance Teodori 412-561-7400,
HOWARD HANNA REAL ESTATE SERVICES 412-561-7400
Source: WPMLS,MLS#: 1759719 Originating MLS: West Penn Multi-List
Originating MLS: West Penn Multi-ListFacts & features
Interior
Bedrooms & bathrooms
- Bedrooms: 3
- Bathrooms: 3
- Full bathrooms: 2
- 1/2 bathrooms: 1
Primary bedroom
- Level: Main
- Dimensions: 17x12
Bedroom 2
- Level: Upper
- Dimensions: 14x11
Bedroom 3
- Level: Upper
- Dimensions: 10x9
Bonus room
- Level: Main
- Dimensions: 8x14
Dining room
- Level: Main
- Dimensions: 10x10
Kitchen
- Level: Main
- Dimensions: 9x10
Laundry
- Level: Basement
- Dimensions: 19x10
Living room
- Level: Main
- Dimensions: 19x14
Heating
- Forced Air, Gas
Cooling
- Central Air, Wall Unit(s)
Appliances
- Included: Some Electric Appliances, Dryer, Dishwasher, Disposal, Microwave, Refrigerator, Stove, Washer
Features
- Pantry
- Flooring: Ceramic Tile, Hardwood, Carpet
- Windows: Multi Pane, Screens
- Basement: Interior Entry,Unfinished
- Number of fireplaces: 1
Video & virtual tour
Property
Parking
- Total spaces: 2
- Parking features: Built In, Off Street, Garage Door Opener
- Has attached garage: Yes
Features
- Levels: One and One Half
- Stories: 1.5
Lot
- Size: 7,200 Square Feet
- Dimensions: 0.1653
Details
- Parcel number: 0317N00181000000
Construction
Type & style
- Home type: SingleFamily
- Architectural style: Cape Cod
- Property subtype: Single Family Residence
Materials
- Vinyl Siding
- Roof: Asphalt
Condition
- Resale
- Year built: 1950
Utilities & green energy
- Sewer: Public Sewer
- Water: Public
Community & HOA
Community
- Features: Public Transportation
- Subdivision: Hillcrest
Location
- Region: Bethel Park
Financial & listing details
- Tax assessed value: $147,800
- Annual tax amount: $4,677
- Date on market: 6/12/2026
Estimated market value
Not available
Estimated sales range
Not available
Not available
Price history
| Date | Event | Price |
|---|---|---|
| 6/27/2026 | Contingent | $299,900 |
Source:  WPMLS #1759719 Report a problem WPMLS #1759719 Report a problem | ||
| 6/12/2026 | Listed for sale | $299,900-3.2% |
Source: WPMLS #1759719 Report a problem | ||
| 6/12/2026 | Listing removed | $309,900 |
Source: WPMLS #1749664 Report a problem | ||
| 6/1/2026 | Listed for sale | $309,900 |
Source: WPMLS #1749664 Report a problem | ||
| 5/29/2026 | Contingent | $309,900 |
Source: WPMLS #1749664 Report a problem | ||
| 5/13/2026 | Price change | $309,900-3.1% |
Source: WPMLS #1749664 Report a problem | ||
| 4/22/2026 | Listed for sale | $319,900+33.3% |
Source: WPMLS #1749664 Report a problem | ||
| 11/5/2021 | Sold | $239,900 |
Source: WPMLS #1524243 Report a problem | ||
| 10/5/2021 | Contingent | $239,900 |
Source: WPMLS #1524243 Report a problem | ||
| 10/1/2021 | Listed for sale | $239,900+62.3% |
Source: WPMLS #1524243 Report a problem | ||
| 9/15/2014 | Sold | $147,800-1.4% |
Source: WPMLS #1017122 Report a problem | ||
| 5/5/2014 | Listing removed | $149,900 |
Source: Your Town Realty Llc #1005425 Report a problem | ||
| 4/28/2014 | Listed for sale | $149,900+125.4% |
Source: Your Town Realty Llc #1005425 Report a problem | ||
| 11/21/2013 | Sold | $66,497-24.6% |
Source: WPMLS #968628 Report a problem | ||
| 10/11/2013 | Price change | $88,200-10% |
Source: Keller Williams Pittsburgh North - Win Realty Team Report a problem | ||
| 9/27/2013 | Price change | $98,000+11.1% |
Source: Keller Williams Pittsburgh North - Win Realty Team Report a problem | ||
| 9/26/2013 | Price change | $88,200-10% |
Source: Whyte/Stone Realty #968628 Report a problem | ||
| 6/27/2013 | Listed for sale | $98,000-29.5% |
Source: NATALE REAL ESTATE Report a problem | ||
| 8/26/2005 | Sold | $139,000+3.7% |
Source: Public Record Report a problem | ||
| 6/10/2004 | Sold | $134,000-4.6% |
Source: Public Record Report a problem | ||
| 8/21/2002 | Sold | $140,450 |
Source: Public Record Report a problem | ||
Public tax history
| Year | Property taxes | Tax assessment |
|---|---|---|
| 2025 | $4,661 +9.4% | $129,800 |
| 2024 | $4,259 +593.7% | $129,800 |
| 2023 | $614 | $129,800 -12.2% |
| 2022 | $614 | $147,800 +13.9% |
| 2021 | $614 +2% | $129,800 |
| 2020 | $602 -2% | $129,800 |
| 2019 | $614 -84.3% | $129,800 |
| 2018 | $3,911 0% | $129,800 |
| 2017 | $3,912 +537.2% | $129,800 |
| 2016 | $614 -84% | $129,800 |
| 2015 | $3,827 | $129,800 +44.4% |
| 2014 | -- | $89,900 +20% |
| 2013 | -- | $74,900 -36% |
| 2012 | -- | $117,000 |
| 2011 | -- | $117,000 |
| 2010 | -- | $117,000 |
| 2009 | -- | $117,000 -6.7% |
| 2008 | -- | $125,400 |
| 2007 | -- | $125,400 |
| 2006 | -- | $125,400 |
| 2005 | -- | $125,400 |
| 2004 | -- | $125,400 +62% |
| 2003 | -- | $77,400 |
| 2002 | -- | $77,400 |
Find assessor info on the county website
Monthly payment
Est. payment
Payment breakdown
Explore the cost of this home by adjusting the details. Changes won't be saved.Climate risks
Neighborhood: 15102
Nearby schools
GreatSchools rating
- 9/10Abraham Lincoln Elementary SchoolGrades: K-4Distance: 0.8 mi
- 7/10Independence Middle SchoolGrades: 7-8Distance: 0.9 mi
- 7/10Bethel Park High SchoolGrades: 9-12Distance: 1.1 mi
Schools provided by the listing agent
- District: Bethel Park
Source: WPMLS. This data may not be complete. We recommend contacting the local school district to confirm school assignments for this home.
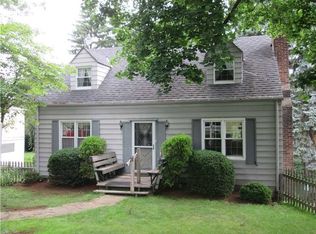
- $239,4003 bd2 ba1.2k sqft2010 Pleasant St, Bethel Park, PA 15102Off Market
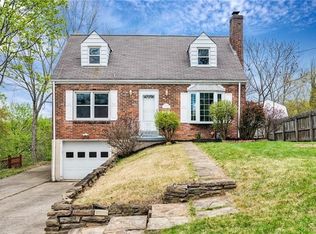
- $310,5004 bd3 ba1.7k sqft2100 Pleasant St, Bethel Park, PA 15102Off Market

- $184,0002 bd1 ba1k sqft2008 Pleasant St, Bethel Park, PA 15102Off Market
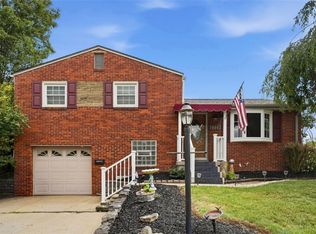
- $266,9003 bd2 ba1k sqft2102 Pleasant St, Bethel Park, PA 15102Off Market
- $214,8003 bd1 ba1.2k sqft2007 Hillcrest St, Bethel Park, PA 15102Off Market
- $190,8003 bd1 ba988 sqft2101 Brady Pl, Bethel Park, PA 15102Off Market
- $242,5003 bd1 ba1.6k sqft2301 Sylvania Dr, Bethel Park, PA 15102Off Market
- $290,0003 bd2 ba1.6k sqft2015 Pleasant St, Bethel Park, PA 15102Sold
A local agent can set up tours, give advice and negotiate with sellers.
A local lender can help you make sure your offer is ready when you are.
Similar homes
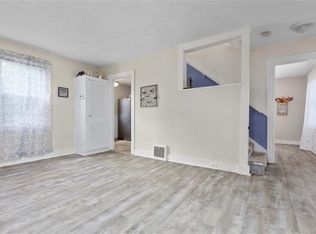
- $299,9003 bd2 ba1.5k sqft1729 Beryl Dr, Pittsburgh, PA 15227For Sale
 MLS ID #1764042, Heather Irwin. WPMLS
 - $315,0003 bd3 ba1.4k sqft5336 Spring Valley Dr, Pittsburgh, PA 15236For Sale
 MLS ID #1760526, Amanda Salem. WPMLS
 - $209,9002 bd2 ba1.1k sqft106 Jordan St, Bethel Park, PA 15102For Sale
 MLS ID #1753082, Jillian D'Angelo. WPMLS
 - $325,0003 bd3 ba2.5k sqft2830 Sussex Ave, Pittsburgh, PA 15226For Sale
 MLS ID #1757117, Elise Bickel Tauber. WPMLS
 - $265,0003 bd2 ba1.1k sqft5341 Orchard Hill Dr, Pittsburgh, PA 15236For SaleMLS ID #1763603, Beth Incardona. WPMLS
- $324,9004 bd2 ba1.7k sqft3733 Rebecca St, Pittsburgh, PA 15234For SaleMLS ID #1761371, Jennifer Solomon. WPMLS
- $290,0003 bd2 ba1.5k sqft2407 Wolford St, Pittsburgh, PA 15226For SaleMLS ID #1758556, Jennifer Orebaugh. WPMLS
- $299,9004 bd2 ba1.6k sqft73 Clifford Dr, Pittsburgh, PA 15220For SaleMLS ID #1761619, Heather Irwin. WPMLS
- $325,0003 bd2 ba1.4k sqft612 Lesnett Rd, Bridgeville, PA 15017For SaleMLS ID #1764320, Jacob Rady. WPMLS
- $250,0003 bd3 ba1.7k sqft440 Jenne Dr, Pittsburgh, PA 15236For SaleMLS ID #1763267, Vicky Chang. WPMLS
- $325,0003 bd3 ba-- sqft1013 El Rancho Dr, Pittsburgh, PA 15220For SaleMLS ID #1764340, Grace Taylor. WPMLS
- $320,0004 bd2 ba2k sqft1715 Crosby Ave, Pittsburgh, PA 15216For SaleMLS ID #1760749, Rebekah Siegel. WPMLS
- $250,0003 bd2 ba1.1k sqft3524 Middleboro Rd, Pittsburgh, PA 15234For SaleMLS ID #1760482, Ronald Graf. WPMLS
- $257,5003 bd2 ba1.2k sqft4883 E Willock Rd, Pittsburgh, PA 15227For SaleMLS ID #1757419, Samuel Livingston. WPMLS
- $269,9004 bd2 ba1.9k sqft678 Gregg Ave, Bridgeville, PA 15017For SaleMLS ID #1760550, Kellie Ionadi. WPMLS
- $350,0003 bd2 ba1.6k sqft332 Old Farm Rd, Pittsburgh, PA 15228For SaleMLS ID #1754287, Tarasa Hurley. WPMLS
- $340,0004 bd2 ba-- sqft5066 Brownsville Rd, Pittsburgh, PA 15236For SaleMLS ID #1744574, Jean Ou. WPMLS
- $275,0003 bd3 ba1.9k sqft2400 Leticoe St, Pittsburgh, PA 15203For SaleMLS ID #1764559, Amanda Gomez. WPMLS
- $375,0003 bd3 ba1.7k sqft218 Old Lesnett Rd, Pittsburgh, PA 15241For SaleMLS ID #1763387, Jennifer Solomon. WPMLS
- $335,0003 bd3 ba1.5k sqft1240 Dagmar Ave, Pittsburgh, PA 15216For SaleMLS ID #1764445, Magen Bedillion. WPMLS
