One of a Kind in Geneva Shores! Prepare to be surprised by just how much space this unique home has to offer! The owner added a custom-designed second floor, creating additional living space and flexible options to accommodate your needs through the years and generations to come. Full of character and nostalgic charm, this cozy home is tucked alongside a canal that leads to deep-water access on the Elizabeth River. Whether you dream of kayaking, cruising in your Jon boat, fishing close to home, or simply enjoying the peaceful waterfront surroundings, this property offers a wonderful opportunity to embrace life on the water. And there’s even more to love! Just one street away, you’ll find the Elizabeth River Park VDWR Boat Ramp, providing convenient access for your boating adventures. The home has central vacuum. A unique home, a waterfront setting, and endless possibilities! This is an estate sale....All of the furniture and accessories will be removed by November. Property is being sold AS IS HOME INSPECTION IS FOR INFORMATIONAL PURPOSES ONLY
For sale
$419,900
2013 Athens Ct, Chesapeake, VA 23323
5beds
3,376sqft
Single Family Residence
Built in 1966
0.4 Acres Lot
$421,800 Zestimate®
$124/sqft
$-- HOA
What's special
Waterfront settingAdditional living spaceCozy homeTucked alongside a canalCentral vacuumCustom-designed second floorPeaceful waterfront surroundings
- 19 days
- 889
- 106
Zillow last checked:
Listing updated:
Listed by:
Carey Hodsden,
EXP Realty LLC 866-825-7169,
Della Hodsden,
EXP Realty LLC
Source: REIN Inc.,MLS#: 10658338
Facts & features
Interior
Bedrooms & bathrooms
- Bedrooms: 5
- Bathrooms: 3
- Full bathrooms: 2
- 1/2 bathrooms: 1
Bedroom
- Level: First
Full bathroom
- Level: First
Full bathroom
- Level: Second
Dining room
- Level: First
Family room
- Level: First
Kitchen
- Level: First
Utility room
- Level: First
Heating
- Natural Gas
Cooling
- Central Air
Appliances
- Included: Dishwasher, Range, Electric Range, Refrigerator, Trash Compactor, Gas Water Heater
- Laundry: Dryer Hookup, Washer Hookup
Features
- Flooring: Carpet, Vinyl, Wood
- Basement: Crawl Space
- Number of fireplaces: 2
Interior area
- Total interior livable area: 3,376 sqft
Property
Parking
- Parking features: Converted Garage, Driveway, On Street
- Has garage: Yes
- Has uncovered spaces: Yes
Features
- Stories: 2
- Pool features: None
- Fencing: Chain Link,Fenced
- On waterfront: Yes
- Waterfront features: Canal Front
- Frontage length: 66.63
Lot
- Size: 0.4 Acres
Details
- Parcel number: 0254023000430
- Zoning: R10S
Construction
Type & style
- Home type: SingleFamily
- Architectural style: Colonial
- Property subtype: Single Family Residence
Materials
- Vinyl Siding
- Roof: Asphalt Shingle
Condition
- New construction: No
- Year built: 1966
Utilities & green energy
- Sewer: City/County
- Water: City/County
Community & HOA
Community
- Subdivision: Geneva Shores
HOA
- Has HOA: No
Location
- Region: Chesapeake
Financial & listing details
- Price per square foot: $124/sqft
- Tax assessed value: $421,600
- Annual tax amount: $1,805
- Date on market: 10/18/2026
Estimated market value
$421,800
$401,000 - $443,000
$3,071/mo
Price history
Price history is unavailable.
Public tax history
| Year | Property taxes | Tax assessment |
|---|---|---|
| 2025 | $4,258 +5% | $421,600 +5% |
| 2024 | $4,055 +5% | $401,500 +5% |
| 2023 | $3,860 +4.4% | $382,200 +8.5% |
| 2022 | $3,697 +15% | $352,100 +15% |
| 2021 | $3,216 | $306,300 +1.2% |
| 2020 | -- | $302,700 +4% |
| 2019 | $3,056 +27% | $291,000 +1.2% |
| 2018 | $2,407 | $287,500 +25.4% |
| 2017 | $2,407 | $229,200 |
| 2016 | $2,407 | $229,200 |
| 2015 | $2,407 | $229,200 -1.8% |
| 2014 | $2,407 -1.8% | $233,300 |
| 2013 | $2,450 | $233,300 |
| 2012 | $2,450 -4.1% | $233,300 -4.1% |
| 2011 | $2,555 -1.3% | $243,300 -1.3% |
| 2010 | $2,588 -6.8% | $246,500 -6.8% |
| 2009 | $2,776 | $264,400 |
| 2008 | $2,776 +3.6% | $264,400 +4.6% |
| 2007 | $2,679 +2.8% | $252,700 +7.7% |
| 2006 | $2,605 +45.3% | $234,700 +67.5% |
| 2004 | $1,793 +5.3% | $140,100 +5.3% |
| 2003 | $1,702 +2.3% | $133,000 +2.3% |
| 2002 | $1,664 +5.9% | $130,000 +5.9% |
| 2001 | $1,571 | $122,700 |
Find assessor info on the county website
Monthly payment
Est. payment
Payment breakdown
Explore the cost of this home by adjusting the details. Changes won't be saved.Climate risks
Neighborhood: Deep Creek North
Nearby schools
Schools provided by the listing agent
- Elementary: G.A. Treakle Elementary
- Middle: Deep Creek Middle
- High: Deep Creek
Source: REIN Inc.. This data may not be complete. We recommend contacting the local school district to confirm school assignments for this home.

Similar homes
- $418,8994 bd2 ba2.1k sqft2213 Wildwood Rd, Chesapeake, VA 23323For Sale
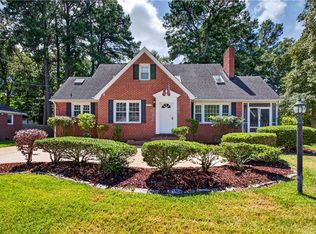 MLS ID #10658565, Ann Crusenberry. REIN Inc.
- $425,0005 bd3 ba2.3k sqft2725 Spinners Way, Chesapeake, VA 23323For Sale
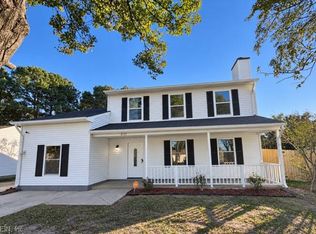 MLS ID #10659140, Nina Nguyen. REIN Inc.
- $425,0004 bd3 ba3k sqft2904 Sir Walter Cres, Chesapeake, VA 23321For Sale
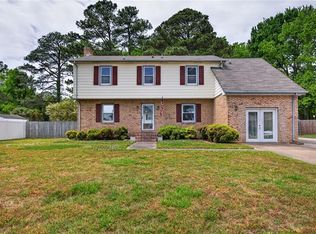 MLS ID #10660356, Cheryl Huotte. REIN Inc.
- $474,9004 bd3 ba1.8k sqft2630 Cecilia Ter, Chesapeake, VA 23323For Sale
 MLS ID #10657960, Ronald Sawyer. REIN Inc.
