Discover the perfect blend of modern construction and an established neighborhood at 2014 E Jay Street in Ozark. Unlike many new builds tucked into large developments, this beautifully crafted home is surrounded by mature trees, giving it a welcoming setting that's hard to find.Offering nearly 2,000 square feet of thoughtfully designed single-level living, this home features 4 spacious bedrooms, 2.5 bathrooms, and a highly desirable 3-car garage. The open-concept layout showcases custom cabinetry, quartz countertops, stainless steel appliances, and a cozy fireplace that creates the perfect gathering space.Step outside to enjoy the oversized covered deck overlooking a private, tree-lined backyard--ideal for relaxing, entertaining, or simply enjoying the peaceful surroundings. With no HOA and a location that combines the benefits of new construction with the charm of an established neighborhood, this home truly stands out from the rest.Don't miss your opportunity to own this exceptional new home in one of Ozark's most desirable areas. Schedule your private showing today!
Active
$364,999
2014 Jay Street #E, Ozark, MO 65721
4beds
1,953sqft
Single Family Residence
Built in 2026
10,374 Square Feet Lot
$-- Zestimate®
$187/sqft
$-- HOA
What's special
Cozy fireplacePeaceful surroundingsPrivate tree-lined backyardQuartz countertopsOpen-concept layoutStainless steel appliancesSurrounded by mature trees
- 1 day
- 129
- 11
Zillow last checked:
Listing updated:
Listed by:
Ruslan Prisyazhnyuk 417-501-5311,
The Agency Real Estate
Source: SOMOMLS as distributed by MLS GRID,MLS#: 60334875
Facts & features
Interior
Bedrooms & bathrooms
- Bedrooms: 4
- Bathrooms: 3
- Full bathrooms: 2
- 1/2 bathrooms: 1
Rooms
- Room types: Master Bedroom, Foyer
Heating
- Central, Fireplace(s), Electric
Cooling
- Central Air, Ceiling Fan(s)
Appliances
- Included: Electric Cooktop, Built-In Electric Oven, Microwave, Refrigerator, Dishwasher
- Laundry: In Garage, W/D Hookup
Features
- High Speed Internet, Soaking Tub, Granite Counters, High Ceilings, Walk-In Closet(s), Walk-in Shower
- Flooring: Carpet, Luxury Vinyl
- Windows: Double Pane Windows
- Has basement: No
- Attic: Pull Down Stairs
- Has fireplace: Yes
- Fireplace features: Living Room, Electric
Interior area
- Total structure area: 1,953
- Total interior livable area: 1,953 sqft
- Finished area above ground: 1,953
- Finished area below ground: 0
Property
Parking
- Total spaces: 3
- Parking features: Driveway
- Attached garage spaces: 3
- Has uncovered spaces: Yes
Features
- Levels: One
- Stories: 1
- Patio & porch: Covered, Front Porch, Rear Porch
- Exterior features: Rain Gutters
Lot
- Size: 10,374 Square Feet
- Dimensions: 74.1 x 140
- Features: Dead End Street
Details
- Parcel number: 110725001003003000
Construction
Type & style
- Home type: SingleFamily
- Property subtype: Single Family Residence
Materials
- Vinyl Siding
- Foundation: Brick/Mortar, Crawl Space
- Roof: Asphalt
Condition
- New construction: Yes
- Year built: 2026
Utilities & green energy
- Sewer: Public Sewer
- Water: Public
Community & HOA
Community
- Subdivision: Knoll Ridge
Location
- Region: Ozark
Financial & listing details
- Price per square foot: $187/sqft
- Annual tax amount: $332
- Date on market: 9/25/2026
- Listing terms: Cash,FHA,Conventional
- Road surface type: Asphalt
Estimated market value
Not available
Estimated sales range
Not available
Not available
Price history
| Date | Event | Price |
|---|---|---|
| 9/25/2026 | Listed for sale | $364,999$187/sqft |
Source:  SOMOMLS as distributed by MLS GRID #60334875 Report a problem SOMOMLS as distributed by MLS GRID #60334875 Report a problem | ||
Public tax history
Tax history is unavailable.
Monthly payment
Est. payment
Payment breakdown
Explore the cost of this home by adjusting the details. Changes won't be saved.Climate risks
Neighborhood: 65721
Nearby schools
Schools provided by the listing agent
- Elementary: OZ South
- Middle: Ozark
- High: Ozark
Source: SOMOMLS as distributed by MLS GRID. This data may not be complete. We recommend contacting the local school district to confirm school assignments for this home.
Similar homes
- $360,0004 bd2 ba1.8k sqft1107 S Brooks Avenue, Ozark, MO 65721Active

 MLS ID #60334706, Revoir Real Estate Group, Epique Realty. SOMOMLS as distributed by MLS GRID
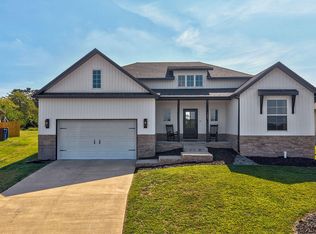
 - $375,0003 bd2 ba1.9k sqft1608 E Fairwind, Ozark, MO 65721Active
 MLS ID #60334946, Nicole C Lopez, Sturdy Real Estate. SOMOMLS as distributed by MLS GRID
 - $345,0003 bd3 ba2k sqft1106 S Swift Avenue, Ozark, MO 65721Active
 MLS ID #60334710, Revoir Real Estate Group, Epique Realty. SOMOMLS as distributed by MLS GRID
 - $343,9004 bd2 ba2.4k sqft2013 E Jay Street, Ozark, MO 65721Active
 MLS ID #60332545, Rene' Mericle, Murney Associates - Primrose. SOMOMLS as distributed by MLS GRID
 - $339,5003 bd2 ba2k sqft614 E Falls Circle, Ozark, MO 65721ActiveMLS ID #60334905, Jessica Wooldridge, Alpha Realty MO, LLC. SOMOMLS as distributed by MLS GRID
- $348,7754 bd3 ba2.3k sqft1927 Wellington Drive Lot 47, Ozark, MO 65721ActiveMLS ID #60334735, Bussell Real Estate, Murney Associates - Primrose. SOMOMLS as distributed by MLS GRID
- $379,9004 bd2 ba1.8k sqft2505 W Webb Road, Ozark, MO 65721ActiveMLS ID #60334689, Dawn M. McCracken, Alpha Realty MO, LLC. SOMOMLS as distributed by MLS GRID
- $359,5004 bd3 ba2.2k sqft2308 S 13th Street, Ozark, MO 65721ActiveMLS ID #60332953, Cassandra Torp, AMAX Real Estate. SOMOMLS as distributed by MLS GRID
- $270,0003 bd2 ba1.9k sqft1208 S 17th Avenue, Ozark, MO 65721ActiveMLS ID #60334378, Tamara J. Smith, Century 21 Integrity Group. SOMOMLS as distributed by MLS GRID
- $259,9003 bd2 ba1.4k sqft1300 E Rainey Street, Ozark, MO 65721ActiveMLS ID #60334934, Revoir Real Estate Group, Epique Realty. SOMOMLS as distributed by MLS GRID
- $255,0004 bd2 ba1.9k sqft305 E Church Street, Ozark, MO 65721ActiveMLS ID #60334703, Abigail L. Stufflebam, Keller Williams Local. SOMOMLS as distributed by MLS GRID
- $351,2754 bd3 ba2.3k sqft1915 W Woodhaven Drive Lot 102, Ozark, MO 65721ActiveMLS ID #60334492, Bussell Real Estate, Murney Associates - Primrose. SOMOMLS as distributed by MLS GRID
- $389,9004 bd3 ba2.3k sqft2086 Bull Run Road, Ozark, MO 65721ActiveMLS ID #60329169, Samantha Cherry, EXP Realty LLC. SOMOMLS as distributed by MLS GRID
- $415,0004 bd2 ba2.1k sqft305 S 6th Avenue, Ozark, MO 65721ActiveMLS ID #60326330, Shannon G Todd, Murney Associates - Primrose. SOMOMLS as distributed by MLS GRID
- $370,0003 bd2 ba1.7k sqft720 Lone Hickory Road, Ozark, MO 65721ActiveMLS ID #60333717, Holt Homes Group, Keller Williams Local. SOMOMLS as distributed by MLS GRID
- $400,0005 bd3 ba2.6k sqft157 Dakota Drive, Ozark, MO 65721ActiveMLS ID #60333960, Rob & Stacey Real Estate, EXP Realty LLC. SOMOMLS as distributed by MLS GRID
- $369,9004 bd2 ba1.7k sqft4223 Tuscany Circle, Ozark, MO 65721ActiveMLS ID #60326338, Natalia Moskalenko, Old World Realty, LLC. SOMOMLS as distributed by MLS GRID
- $399,9004 bd2 ba1.8k sqft2109 Buckhorn Road, Ozark, MO 65721ActiveMLS ID #60320178, John Elkins, Murney Associates - Primrose. SOMOMLS as distributed by MLS GRID
- $326,4254 bd2 ba1.5k sqft1923 Wellington Drive Lot 49, Ozark, MO 65721ActiveMLS ID #60334487, Bussell Real Estate, Murney Associates - Primrose. SOMOMLS as distributed by MLS GRID
