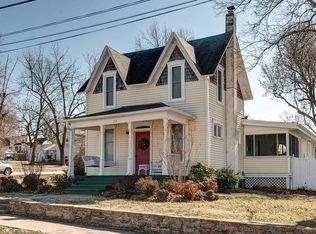
LOCATION. CHARACTER. THIS ONE HAS IT ALL. Ideally positioned just steps from the historic downtown square, this distinctive 1910 bungalow combines nearly 2,000 square feet of finished living space with architectural details that give the home a personality all its own. The 4-bedroom, 2-bath layout includes a spacious main-level living area, a bedroom with freshly installed carpet, full bath, dining area, and character-rich kitchen, while three additional bedrooms and a full bath are located upstairs. Exposed brick, reclaimed wood beams, beautiful crown molding, butcher-block countertops, and a decorative fireplace showcase the home's timeless character. The oversized covered front porch features columns with history of their own, originally from the Ozark Opry House. Outside, a fenced backyard, corner-lot presence, and a rear carport keep daily life simple. Major updates include a 2021 roof, newer HVAC, insulation, vinyl siding, and newer windows. With Ozark's Tiger Paw Early Childhood Center across the street, it's a rare combination of location, history, charm, thoughtful updates, and downtown convenience--this is a home you'll want to experience in person.
Active
$255,000
305 E Church Street, Ozark, MO 65721
4beds
1,999sqft
Single Family Residence
Built in 1910
6,098 Square Feet Lot
$-- Zestimate®
$128/sqft
$-- HOA
What's special
Decorative fireplaceFenced backyardCorner-lot presenceButcher-block countertopsOversized covered front porchCharacter-rich kitchenRear carport
- 12 days
- 1,514
- 110
Likely to sell faster than
Zillow last checked:
Listing updated:
Listed by:
Abigail L. Stufflebam 417-224-7695,
Keller Williams Local,
James L Bolin 417-224-7445,
Keller Williams Local
Source: SOMOMLS as distributed by MLS GRID,MLS#: 60334703
Facts & features
Interior
Bedrooms & bathrooms
- Bedrooms: 4
- Bathrooms: 2
- Full bathrooms: 2
Rooms
- Room types: Master Bedroom, Pantry, Living Areas (2), Family Room
Heating
- Forced Air, Central, Natural Gas
Cooling
- Central Air, Ceiling Fan(s)
Appliances
- Included: Dishwasher, Free-Standing Electric Oven, Dryer, Washer, Refrigerator, Electric Water Heater, Disposal
- Laundry: Main Level, W/D Hookup
Features
- High Speed Internet, Other Counters, Internet - Cable, Crown Molding, Walk-in Shower
- Flooring: Carpet, Brick, Tile, Laminate
- Doors: Storm Door(s)
- Windows: Double Pane Windows
- Basement: Utility,Storage Space,Exterior Entry,Cellar
- Attic: Access Only:No Stairs
- Has fireplace: Yes
- Fireplace features: Family Room, Decorative
Interior area
- Total structure area: 1,999
- Total interior livable area: 1,999 sqft
- Finished area above ground: 1,999
- Finished area below ground: 0
Property
Parking
- Total spaces: 1
- Parking features: Covered, On Street
- Garage spaces: 1
- Carport spaces: 1
- Has uncovered spaces: Yes
Features
- Levels: Two
- Stories: 2
- Patio & porch: Covered, Rear Porch, Front Porch
- Exterior features: Cable Access
- Fencing: Wood,Shared
- Has view: Yes
- View description: Panoramic
Lot
- Size: 6,098 Square Feet
- Dimensions: 64 x 96
- Features: Curbs, Corner Lot, Paved, Landscaped
Details
- Parcel number: 110623003027006000
Construction
Type & style
- Home type: SingleFamily
- Architectural style: Bungalow
- Property subtype: Single Family Residence
Materials
- Vinyl Siding
- Foundation: Poured Concrete, Other
- Roof: Composition
Condition
- Year built: 1910
Utilities & green energy
- Sewer: Public Sewer
- Water: Public
Community & HOA
Community
- Security: Smoke Detector(s)
- Subdivision: Christian-Not in List
Location
- Region: Ozark
Financial & listing details
- Price per square foot: $128/sqft
- Tax assessed value: $94,100
- Annual tax amount: $1,119
- Date on market: 9/24/2026
- Listing terms: Cash,VA Loan,FHA,Conventional
- Road surface type: Asphalt
Estimated market value
Not available
Estimated sales range
Not available
Not available
Price history
| Date | Event | Price |
|---|---|---|
| 9/24/2026 | Listed for sale | $255,000+18.6%$128/sqft |
Source:  SOMOMLS as distributed by MLS GRID #60334703 Report a problem SOMOMLS as distributed by MLS GRID #60334703 Report a problem | ||
| 4/28/2022 | Pending sale | $215,000$108/sqft |
Source: SOMOMLS as distributed by MLS GRID #60215631 Report a problem | ||
| 4/22/2022 | Listed for sale | $215,000+438.8%$108/sqft |
Source: SOMOMLS as distributed by MLS GRID #60215631 Report a problem | ||
| 6/20/2014 | Listing removed | $39,900$20/sqft |
Source: Action Real Estate #11400045 Report a problem | ||
| 5/31/2014 | Price change | $39,900-14.9%$20/sqft |
Source: Action Real Estate #11400045 Report a problem | ||
| 5/17/2014 | Price change | $46,900-9.6%$23/sqft |
Source: Action Real Estate #11400045 Report a problem | ||
| 3/26/2014 | Price change | $51,900-8.8%$26/sqft |
Source: Action Real Estate #11400045 Report a problem | ||
| 2/28/2014 | Price change | $56,900-11%$28/sqft |
Source: Action Real Estate #11400045 Report a problem | ||
| 1/30/2014 | Price change | $63,900-9.9%$32/sqft |
Source: Action Real Estate #11400045 Report a problem | ||
| 1/5/2014 | Listed for sale | $70,900$35/sqft |
Source: Action Real Estate #11400045 Report a problem | ||
| 11/13/2013 | Sold | -- |
Source: Public Record Report a problem | ||
Public tax history
| Year | Property taxes | Tax assessment |
|---|---|---|
| 2025 | $1,107 +5.1% | $17,880 +6.2% |
| 2024 | $1,053 +0.1% | $16,830 |
| 2023 | $1,052 +9.3% | $16,830 +9.5% |
| 2022 | $963 | $15,370 |
| 2021 | -- | $15,370 +15.7% |
| 2020 | -- | $13,280 |
| 2019 | -- | $13,280 |
| 2018 | -- | $13,280 |
| 2017 | $779 | $13,280 |
| 2016 | $779 | $13,280 |
| 2015 | $779 +0.7% | $13,280 -0.4% |
| 2014 | $773 +10394.2% | $13,340 |
| 2013 | $7 | $13,340 -50% |
| 2011 | $7 | $26,680 |
Find assessor info on the county website
Monthly payment
Est. payment
Payment breakdown
Explore the cost of this home by adjusting the details. Changes won't be saved.Climate risks
Neighborhood: 65721
Nearby schools
Schools provided by the listing agent
- Elementary: OZ East
- Middle: Ozark
- High: Ozark
Source: SOMOMLS as distributed by MLS GRID. This data may not be complete. We recommend contacting the local school district to confirm school assignments for this home.
Similar homes
- $269,9003 bd2 ba1.6k sqft1500 W Carmen Street, Ozark, MO 65721Active
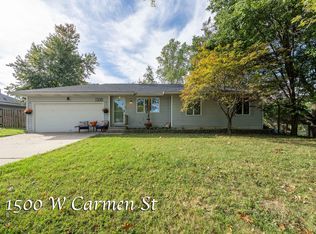
 MLS ID #60335559, Gina M Roblin, Murney Associates - Primrose. SOMOMLS as distributed by MLS GRID
 - $259,9003 bd2 ba1.4k sqft1300 E Rainey Street, Ozark, MO 65721Active
 MLS ID #60334934, Revoir Real Estate Group, Epique Realty. SOMOMLS as distributed by MLS GRID
 - $225,0003 bd1 ba1k sqft311 E Jackson Street, Ozark, MO 65721Active
 MLS ID #60333753, Sharon M Bishop, Melton Auction and Realty, LLC. SOMOMLS as distributed by MLS GRID
 - $270,0003 bd2 ba1.9k sqft1208 S 17th Avenue, Ozark, MO 65721Active
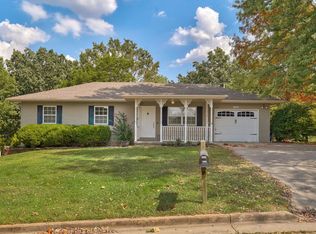 MLS ID #60334378, Tamara J. Smith, Century 21 Integrity Group. SOMOMLS as distributed by MLS GRID
 - $254,9003 bd2 ba1.3k sqft1702 N Hoover Drive, Ozark, MO 65721ActiveMLS ID #60334583, Lindy Cronkhite, Keller Williams Local. SOMOMLS as distributed by MLS GRID
- $269,0003 bd2 ba1.6k sqft1709 S 11th Avenue, Ozark, MO 65721ActiveMLS ID #60333930, Lindsey Wade, Sho-Me Real Estate. SOMOMLS as distributed by MLS GRID
- $305,0003 bd3 ba2k sqft2702 S. 14th Street, Ozark, MO 65721ActiveMLS ID #60335645, VIRIDIAN GROUP, Keller Williams Local. SOMOMLS as distributed by MLS GRID
- $249,0003 bd2 ba1.6k sqft1101 April Drive, Ozark, MO 65721ActiveMLS ID #60332517, Angela Owens, EXP Realty LLC. SOMOMLS as distributed by MLS GRID
- $262,5003 bd2 ba1.4k sqft1200 E Summerhill Street, Ozark, MO 65721ActiveMLS ID #60332338, Ryan Pinkston, Hubbert Realty. SOMOMLS as distributed by MLS GRID
- $289,9003 bd2 ba1.7k sqft805 N 12th St, Ozark, MO 65721For Sale
 MLS ID #104153, Samantha Davis, INTEGRITY HOME TEAM. WCAR MO
 - $319,9005 bd2 ba1.7k sqft1401 Rockhill Circle, Ozark, MO 65721ActiveMLS ID #60335323, Rachel Dillard, Home Sweet Home Realty & Associates, LLC. SOMOMLS as distributed by MLS GRID
- $229,9004 bd2 ba1.9k sqft1201 E East Court, Ozark, MO 65721ActiveMLS ID #60331366, Theresa Sigman, Murney Associates - Primrose. SOMOMLS as distributed by MLS GRID
- $289,0003 bd2 ba1.5k sqft4818 N 9th Street, Ozark, MO 65721ActiveMLS ID #60335153, Nicholas Kurzmann, Wiser Living Realty LLC. SOMOMLS as distributed by MLS GRID
- $264,9003 bd2 ba1.3k sqft4100 N Grassland Drive, Ozark, MO 65721ActiveMLS ID #60334496, Lindy Cronkhite, Keller Williams Local. SOMOMLS as distributed by MLS GRID
- $305,0004 bd3 ba2k sqft1401 S 13th Street, Ozark, MO 65721ActiveMLS ID #60331557, Nicholas Huscroft, Chosen Realty LLC. SOMOMLS as distributed by MLS GRID
- $299,0003 bd2 ba1.9k sqft711 N 13th Street, Ozark, MO 65721ActiveMLS ID #60322548, Joy Bray, Gateway Real Estate Team LLC. SOMOMLS as distributed by MLS GRID
- $177,0003 bd1 ba1.3k sqft1001 N 13th Avenue, Ozark, MO 65721ActiveMLS ID #60335498, Shelby L. Gildehaus, Murney Associates - Primrose. SOMOMLS as distributed by MLS GRID
- $319,9003 bd2 ba1.6k sqft1003 W Jay Street, Ozark, MO 65721ActiveMLS ID #60335656, Wes Litton, Keller Williams Local. SOMOMLS as distributed by MLS GRID
