Walk-out Basement = More space, fresh updates & room to live the way you want--this Ozark home may surprise you! From the moment you arrive through the neighborhood w/mature trees 🌳, to the home with refreshed landscaping & a covered front porch with charming gingerbread corbels that create a welcoming first impression.✨Step inside to a bright, refreshed interior with new LVP flooring, fresh paint, updated lighting, new carpet on the stairs & most interior doors replaced. The refreshed kitchen naturally becomes the heart of the home, with granite & butcher block counters, stainless appliances (incl. refrigerator), & a large movable island creating a comfortable place for morning coffee, weeknight dinners or gathering with friends. Pull-out cabinet shelving in the island adds convenient storage. The tilt-in windows & storm door for added ease.With 3 bedrooms + an office/flex space, there's room for everyday life & the things you enjoy. Downstairs--the finished walk-out basement opens even more possibilities. New flooring, a fireplace*, wet bar & freshly finished multi-use room set the stage for game days, movie nights, hobbies, workouts or entertaining.Step outside to the multi-level decks to grill a meal, or chill & enjoy overlooking your yard, tend the raised garden beds or simply unwind among the mature surroundings. Don't forget the lower patio area which creates opportunity for another private outdoor retreat. Even the garage is ready for what's next: - already set-up for your 60-amp charger*. The property also has 400-amp electrical service available - imagine what you could do with that.Near the edge of Ozark, yet convenient to the places that make the area enjoyable, from local shopping & dining, Finley Farms & The Ozark Mill, the Finley River, outdoor recreation, historical sites, & the schools. Easy access to Highway 65 keeps Springfield, Branson, & the surrounding Ozarks within convenient reach.Come explore the sp
Active
$270,000
1208 S 17th Avenue, Ozark, MO 65721
3beds
1,975sqft
Single Family Residence
Built in 1993
0.29 Acres Lot
$265,600 Zestimate®
$137/sqft
$-- HOA
What's special
Freshly finished multi-use roomMulti-level decksFresh paintBright refreshed interiorUpdated lightingRefreshed kitchenFinished walk-out basement
- 17 days
- 1,210
- 152
Likely to sell faster than
Zillow last checked:
Listing updated:
Listed by:
Tamara J. Smith 417-883-9292,
Century 21 Integrity Group
Source: SOMOMLS as distributed by MLS GRID,MLS#: 60334378
Facts & features
Interior
Bedrooms & bathrooms
- Bedrooms: 3
- Bathrooms: 2
- Full bathrooms: 1
- 1/2 bathrooms: 1
Rooms
- Room types: Family Room, Bonus Room, Living Areas (2), Office
Heating
- Forced Air, Natural Gas
Cooling
- Central Air, Ceiling Fan(s)
Appliances
- Included: Dishwasher, Heat Pump Water Heater, Free-Standing Gas Oven, Refrigerator, Exhaust Fan, Water Softener Owned, Disposal
- Laundry: Main Level, W/D Hookup
Features
- Internet - Cable, Tray Ceiling(s)
- Flooring: Carpet, Luxury Vinyl, Tile
- Doors: Storm Door(s)
- Windows: Tilt-In Windows, Blinds
- Basement: Walk-Out Access,Utility,Interior Entry,Finished,Full
- Attic: Access Only:No Stairs
- Has fireplace: Yes
- Fireplace features: Family Room, Basement, Gas
Interior area
- Total structure area: 2,080
- Total interior livable area: 1,975 sqft
- Finished area above ground: 1,040
- Finished area below ground: 935
Property
Parking
- Total spaces: 1
- Parking features: Driveway, Garage Faces Front, Garage Door Opener
- Attached garage spaces: 1
- Has uncovered spaces: Yes
Accessibility
- Accessibility features: Accessible Common Area
Features
- Levels: One
- Stories: 1
- Patio & porch: Covered, Front Porch, Deck
- Exterior features: Rain Gutters, Garden
- Has view: Yes
- View description: City
Lot
- Size: 0.29 Acres
- Dimensions: 81.3 x 156
- Features: Curbs, Landscaped
Details
- Parcel number: 110725003009008000
Construction
Type & style
- Home type: SingleFamily
- Architectural style: Other
- Property subtype: Single Family Residence
Materials
- Vinyl Siding
- Roof: Composition
Condition
- Year built: 1993
Utilities & green energy
- Sewer: Public Sewer
- Water: Public
- Utilities for property: Cable Available
Community & HOA
Community
- Security: Smoke Detector(s)
- Subdivision: Chickasaw Woods
Location
- Region: Ozark
Financial & listing details
- Price per square foot: $137/sqft
- Tax assessed value: $115,200
- Annual tax amount: $1,355
- Date on market: 9/20/2026
- Listing terms: Cash,VA Loan,FHA,Conventional
- Road surface type: Concrete
Estimated market value
$265,600
$252,000 - $279,000
$1,839/mo
Price history
| Date | Event | Price |
|---|---|---|
| 9/20/2026 | Listed for sale | $270,000+100.1%$137/sqft |
Source:  SOMOMLS as distributed by MLS GRID #60334378 Report a problem SOMOMLS as distributed by MLS GRID #60334378 Report a problem | ||
| 8/17/2017 | Sold | -- |
Source: Agent Provided Report a problem | ||
| 7/3/2017 | Pending sale | $134,900$68/sqft |
Source: Coldwell Banker - Vanguard #60083222 Report a problem | ||
| 6/30/2017 | Listed for sale | $134,900$68/sqft |
Source: Coldwell Banker - Vanguard #60083222 Report a problem | ||
Public tax history
| Year | Property taxes | Tax assessment |
|---|---|---|
| 2025 | $1,355 +4.8% | $21,890 +6% |
| 2024 | $1,292 +0.1% | $20,650 |
| 2023 | $1,291 +8.2% | $20,650 +8.5% |
| 2022 | $1,193 | $19,040 |
| 2021 | -- | $19,040 +37.3% |
| 2020 | -- | $13,870 |
| 2019 | -- | $13,870 |
| 2018 | -- | $13,870 |
| 2017 | $813 | $13,870 |
| 2016 | $813 | $13,870 |
| 2015 | $813 +2.9% | $13,870 +1.7% |
| 2014 | $791 +10529.6% | $13,640 |
| 2013 | $7 | $13,640 -49.4% |
| 2011 | $7 | $26,940 |
Find assessor info on the county website
Monthly payment
Est. payment
Payment breakdown
Explore the cost of this home by adjusting the details. Changes won't be saved.Climate risks
Neighborhood: 65721
Nearby schools
Schools provided by the listing agent
- Elementary: OZ East
- Middle: Ozark
- High: Ozark
Source: SOMOMLS as distributed by MLS GRID. This data may not be complete. We recommend contacting the local school district to confirm school assignments for this home.
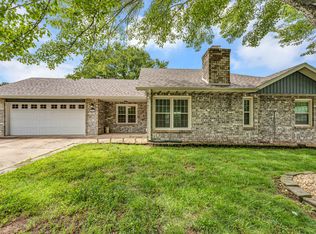
Similar homes
- $269,9003 bd2 ba1.6k sqft1500 W Carmen Street, Ozark, MO 65721Active
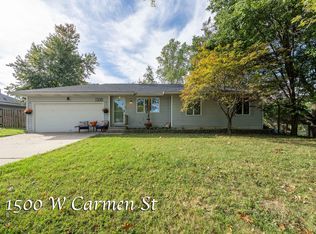
 MLS ID #60335559, Gina M Roblin, Murney Associates - Primrose. SOMOMLS as distributed by MLS GRID
 - $305,0003 bd3 ba2k sqft2702 S. 14th Street, Ozark, MO 65721Active
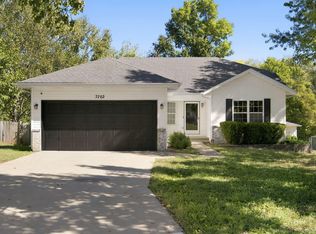 MLS ID #60335645, VIRIDIAN GROUP, Keller Williams Local. SOMOMLS as distributed by MLS GRID
 - $259,9003 bd2 ba1.4k sqft1300 E Rainey Street, Ozark, MO 65721Active
 MLS ID #60334934, Revoir Real Estate Group, Epique Realty. SOMOMLS as distributed by MLS GRID
 - $269,0003 bd2 ba1.6k sqft1709 S 11th Avenue, Ozark, MO 65721Active
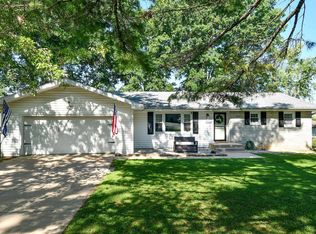 MLS ID #60333930, Lindsey Wade, Sho-Me Real Estate. SOMOMLS as distributed by MLS GRID
 - $262,5003 bd2 ba1.4k sqft1200 E Summerhill Street, Ozark, MO 65721ActiveMLS ID #60332338, Ryan Pinkston, Hubbert Realty. SOMOMLS as distributed by MLS GRID
- $249,0003 bd2 ba1.6k sqft1101 April Drive, Ozark, MO 65721ActiveMLS ID #60332517, Angela Owens, EXP Realty LLC. SOMOMLS as distributed by MLS GRID
- $289,9003 bd2 ba1.7k sqft805 N 12th St, Ozark, MO 65721For Sale
 MLS ID #104153, Samantha Davis, INTEGRITY HOME TEAM. WCAR MO
 - $229,9004 bd2 ba1.9k sqft1201 E East Court, Ozark, MO 65721ActiveMLS ID #60331366, Theresa Sigman, Murney Associates - Primrose. SOMOMLS as distributed by MLS GRID
- $255,0004 bd2 ba1.9k sqft305 E Church Street, Ozark, MO 65721ActiveMLS ID #60334703, Abigail L. Stufflebam, Keller Williams Local. SOMOMLS as distributed by MLS GRID
- $289,0003 bd2 ba1.5k sqft4818 N 9th Street, Ozark, MO 65721ActiveMLS ID #60335153, Nicholas Kurzmann, Wiser Living Realty LLC. SOMOMLS as distributed by MLS GRID
- $319,9005 bd2 ba1.7k sqft1401 Rockhill Circle, Ozark, MO 65721ActiveMLS ID #60335323, Rachel Dillard, Home Sweet Home Realty & Associates, LLC. SOMOMLS as distributed by MLS GRID
- $254,9003 bd2 ba1.3k sqft1702 N Hoover Drive, Ozark, MO 65721ActiveMLS ID #60334583, Lindy Cronkhite, Keller Williams Local. SOMOMLS as distributed by MLS GRID
- $269,9003 bd2 ba1.4k sqft1331 W Turnberry Boulevard, Ozark, MO 65721ActiveMLS ID #60331812, Ryan Maddox, Murney Associates - Primrose. SOMOMLS as distributed by MLS GRID
- $294,9003 bd2 ba1.5k sqft4833 N Kensington Drive, Ozark, MO 65721ActiveMLS ID #60333781, Carolyn S. Kierstead, Murney Associates - Primrose. SOMOMLS as distributed by MLS GRID
- $299,0003 bd2 ba1.9k sqft711 N 13th Street, Ozark, MO 65721ActiveMLS ID #60322548, Joy Bray, Gateway Real Estate Team LLC. SOMOMLS as distributed by MLS GRID
- $305,0004 bd3 ba2k sqft1401 S 13th Street, Ozark, MO 65721ActiveMLS ID #60331557, Nicholas Huscroft, Chosen Realty LLC. SOMOMLS as distributed by MLS GRID
- $319,9003 bd2 ba1.6k sqft1003 W Jay Street, Ozark, MO 65721ActiveMLS ID #60335656, Wes Litton, Keller Williams Local. SOMOMLS as distributed by MLS GRID
- $335,0004 bd2 ba2.4k sqft2013 E Jay Street, Ozark, MO 65721ActiveMLS ID #60332545, Rene' Mericle, Murney Associates - Primrose. SOMOMLS as distributed by MLS GRID
- $225,0003 bd1 ba1k sqft311 E Jackson Street, Ozark, MO 65721ActiveMLS ID #60333753, Sharon M Bishop, Melton Auction and Realty, LLC. SOMOMLS as distributed by MLS GRID
- $243,0003 bd2 ba1.2k sqft1107 E Melton Road, Ozark, MO 65721ActiveMLS ID #60334060, Ruslan Prisyazhnyuk, The Agency Real Estate. SOMOMLS as distributed by MLS GRID
