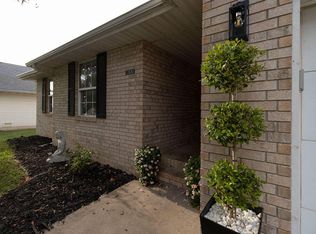
Located in the desirable north Ozark area of Turnberry Estates, this 3-bedroom, 2-bathroom home offers a great layout with hardwood floors throughout the main living areas, including the primary bedroom. The home features an eat-in kitchen, a separate formal dining room, and a functional floor plan with plenty of potential to make it your own. While it could use a little refreshing with some paint and new carpet, the big-ticket items have already been taken care of in recent years, including the roof, air conditioning, furnace, 50-gallon water heater, and newer appliances. Outside, you'll find a spacious deck overlooking a nice backyard with raised garden beds and an oversized storage shed with electricity already run to it. An added bonus is that Turnberry Estates has no HOA! If you're looking for a home in a desirable location with major updates already completed and an opportunity to add your own personal touch, this one is worth a look!
Active
$250,000
917 W Turnberry Boulevard, Ozark, MO 65721
3beds
1,460sqft
Single Family Residence
Built in 1998
9,583 Square Feet Lot
$225,500 Zestimate®
$171/sqft
$-- HOA
What's special
Functional floor planEat-in kitchenSeparate formal dining roomSpacious deck
- 23 hours
- 325
- 18
Zillow last checked:
Listing updated:
Listed by:
Tyler Richardson 417-773-5168,
Keller Williams Local
Source: SOMOMLS as distributed by MLS GRID,MLS#: 60336676
Facts & features
Interior
Bedrooms & bathrooms
- Bedrooms: 3
- Bathrooms: 2
- Full bathrooms: 2
Heating
- Central, Natural Gas
Cooling
- Ceiling Fan(s)
Appliances
- Included: Dishwasher, Gas Water Heater, Free-Standing Gas Oven, Microwave
- Laundry: W/D Hookup
Features
- Walk-in Shower, Vaulted Ceiling(s), Walk-In Closet(s)
- Flooring: Carpet, Tile, Hardwood
- Has basement: No
- Has fireplace: Yes
- Fireplace features: Gas
Interior area
- Total structure area: 1,460
- Total interior livable area: 1,460 sqft
- Finished area above ground: 1,460
- Finished area below ground: 0
Property
Parking
- Total spaces: 2
- Parking features: Garage Door Opener, Garage Faces Front
- Attached garage spaces: 2
Features
- Levels: One
- Stories: 1
- Patio & porch: Deck
- Exterior features: Garden
- Fencing: Partial,Wood
- Has view: Yes
- View description: City
Lot
- Size: 9,583 Square Feet
Details
- Additional structures: Shed(s)
- Parcel number: 110203004001070000
Construction
Type & style
- Home type: SingleFamily
- Property subtype: Single Family Residence
Materials
- Vinyl Siding
- Foundation: Brick/Mortar, Crawl Space
- Roof: Composition
Condition
- Year built: 1998
Utilities & green energy
- Sewer: Public Sewer
- Water: Public
Community & HOA
Community
- Security: Smoke Detector(s)
- Subdivision: Turnberry Est
Location
- Region: Ozark
Financial & listing details
- Price per square foot: $171/sqft
- Tax assessed value: $135,000
- Annual tax amount: $1,605
- Date on market: 10/20/2026
- Listing terms: Cash,VA Loan,FHA,Conventional
- Road surface type: Asphalt, Concrete
Estimated market value
$225,500
$205,000 - $244,000
Not available
Price history
| Date | Event | Price |
|---|---|---|
| 10/20/2026 | Listed for sale | $250,000$171/sqft |
Source:  SOMOMLS as distributed by MLS GRID #60336676 Report a problem | ||
Public tax history
| Year | Property taxes | Tax assessment |
|---|---|---|
| 2025 | $1,475 -2.5% | $25,650 +6% |
| 2024 | $1,512 | $24,190 |
| 2023 | $1,512 +6.1% | $24,190 +6.3% |
| 2022 | $1,426 | $22,760 |
| 2021 | -- | $22,760 +8.7% |
| 2020 | -- | $20,940 |
| 2019 | -- | $20,940 +9.3% |
| 2018 | -- | $19,150 |
| 2017 | $1,041 | $19,150 +7.9% |
| 2016 | $1,041 | $17,750 |
| 2015 | $1,041 +1.6% | $17,750 +0.5% |
| 2014 | $1,024 +10396.7% | $17,670 |
| 2013 | $10 | $17,670 -50% |
| 2011 | $10 | $35,340 |
Find assessor info on the county website
Monthly payment
Est. payment
Payment breakdown
Explore the cost of this home by adjusting the details. Changes won't be saved.Climate risks
Neighborhood: 65721
Nearby schools
Schools provided by the listing agent
- Elementary: OZ North
- Middle: Ozark
- High: Ozark
Source: SOMOMLS as distributed by MLS GRID. This data may not be complete. We recommend contacting the local school district to confirm school assignments for this home.


Similar homes
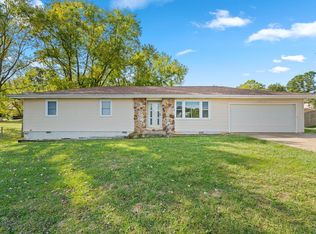
- $259,0003 bd2 ba1.4k sqft1331 W Turnberry Boulevard, Ozark, MO 65721Active
 MLS ID #60331812, Ryan Maddox, Murney Associates - Primrose. SOMOMLS as distributed by MLS GRID
- $269,0003 bd2 ba1.4k sqft805 N 12th Street, Ozark, MO 65721Active
 MLS ID #60336472, Adam Graddy, Keller Williams Local. SOMOMLS as distributed by MLS GRID
- $285,0003 bd2 ba1.3k sqft708 E Mccracken Road, Ozark, MO 65721Active
 MLS ID #60336709, Tanner Robertson, Murney Associates - Primrose. SOMOMLS as distributed by MLS GRID
- $269,9003 bd2 ba1.6k sqft1500 W Carmen Street, Ozark, MO 65721Active
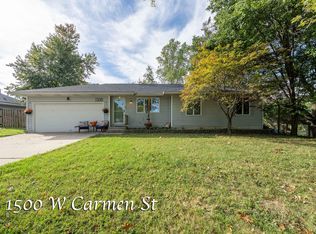 MLS ID #60335559, Gina M Roblin, Murney Associates - Primrose. SOMOMLS as distributed by MLS GRID
- $279,9003 bd2 ba1.5k sqft4833 N Kensington Drive, Ozark, MO 65721ActiveMLS ID #60333781, Carolyn S. Kierstead, Murney Associates - Primrose. SOMOMLS as distributed by MLS GRID
- $289,0003 bd2 ba1.5k sqft4818 N 9th Street, Ozark, MO 65721ActiveMLS ID #60335153, Nicholas Kurzmann, Wiser Living Realty LLC. SOMOMLS as distributed by MLS GRID
- $239,0003 bd2 ba1.2k sqft1107 E Melton Road, Ozark, MO 65721ActiveMLS ID #60334060, Ruslan Prisyazhnyuk, The Agency Real Estate. SOMOMLS as distributed by MLS GRID
- $325,0004 bd2 ba1.7k sqft802 E Current Drive, Ozark, MO 65721ActiveMLS ID #60336406, Brad Middlemas, Keller Williams Local. SOMOMLS as distributed by MLS GRID
- $244,9003 bd2 ba1.3k sqft1702 N Hoover Drive, Ozark, MO 65721ActiveMLS ID #60334583, Lindy Cronkhite, Keller Williams Local. SOMOMLS as distributed by MLS GRID
- $229,0003 bd2 ba1.2k sqft307 E Robertson Street, Ozark, MO 65721ActiveMLS ID #60335727, Langston Group, Murney Associates - Primrose. SOMOMLS as distributed by MLS GRID
- $325,0003 bd2 ba1.8k sqft1910 E Whetstone Drive, Ozark, MO 65721ActiveMLS ID #60336444, Rachel Schuler, Keller Williams Local. SOMOMLS as distributed by MLS GRID
- $225,0003 bd1 ba1k sqft311 E Jackson Street, Ozark, MO 65721ActiveMLS ID #60333753, Sharon M Bishop, Melton Auction and Realty, LLC. SOMOMLS as distributed by MLS GRID
- $225,0003 bd2 ba984 sqft1005 S 3rd Street, Ozark, MO 65721ActiveMLS ID #60334383, Brian J. Madison, Eftink Real Estate. SOMOMLS as distributed by MLS GRID
- $242,5004 bd2 ba1.9k sqft305 E Church Street, Ozark, MO 65721ActiveMLS ID #60334703, Abigail L. Stufflebam, Keller Williams Local. SOMOMLS as distributed by MLS GRID
- $214,9002 bd1 ba1.1k sqft306 E Oak Street, Ozark, MO 65721ActiveMLS ID #60335914, Lorna V. Fletcher, Murney Associates - Primrose. SOMOMLS as distributed by MLS GRID
- $305,0003 bd2 ba1.5k sqft456 E Melton Road, Ozark, MO 65721ActiveMLS ID #60332062, Carolyn Boss, Keller Williams Tri-Lakes. SOMOMLS as distributed by MLS GRID
- $369,9003 bd2 ba1.6k sqft4755 Florence Avenue, Ozark, MO 65721ActiveMLS ID #60335733, The Springfield Home Team, Keller Williams Local. SOMOMLS as distributed by MLS GRID
