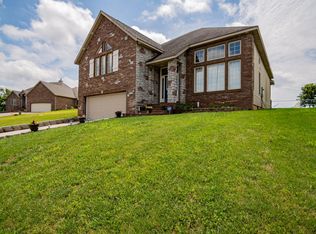
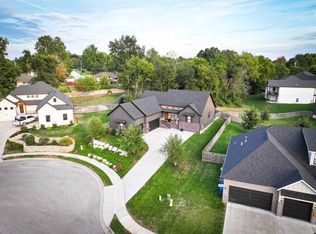
Welcome home to this pristine almost new Craftsman-inspired home, where thoughtful design, spacious living, and serene views all come together. A covered front porch and an oversized front door welcomes you inside, where soaring ceilings, an open floor plan, and split-bedroom design create an inviting flow throughout the main living areas.The spacious living room with abundant natural light features a stone fireplace and breathtaking views, opening to a well-appointed kitchen with granite countertops, beautiful soft close cabinetry, a large island with bar seating, and a walk-in pantry. The generous primary suite continues to impress with the continuous views and an en-suite featuring a walk-in shower, soaker tub, dual vanity, and large walk-in closet.Two additional bedrooms and a second full bath complete the split-bedroom layout, while the oversized laundry room adds convenience and functionality. Don't let the look of the 2-car garage fool you--it is actually a 3-car tandem garage, offering plenty of room for multiple vehicles, storage, or a workshop.Step outside to the large covered patio and take in the view of the pasture with no houses directly behind you. It's the perfect space for entertaining, relaxing, or simply enjoying the privacy this property offers. With this home being less than 5 years old you'll love how new it is and extremely well maintained adding even more value to this remarkable home. Don't miss the opportunity to make this home with gorgeous views front and back the retreat you've been waiting for!
Pending
$375,000
1608 E Fairwind, Ozark, MO 65721
3beds
1,969sqft
Single Family Residence
Built in 2022
0.37 Acres Lot
$369,300 Zestimate®
$190/sqft
$-- HOA
What's special
Stone fireplaceCovered front porchBreathtaking viewsTwo additional bedroomsOversized laundry roomOpen floor planSplit-bedroom design
- 4 days
- 345
- 44
Likely to sell faster than
Zillow last checked:
Listing updated:
Listed by:
Nicole C Lopez 417-719-1415,
Sturdy Real Estate
Source: SOMOMLS as distributed by MLS GRID,MLS#: 60334946
Facts & features
Interior
Bedrooms & bathrooms
- Bedrooms: 3
- Bathrooms: 2
- Full bathrooms: 2
Rooms
- Room types: Master Bedroom, Pantry, Great Room
Heating
- Heat Pump, Fireplace(s), Electric
Cooling
- Heat Pump, Ceiling Fan(s)
Appliances
- Included: Dishwasher, Free-Standing Electric Oven, Microwave, Electric Water Heater, Disposal
- Laundry: Main Level, W/D Hookup
Features
- Cathedral Ceiling(s), Soaking Tub, Granite Counters, High Ceilings, Walk-in Shower, High Speed Internet
- Flooring: Carpet, Vinyl
- Windows: Double Pane Windows
- Has basement: No
- Has fireplace: Yes
- Fireplace features: Living Room, Gas, Stone
Interior area
- Total structure area: 1,969
- Total interior livable area: 1,969 sqft
- Finished area above ground: 1,969
- Finished area below ground: 0
Property
Parking
- Total spaces: 3
- Parking features: Driveway, Tandem, Oversized, Garage Faces Front, Garage Door Opener
- Attached garage spaces: 3
- Has uncovered spaces: Yes
Features
- Levels: One
- Stories: 1
- Patio & porch: Covered, Front Porch, Rear Porch
- Exterior features: Rain Gutters
- Has view: Yes
- View description: City
Lot
- Size: 0.37 Acres
- Dimensions: 93 x 175
- Features: Dead End Street, Sloped, Rolling Slope, Hilly
Details
- Parcel number: 110736003001016017
Construction
Type & style
- Home type: SingleFamily
- Architectural style: Traditional,Craftsman,Farmhouse
- Property subtype: Single Family Residence
Materials
- Stone, Vinyl Siding
- Foundation: Crawl Space
- Roof: Composition
Condition
- Year built: 2022
Utilities & green energy
- Sewer: Public Sewer
- Water: Public
- Utilities for property: Cable Available
Green energy
- Energy efficient items: Water Heater, High Efficiency - 90%+, Appliances
Community & HOA
Community
- Security: Smoke Detector(s)
- Subdivision: Windridge
Location
- Region: Ozark
Financial & listing details
- Price per square foot: $190/sqft
- Tax assessed value: $319,800
- Annual tax amount: $3,638
- Date on market: 9/26/2026
- Listing terms: Cash,VA Loan,FHA,Conventional
- Road surface type: Asphalt
Estimated market value
$369,300
$351,000 - $388,000
$2,320/mo
Price history
| Date | Event | Price |
|---|---|---|
| 9/28/2026 | Pending sale | $375,000$190/sqft |
Source:  SOMOMLS as distributed by MLS GRID #60334946 Report a problem SOMOMLS as distributed by MLS GRID #60334946 Report a problem | ||
| 9/26/2026 | Listed for sale | $375,000+5.6%$190/sqft |
Source: SOMOMLS as distributed by MLS GRID #60334946 Report a problem | ||
| 12/30/2022 | Sold | -- |
Source: Agent Provided Report a problem | ||
| 11/30/2022 | Pending sale | $355,000$180/sqft |
Source: SOMOMLS as distributed by MLS GRID #60232629 Report a problem | ||
| 11/27/2022 | Listed for sale | $355,000$180/sqft |
Source: SOMOMLS as distributed by MLS GRID #60232629 Report a problem | ||
Public tax history
| Year | Property taxes | Tax assessment |
|---|---|---|
| 2025 | $3,605 -0.9% | $60,760 |
| 2024 | $3,638 +0.1% | $60,760 |
| 2023 | $3,634 +3447.7% | $60,760 +3453.2% |
| 2022 | $102 | $1,710 |
| 2021 | -- | $1,710 |
| 2020 | -- | $1,710 |
| 2019 | -- | $1,710 |
| 2018 | -- | $1,710 |
| 2017 | $95 | $1,710 |
| 2016 | $95 | $1,710 |
| 2015 | $95 +1.3% | $1,710 |
| 2014 | $94 +0% | $1,710 |
| 2013 | $94 | $1,710 -50% |
| 2011 | $94 | $3,420 |
Find assessor info on the county website
Monthly payment
Est. payment
Payment breakdown
Explore the cost of this home by adjusting the details. Changes won't be saved.Climate risks
Neighborhood: 65721
Nearby schools
Schools provided by the listing agent
- Elementary: OZ East
- Middle: Ozark
- High: Ozark
Source: SOMOMLS as distributed by MLS GRID. This data may not be complete. We recommend contacting the local school district to confirm school assignments for this home.
Similar homes
- $429,9994 bd2 ba1.8k sqft1904 Bull Run Rd, Ozark, MO 65721For Sale
 MLS ID #12005541, Gage Morris, Arrowhead Land Company. My State MLS
 - $370,0003 bd2 ba1.7k sqft720 Lone Hickory Road, Ozark, MO 65721Active

 MLS ID #60333717, Holt Homes Group, Keller Williams Local. SOMOMLS as distributed by MLS GRID
 - $364,9994 bd3 ba1.9k sqft2014 Jay Street #E, Ozark, MO 65721Active
 MLS ID #60334875, Ruslan Prisyazhnyuk, The Agency Real Estate. SOMOMLS as distributed by MLS GRID
 - $345,0003 bd3 ba2k sqft1106 S Swift Avenue, Ozark, MO 65721Active
 MLS ID #60334710, Revoir Real Estate Group, Epique Realty. SOMOMLS as distributed by MLS GRID
 - $360,0004 bd2 ba1.8k sqft1107 S Brooks Avenue, Ozark, MO 65721ActiveMLS ID #60334706, Revoir Real Estate Group, Epique Realty. SOMOMLS as distributed by MLS GRID
- $389,9004 bd3 ba2.3k sqft2086 Bull Run Road, Ozark, MO 65721ActiveMLS ID #60329169, Samantha Cherry, EXP Realty LLC. SOMOMLS as distributed by MLS GRID
- $359,5004 bd3 ba2.2k sqft2308 S 13th Street, Ozark, MO 65721ActiveMLS ID #60332953, Cassandra Torp, AMAX Real Estate. SOMOMLS as distributed by MLS GRID
- $259,9003 bd2 ba1.4k sqft1300 E Rainey Street, Ozark, MO 65721ActiveMLS ID #60334934, Revoir Real Estate Group, Epique Realty. SOMOMLS as distributed by MLS GRID
- $400,0005 bd3 ba2.6k sqft157 Dakota Drive, Ozark, MO 65721ActiveMLS ID #60333960, Rob & Stacey Real Estate, EXP Realty LLC. SOMOMLS as distributed by MLS GRID
- $399,9004 bd2 ba1.8k sqft2109 Buckhorn Road, Ozark, MO 65721ActiveMLS ID #60320178, John Elkins, Murney Associates - Primrose. SOMOMLS as distributed by MLS GRID
- $343,9004 bd2 ba2.4k sqft2013 E Jay Street, Ozark, MO 65721ActiveMLS ID #60332545, Rene' Mericle, Murney Associates - Primrose. SOMOMLS as distributed by MLS GRID
- $289,0003 bd2 ba1.5k sqft4818 N 9th Street, Ozark, MO 65721ActiveMLS ID #60335153, Nicholas Kurzmann, Wiser Living Realty LLC. SOMOMLS as distributed by MLS GRID
- $415,0004 bd2 ba2.1k sqft305 S 6th Avenue, Ozark, MO 65721ActiveMLS ID #60326330, Shannon G Todd, Murney Associates - Primrose. SOMOMLS as distributed by MLS GRID
- $270,0003 bd2 ba1.9k sqft1208 S 17th Avenue, Ozark, MO 65721ActiveMLS ID #60334378, Tamara J. Smith, Century 21 Integrity Group. SOMOMLS as distributed by MLS GRID
- $269,0003 bd2 ba1.6k sqft1709 S 11th Avenue, Ozark, MO 65721ActiveMLS ID #60333930, Lindsey Wade, Sho-Me Real Estate. SOMOMLS as distributed by MLS GRID
- $219,9002 bd1 ba1.2k sqft1305 Prairie Ridge Road, Ozark, MO 65721ActiveMLS ID #60335176, Chrissy Galbraith, Murney Associates - Nixa. SOMOMLS as distributed by MLS GRID
- $289,9003 bd2 ba1.7k sqft805 N 12th St, Ozark, MO 65721For Sale
 MLS ID #104153, Samantha Davis, INTEGRITY HOME TEAM. WCAR MO
 - $389,0005 bd3 ba2.8k sqft1212 W Merlin Drive, Ozark, MO 65721ActiveMLS ID #60328783, 417 Sister Team, Sturdy Real Estate. SOMOMLS as distributed by MLS GRID
