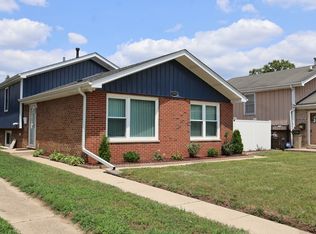
A lovely split level home in a desirable community offers timeless comfort and with a little tender care, will be a wonderful first or forever home. Enter into a spacious living room, flowing seamlessly into the dining room. Ample sized kitchen with sliding door leading into enclosed back yard excellent for entertaining and safety of children and pets. 3 bedrooms and 2 baths. Lower level includes a cozy family room, separate laundry room, crawl space for extra storage and entry to attached two car garage. Home also includes a new roof, fence, water heater and top tier generator. Schedule your tour today! Need 24 hr show notice.
Pending
$235,000
20141 Redwood Ave, Lynwood, IL 60411
3beds
1,500sqft
:
Get pre-qualified$1,801/mo
Single Family Residence
Built in 1985
6,600 Square Feet Lot
$231,600 Zestimate®
$157/sqft
$-- HOA
What's special
Attached two car garageCozy family roomAmple sized kitchenSeparate laundry roomNew roof
- 146 days |
- 243 |
- 2 |
Zillow last checked:
Listing updated:
Listed by:
Malcolm Payne 815-975-0243,
Payne Realty
Source: MRED as distributed by MLS GRID,MLS#: 12591324
Facts & features
Interior
Bedrooms & bathrooms
- Bedrooms: 3
- Bathrooms: 2
- Full bathrooms: 2
Rooms
- Room types: No additional rooms
Primary bedroom
- Level: Second
- Area: 156 Square Feet
- Dimensions: 13X12
Bedroom 2
- Level: Second
- Area: 150 Square Feet
- Dimensions: 10X15
Bedroom 3
- Level: Second
- Area: 88 Square Feet
- Dimensions: 8X11
Dining room
- Level: Main
- Area: 117 Square Feet
- Dimensions: 9X13
Family room
- Level: Lower
- Area: 315 Square Feet
- Dimensions: 21X15
Kitchen
- Level: Main
- Area: 210 Square Feet
- Dimensions: 14X15
Laundry
- Level: Lower
- Area: 169 Square Feet
- Dimensions: 13X13
Living room
- Level: Main
- Area: 182 Square Feet
- Dimensions: 14X13
Heating
- Natural Gas
Cooling
- Central Air
Features
- Basement: Finished,Full
Interior area
- Total structure area: 0
- Total interior livable area: 1,500 sqft
Property
Parking
- Total spaces: 2
- Parking features: Yes, Attached, Garage
- Attached garage spaces: 2
Accessibility
- Accessibility features: No Disability Access
Features
- Stories: 1.5
Lot
- Size: 6,600 Square Feet
- Dimensions: 60X110
Details
- Parcel number: 33074110110000
- Special conditions: None
Construction
Type & style
- Home type: SingleFamily
- Property subtype: Single Family Residence
Materials
- Combination
Condition
- New construction: No
- Year built: 1985
Utilities & green energy
- Sewer: Public Sewer
- Water: Public
Community & HOA
HOA
- Services included: None
Location
- Region: Lynwood
Financial & listing details
- Price per square foot: $157/sqft
- Tax assessed value: $201,630
- Annual tax amount: $7,034
- Date on market: 3/13/2026
- Ownership: Fee Simple
Estimated market value
$231,600
$220,000 - $243,000
$2,276/mo
Price history
| Date | Event | Price |
|---|---|---|
| 7/10/2026 | Pending sale | $235,000$157/sqft |
Source:  MRED as distributed by MLS GRID #12591324 Report a problem MRED as distributed by MLS GRID #12591324 Report a problem | ||
| 4/27/2026 | Price change | $235,000-6%$157/sqft |
Source: MRED as distributed by MLS GRID #12591324 Report a problem | ||
| 3/13/2026 | Listed for sale | $250,000-9.1%$167/sqft |
Source: MRED as distributed by MLS GRID #12591324 Report a problem | ||
| 11/20/2025 | Listing removed | $275,000$183/sqft |
Source: MRED as distributed by MLS GRID #12424756 Report a problem | ||
| 9/27/2025 | Price change | $275,000-8.3%$183/sqft |
Source: MRED as distributed by MLS GRID #12424756 Report a problem | ||
| 7/19/2025 | Listed for sale | $300,000+134.4%$200/sqft |
Source: MRED as distributed by MLS GRID #12424756 Report a problem | ||
| 8/4/1997 | Sold | $128,000$85/sqft |
Source: Public Record Report a problem | ||
Public tax history
| Year | Property taxes | Tax assessment |
|---|---|---|
| 2024 | $7,218 +2.6% | $20,163 |
| 2023 | $7,034 -3.1% | $20,163 +33.6% |
| 2022 | $7,258 +1.7% | $15,090 |
| 2021 | $7,136 +7% | $15,090 |
| 2020 | $6,667 -8.3% | $15,090 -8.1% |
| 2019 | $7,267 +3.5% | $16,414 |
| 2018 | $7,022 -0.5% | $16,414 |
| 2017 | $7,054 +7.1% | $16,414 +7.4% |
| 2016 | $6,589 +2.1% | $15,285 |
| 2015 | $6,453 +0.6% | $15,285 |
| 2014 | $6,412 +12.9% | $15,285 +3% |
| 2013 | $5,680 +1.5% | $14,838 |
| 2012 | $5,595 +7.8% | $14,838 |
| 2011 | $5,193 -9.3% | $14,838 -21% |
| 2010 | $5,726 +1.4% | $18,786 |
| 2009 | $5,645 +12.3% | $18,786 -5% |
| 2008 | $5,026 +12.4% | $19,776 +12.9% |
| 2007 | $4,473 +4.3% | $17,516 |
| 2006 | $4,288 -0.8% | $17,516 |
| 2005 | $4,322 +17.7% | $17,516 +17.4% |
| 2004 | $3,671 +6% | $14,924 |
| 2003 | $3,463 +2.8% | $14,924 |
| 2002 | $3,370 -1.3% | $14,924 +0.9% |
| 2001 | $3,416 +0.4% | $14,790 |
| 2000 | $3,402 +7.7% | $14,790 |
| 1999 | $3,158 | $14,790 |
Find assessor info on the county website
Monthly payment
Est. payment
Payment breakdown
Explore the cost of this home by adjusting the details. Changes won't be saved.Climate risks
Neighborhood: 60411
Nearby schools
GreatSchools rating
- 5/10Heritage Middle SchoolGrades: 5-8Distance: 1.1 mi
- 7/10Thornton Fractional South High SchoolGrades: 9-12Distance: 2 mi
- 3/10Nathan Hale Elementary SchoolGrades: PK-4Distance: 1.4 mi
Schools provided by the listing agent
- District: 206
Source: MRED as distributed by MLS GRID. This data may not be complete. We recommend contacting the local school district to confirm school assignments for this home.
- $271,0004 bd2 ba1.5k sqft20145 Redwood Ave, Lynwood, IL 60411Off Market
- $275,6003 bd2 ba1.5k sqft20137 Redwood Ave, Lynwood, IL 60411Off Market
- $289,4003 bd2 ba1.8k sqft20140 Catalpa Ave, Lynwood, IL 60411Off Market
- $261,5003 bd2 ba1.4k sqft20144 Catalpa Ave, Lynwood, IL 60411Off Market
- $275,5003 bd2 ba2.1k sqft20136 Catalpa Ave, Lynwood, IL 60411Off Market
- $274,4003 bd2 ba1.5k sqft20133 Redwood Ave, Lynwood, IL 60411Off Market
- $276,2004 bd2 ba1.5k sqft20149 Redwood Ave, Lynwood, IL 60411Off Market
- $266,4003 bd2 ba1.5k sqft20148 Catalpa Ave, Lynwood, IL 60411Off Market
A local agent can set up tours, give advice and negotiate with sellers.
A local lender can help you make sure your offer is ready when you are.
Similar homes
- $259,9003 bd2 ba2k sqft1770 Michigan City Rd, Calumet City, IL 60409New
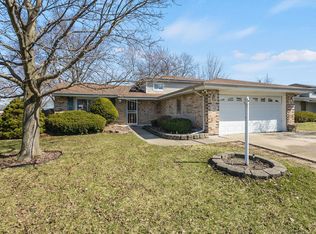
 MLS ID #12722965, Christina Alvarado, Pearl Haven Properties INC.. MRED as distributed by MLS GRID
 - $229,9004 bd2 ba1.1k sqft311 S Harper Ave, Glenwood, IL 60425Active
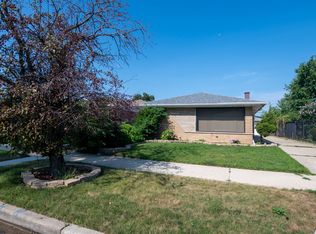
 MLS ID #12599796, Jennifer Tamayo, Coldwell Banker Realty. MRED as distributed by MLS GRID
 - $285,0003 bd3 ba1.5k sqft21710 Peterson Ave, Sauk Village, IL 60411Active
 MLS ID #12660791, Mari Barney, HomeSmart Realty Group. MRED as distributed by MLS GRID
 - $228,8883 bd2 ba2k sqft9334 S Cregier Ave, Chicago, IL 60617New
 MLS ID #12725261, Wendy Lee, Exit Realty Redefined. MRED as distributed by MLS GRID
 - $259,9993 bd2 ba1.4k sqft2616 Ridge Rd, Lansing, IL 60438ActiveMLS ID #12480562, Johnnie Young, eXp Realty. MRED as distributed by MLS GRID
- $199,9003 bd1 ba1.1k sqft18636 Sherman St, Lansing, IL 60438ActiveMLS ID #12645695, James Beecher, Realty Executives Premier Illinois. MRED as distributed by MLS GRID
- $239,5004 bd2 ba2k sqft22160 Scott Dr, Richton Park, IL 60471NewMLS ID #12715190, Mario Greco, Compass. MRED as distributed by MLS GRID
- $225,0003 bd2 ba1.4k sqft1426 Stanley Blvd, Calumet City, IL 60409ActiveMLS ID #12623384, Mercedes Pomales, New Chapter Real Estate. MRED as distributed by MLS GRID
- $249,9993 bd2 ba1.7k sqft558 Manistee Ave, Calumet City, IL 60409ActiveMLS ID #12676556, Maribel Gutierrez, john greene Realtor. MRED as distributed by MLS GRID
- $230,0003 bd2 ba1.6k sqft1339 Prince Dr, South Holland, IL 60473ActiveMLS ID #12611519, Myleng Glover, My Turn Realty & Co. MRED as distributed by MLS GRID
- $235,0004 bd3 ba1.7k sqft15333 Grant St, Dolton, IL 60419ActiveMLS ID #12640912, David Hulbert, Carter Realty Group. MRED as distributed by MLS GRID
- $299,9003 bd2 ba2.1k sqft4911 W 85th Ln, Crown Point, IN 46307For Sale
 MLS ID #843431, Jorrdan Orr, McColly Real Estate. NIRA as distributed by MLS GRID
 - $249,9003 bd2 ba1k sqft15362 7th Ave, Phoenix, IL 60426ActiveMLS ID #12702439, Regina F Richardson, AHWD,E-PRO,SFR,SRES, Richardson Real Estate LLC. MRED as distributed by MLS GRID
- $235,0003 bd2 ba1.3k sqft3257 Magnolia Dr, Markham, IL 60428ActiveMLS ID #12649643, Patti Scates, Village Realty, Inc.. MRED as distributed by MLS GRID
- $273,0002 bd3 ba1.4k sqft2224 Sandridge Ln, Dyer, IN 46311For SaleMLS ID #843393, Carey Goad, Weichert, Realtors-Moke Agency. NIRA as distributed by MLS GRID
- $179,0003 bd1 ba1k sqft18538 Oak Ave, Lansing, IL 60438ActiveMLS ID #12698151, Kimberly Collins, New Chapter Real Estate. MRED as distributed by MLS GRID
- $259,0003 bd2 ba2.1k sqft539 E 169th St, South Holland, IL 60473ActiveMLS ID #12611765, Joni Bradley-Scott, Keller Williams Preferred Rlty. MRED as distributed by MLS GRID
- $224,5003 bd2 ba1.3k sqft400 E 52nd Ave, Gary, IN 46410For SaleMLS ID #842447, Dennis Nichols, Weichert, Realtors-Moke Agency. NIRA as distributed by MLS GRID
- $219,9003 bd1 ba1.1k sqft7713 Wallace St, Merrillville, IN 46410For SaleMLS ID #842492, Roger Pace, BHHS Executive Realty. NIRA as distributed by MLS GRID
- $340,0004 bd2 ba1.7k sqft641 205th Pl, Dyer, IN 46311For SaleMLS ID #842551, Lynn Palmer, McColly Real Estate. NIRA as distributed by MLS GRID
