Your Next Chapter Starts Here! Welcome to 2015 Laura Lane, a stunning home in Quail Hollow Estates community of Lower Paxton Township. Step through the front door and discover an open, inviting floor plan designed for both everyday living and entertaining. The spacious main level features a beautiful kitchen with an island and upgraded countertops, a comfortable dining area, and a living room highlighted by a cozy gas fireplace. The first-floor primary suite offers the convenience and privacy you've been looking for, complete with a walk-in closet and en-suite bath. Upstairs, you'll find additional generously sized bedrooms and flexible living space-perfect for family, guests, a home office, or whatever your lifestyle demands. But wait, there's more! The partially finished basement with ANOTHER cozy gas fireplace, allows the perfect opportunity to stay warm during those cold winter nights. And then there's the outdoor space-a true standout feature. Enjoy your morning coffee, evening cocktails, summer gatherings, or simply unwind and enjoy the peaceful surroundings on your composite deck. The expansive property provides an uncommon sense of privacy and rooms to enjoy the outdoors. Located in Lower Paxton Township and within the Central Dauphin School District, this home offers the perfect combination of neighborhood living, comfortable spaces, and convenient access to the Greater Harrisburg Area. Close proximity to Penn State Hershey Medical Center, UPMC, HACC, Widener University Commonwealth Law School, shopping, and restaurants. 2015 Laura Lane is ready to welcome its next owners. Come see why this one deserves a spot at the top of your list! Square footage is derived from County Assessor's records. Room sizes are approximate. Neither is guaranteed. Buyer/Buyer's Agent is to verify both. The deed has (3) parcels: 35-123-118; 35-123-119; and 35-123-069.
New construction
Price cut: $36K (9/2)
$499,000
2015 Laura Ln, Harrisburg, PA 17110
4beds
2,269sqft
Single Family Residence
Built in 2020
9.01 Acres Lot
$495,400 Zestimate®
$220/sqft
$-- HOA
What's special
First-floor primary suitePeaceful surroundingsFlexible living spaceSpacious main levelComposite deckOpen inviting floor planComfortable dining area
- 17 days
- 1,826
- 98
Likely to sell faster than
Zillow last checked:
Listing updated:
Listed by:
Stephen Stahl 570-898-2637,
Bowen Agency, Inc. 5707432165
Source: Bright MLS,MLS#: PADA2063326
Facts & features
Interior
Bedrooms & bathrooms
- Bedrooms: 4
- Bathrooms: 3
- Full bathrooms: 2
- 1/2 bathrooms: 1
- Main level bathrooms: 2
- Main level bedrooms: 1
Basement
- Area: 890
Heating
- Forced Air, Natural Gas
Cooling
- Central Air, Electric
Appliances
- Included: Dishwasher, Dryer, Microwave, Oven/Range - Gas, Refrigerator, Water Heater, Electric Water Heater
- Laundry: Has Laundry, Main Level
Features
- Entry Level Bedroom, Open Floorplan, Kitchen Island, Upgraded Countertops, Walk-In Closet(s), Dry Wall
- Flooring: Carpet, Luxury Vinyl
- Doors: Sliding Glass
- Windows: Double Hung, Double Pane Windows
- Basement: Other,Partially Finished,Exterior Entry,Interior Entry
- Number of fireplaces: 2
- Fireplace features: Gas/Propane, Free Standing, Mantel(s)
Interior area
- Total structure area: 2,753
- Total interior livable area: 2,269 sqft
- Finished area above ground: 1,863
- Finished area below ground: 406
Property
Parking
- Total spaces: 4
- Parking features: Garage Faces Front, Inside Entrance, Garage Door Opener, Driveway, Attached, Off Street
- Attached garage spaces: 2
- Uncovered spaces: 2
Accessibility
- Accessibility features: 2+ Access Exits
Features
- Levels: Two
- Stories: 2
- Patio & porch: Deck, Porch
- Exterior features: Sidewalks
- Pool features: None
- Fencing: Aluminum
- Has view: Yes
- View description: Creek/Stream, Trees/Woods
- Has water view: Yes
- Water view: Creek/Stream
Lot
- Size: 9.01 Acres
- Dimensions: 35-123-069 (8.46); 35-123-118 (0.28); and 35-123-119 (0.27)
- Features: Additional Lot(s), Backs to Trees, SideYard(s), Stream/Creek, Suburban
Details
- Additional structures: Above Grade, Below Grade
- Additional parcels included: 351230690000000 (L04 Residential Land Dev.); 351231190000000 (L01 Bldg. Under 1 Acre)
- Parcel number: 351231180000000
- Zoning: RESIDENTIAL
- Special conditions: Standard
Construction
Type & style
- Home type: SingleFamily
- Architectural style: Cape Cod
- Property subtype: Single Family Residence
Materials
- Frame
- Foundation: Block
- Roof: Shingle
Condition
- Excellent
- New construction: Yes
- Year built: 2020
Utilities & green energy
- Electric: 200+ Amp Service
- Sewer: Public Sewer
- Water: Public
- Utilities for property: Cable Available, Fiber Optic
Community & HOA
Community
- Subdivision: Quail Hollow Estates
HOA
- Has HOA: No
Location
- Region: Harrisburg
- Municipality: LOWER PAXTON TWP
Financial & listing details
- Price per square foot: $220/sqft
- Tax assessed value: $290,200
- Annual tax amount: $8,250
- Date on market: 8/21/2026
- Listing agreement: Exclusive Right To Sell
- Listing terms: Cash,Conventional,FHA,VA Loan
- Inclusions: Dishwasher, Stove (gas), Microwave, Washer, Dryer, And (2) Gas Fireplaces
- Exclusions: Curtains And Tension Rods
- Ownership: Fee Simple
Estimated market value
$495,400
$471,000 - $520,000
$2,738/mo
Price history
| Date | Event | Price |
|---|---|---|
| 9/2/2026 | Price change | $499,000-6.7%$220/sqft |
Source:  Bright MLS #PADA2063326 Report a problem Bright MLS #PADA2063326 Report a problem | ||
| 8/22/2026 | Listed for sale | $535,000+40.8%$236/sqft |
Source: Bright MLS #PADA2063326 Report a problem | ||
| 3/25/2023 | Listing removed | -- |
Source: Bright MLS #PADA125792 Report a problem | ||
| 2/10/2021 | Pending sale | $379,900$167/sqft |
Source: Bright MLS #PADA125792 Report a problem | ||
| 12/21/2020 | Listed for sale | $379,900+137.4%$167/sqft |
Source: Bright MLS #PADA125792 Report a problem | ||
| 12/8/2015 | Sold | $160,000$71/sqft |
Source: Public Record Report a problem | ||
Public tax history
| Year | Property taxes | Tax assessment |
|---|---|---|
| 2026 | $6,561 +5.7% | $213,900 |
| 2025 | $6,208 +7.8% | $213,900 |
| 2023 | $5,758 | $213,900 |
| 2022 | $5,758 +452.1% | $213,900 +448.5% |
| 2021 | $1,043 +188.1% | $39,000 |
| 2020 | $362 +1.2% | $39,000 |
| 2019 | $358 -64.4% | $39,000 |
| 2018 | $1,004 | $39,000 |
| 2017 | -- | $39,000 |
| 2016 | -- | $39,000 |
| 2015 | -- | $39,000 |
| 2014 | -- | $39,000 |
| 2013 | -- | $39,000 |
| 2012 | -- | $39,000 |
| 2011 | -- | $39,000 |
| 2010 | -- | $39,000 |
| 2008 | -- | $39,000 |
Find assessor info on the county website
Monthly payment
Est. payment
Payment breakdown
Explore the cost of this home by adjusting the details. Changes won't be saved.Climate risks
Neighborhood: 17110
Nearby schools
Schools provided by the listing agent
- High: Central Dauphin
- District: Central Dauphin
Source: Bright MLS. This data may not be complete. We recommend contacting the local school district to confirm school assignments for this home.
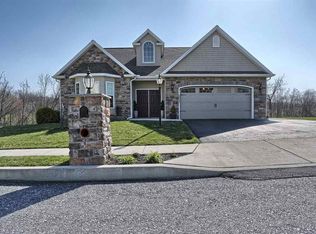
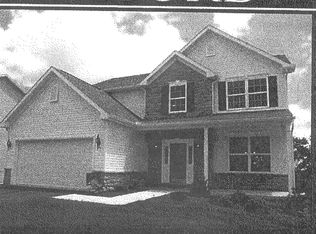
Similar homes
- $495,0004 bd3 ba2.4k sqft3011 Bianca Way, Harrisburg, PA 17110For Sale

 MLS ID #PADA2060846, krishna pradhan, Ghimire Homes. Bright MLS
 - $609,9004 bd3 ba2.7k sqft2805 Ionoff Rd, Harrisburg, PA 17110For Sale
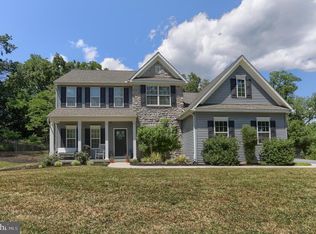 MLS ID #PADA2060982, REUEL MAY, Berkshire Hathaway HomeServices Homesale Realty. Bright MLS
 - from $525,9004 bd3 ba2.3k sqftDanbury Plan, Nissley Run, Harrisburg, PA 17112New Construction
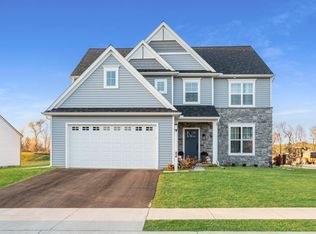 EGStoltzfus
 - $464,5004 bd2 ba2.8k sqft775 Matterstown Rd, Millersburg, PA 17061For Sale
 MLS ID #PADA2062996, Jess Eger, Keller Williams Realty. Bright MLS
 - $499,9003 bd4 ba2.8k sqft461 Kelker St, Oberlin, PA 17113For SaleMLS ID #PADA2052360, Samantha Beahm, Berkshire Hathaway HomeServices Homesale Realty. Bright MLS
- $470,0003 bd3 ba1.7k sqft4322 Ashdon Dr, Harrisburg, PA 17112For SaleMLS ID #PADA2059946, JOY DANIELS, Joy Daniels Real Estate Group, Ltd. Bright MLS
- $339,0005 bd2 ba2.6k sqft5129 Irene Dr, Harrisburg, PA 17112For SaleMLS ID #PADA2062086, GCA Cavero-Aponte, SERHANT PENNSYLVANIA LLC. Bright MLS
- $534,9004 bd3 ba2.1k sqft3 Stoner Dr, Shermans Dale, PA 17090For SaleMLS ID #PAPY2009578, Leslie Whisel, Coldwell Banker Realty. Bright MLS
- $319,9003 bd1 ba1.8k sqft360 N Nyes Rd, Harrisburg, PA 17112For SaleMLS ID #PADA2062840, Brenton Mitchell, Iron Valley Real Estate of Central PA. Bright MLS
- $499,9004 bd3 ba3.1k sqft18 Bourbon Red Dr, Mechanicsburg, PA 17050For SaleMLS ID #PACB2057816, Dylan Madsen, Coldwell Banker Realty. Bright MLS
- $529,0005 bd3 ba2.3k sqft3922 Cherylbrook Dr, Mechanicsburg, PA 17050For SaleMLS ID #PACB2057316, Joe Zabula, Coldwell Banker Realty. Bright MLS
- $375,0003 bd2 ba2.6k sqft5975 Clover Rd, Harrisburg, PA 17112For SaleMLS ID #PADA2062400, Dave Pasichnik, Coldwell Banker Realty. Bright MLS
- $529,9004 bd3 ba2.5k sqft11 Pine Tree Dr, New Cumberland, PA 17070For SaleMLS ID #PAYK2101558, Jack Ledger, Protus Realty, Inc.. Bright MLS
- $490,0003 bd3 ba2.9k sqft620 Fir St, Palmyra, PA 17078For SaleMLS ID #PALN2027496, JOSHUA Shope, Coldwell Banker Realty. Bright MLS
- $395,0003 bd4 ba2.7k sqft2730 Post Dr, Harrisburg, PA 17112For SaleMLS ID #PADA2061408, DAVID HOOKE, Keller Williams of Central PA. Bright MLS
- $449,9003 bd3 ba2.6k sqft223 Pineview Dr, Palmyra, PA 17078For SaleMLS ID #PADA2063142, Yvonne Smith, Keller Williams Realty. Bright MLS
- $550,0003 bd2 ba1.8k sqft209 Rockville Blvd, Marysville, PA 17053For SaleMLS ID #PAPY2009666, JOY DANIELS, Joy Daniels Real Estate Group, Ltd. Bright MLS
