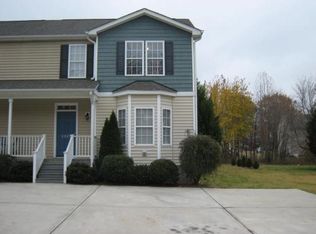
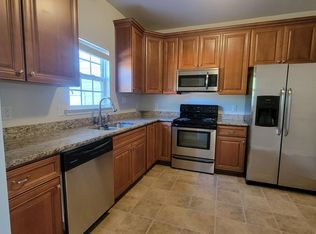
Welcome to 2015 Schieffelin Rd — a charming Apex home in an exceptional location! This beautifully updated 3-bedroom, 2-bath home offers comfortable one-level living with a welcoming front porch and a bright, open-concept layout. Inside, you'll find fresh paint, new carpet, attractive laminate flooring, updated cabinetry and countertops, modern fixtures, and thoughtful finishes throughout. The home has undergone extensive improvements, including updated electrical wiring and fixtures, plumbing and fixtures, HVAC system and ductwork, insulation, roof, foundation and footings, doors, and windows. The result is a move-in-ready home with modern updates and low-maintenance living. Enjoy the best of Apex with no HOA and a location just about one mile from historic Downtown Apex, where you can enjoy local restaurants, shops, parks, and community events. Conveniently located approximately 15 minutes from Raleigh and 10 minutes from Cary, this property offers both accessibility and the charm of Apex living. A great opportunity for a homebuyer looking for a well-updated property in a convenient location with no HOA. Come see all this home has to offer!
For sale
$425,000
2015 Schieffelin Rd #1, Apex, NC 27502
3beds
1,136sqft
Single Family Residence, Residential
Built in 2023
8,276 Square Feet Lot
$417,800 Zestimate®
$374/sqft
$-- HOA
What's special
- 6 days
- 586
- 18
Likely to sell faster than
Zillow last checked:
Listing updated:
Listed by:
Abdellah Elmansouri 919-302-9706,
LPT Realty, LLC
Source: Doorify MLS,MLS#: 10188347
Facts & features
Interior
Bedrooms & bathrooms
- Bedrooms: 3
- Bathrooms: 2
- Full bathrooms: 2
Heating
- Electric, Heat Pump
Cooling
- Ceiling Fan(s), Central Air, Electric
Appliances
- Included: Electric Range, Electric Water Heater, Free-Standing Electric Range, Free-Standing Range, Free-Standing Refrigerator, Ice Maker, Microwave, Oven, Range, Range Hood, Refrigerator, Stainless Steel Appliance(s), Water Heater
- Laundry: In Kitchen, Inside, Laundry Closet
Features
- Ceiling Fan(s), Open Floorplan, Recessed Lighting, Stone Counters, Walk-In Closet(s)
- Flooring: Carpet, Laminate, Wood
- Has fireplace: No
- Common walls with other units/homes: No Common Walls
Interior area
- Total structure area: 1,136
- Total interior livable area: 1,136 sqft
- Finished area above ground: 1,136
- Finished area below ground: 0
Property
Parking
- Total spaces: 6
- Parking features: Concrete, Driveway, No Garage, Parking Pad
- Uncovered spaces: 6
Features
- Levels: One
- Stories: 1
- Patio & porch: Covered, Front Porch, Porch
- Exterior features: Rain Gutters, Storage
- Fencing: None
- Has view: Yes
- View description: Trees/Woods, None
Lot
- Size: 8,276 Square Feet
- Features: Cleared, Landscaped, Level, Rectangular Lot
Details
- Additional structures: Outbuilding, Shed(s), Storage, None
- Parcel number: 074108786630000 0487088
- Zoning: MD
- Special conditions: Standard
Construction
Type & style
- Home type: SingleFamily
- Architectural style: Ranch, Traditional
- Property subtype: Single Family Residence, Residential
Materials
- Frame, Vertical Siding, Vinyl Siding
- Foundation: Block, Concrete Perimeter, Permanent, Raised
- Roof: Asphalt, Shingle
Condition
- New construction: No
- Year built: 2023
Utilities & green energy
- Sewer: Public Sewer
- Water: Public
- Utilities for property: Cable Available, Cable Connected, Electricity Available, Electricity Connected, Sewer Available, Sewer Connected, Water Available, Water Connected
Green energy
- Energy efficient items: Construction, HVAC, Insulation, Roof, Windows
- Construction elements: Salvaged Materials
- Water conservation: Low-Flow Fixtures
Community & HOA
Community
- Subdivision: Not in a Subdivision
HOA
- Has HOA: No
Location
- Region: Apex
Financial & listing details
- Price per square foot: $374/sqft
- Annual tax amount: $3,265
- Date on market: 8/27/2026
- Road surface type: Asphalt, Paved
Estimated market value
$417,800
$397,000 - $439,000
$2,007/mo
Price history
| Date | Event | Price |
|---|---|---|
| 8/27/2026 | Listed for sale | $425,000$374/sqft |
Source:  Doorify MLS #10188347 Report a problem Doorify MLS #10188347 Report a problem | ||
Public tax history
Tax history is unavailable.
Monthly payment
Est. payment
Payment breakdown
Explore the cost of this home by adjusting the details. Changes won't be saved.Climate risks
Neighborhood: 27502
Nearby schools
Schools provided by the listing agent
- Elementary: Wake - Apex Elementary
- Middle: Wake - Apex Middle
- High: Wake - Apex Friendship High
Source: Doorify MLS. This data may not be complete. We recommend contacting the local school district to confirm school assignments for this home.

Similar homes
- $350,0003 bd2 ba1k sqft909 Bryn Mawr Ct, Apex, NC 27502For Sale
 MLS ID #10180894, Jim Allen. Doorify MLS
 - $435,0003 bd2 ba1.5k sqft4033 Saint Edmunds Ln, Apex, NC 27539For Sale
 MLS ID #10189189, Giselle Morgan. Doorify MLS
 - $475,0004 bd3 ba1.5k sqft209 James St, Apex, NC 27502For Sale
 MLS ID #10180535, Susan H Ayers. Doorify MLS
 - $500,0003 bd3 ba1.6k sqft1403 Big Leaf Loop, Apex, NC 27502For Sale
 MLS ID #10188588, Isabelle Apel. Doorify MLS
 - $415,0003 bd2 ba1.4k sqft1304 Wicklow Dr, Cary, NC 27511For SaleMLS ID #10189491, Thomas Ladane Shoupe. Doorify MLS
- $380,0003 bd3 ba1.5k sqft1016 Purple Glory Dr, Apex, NC 27502For SaleMLS ID #10189534, Kimberly Stevenson. Doorify MLS
- $430,0003 bd2 ba1.2k sqft112 Marshfield Pl, Cary, NC 27513For SaleMLS ID #10189493, Michelle Lawson. Doorify MLS
- $358,5003 bd3 ba1.3k sqft1519 Waterland Dr, Apex, NC 27502For SaleMLS ID #10187409, Betsy Simmons. Doorify MLS
- $395,0003 bd3 ba1.4k sqft133 Raleigh St, Holly Springs, NC 27540For SaleMLS ID #10188762, Shanda Heller. Doorify MLS
- $375,0003 bd3 ba1.6k sqft115 Fanwood Ct, Apex, NC 27502For SaleMLS ID #10188313, Tracy McCullen. Doorify MLS
- $449,9004 bd2 ba1.6k sqft1109 Lexington Farm Rd, Apex, NC 27502For SaleMLS ID #10182161, Carmen Posas. Doorify MLS
- $400,0003 bd3 ba1.7k sqft412 Evening Star Dr, Apex, NC 27502For SaleMLS ID #10179455, Sandy English. Doorify MLS
- $375,0003 bd2 ba1.2k sqft204 Stargate Rd, Holly Springs, NC 27540For SaleMLS ID #10189503, Justin Burleson. Doorify MLS
- $359,0003 bd3 ba1.3k sqft304 Fountain Springs Rd, Holly Springs, NC 27540For SaleMLS ID #10188469, Adriana Alves Ibelli De Araujo. Doorify MLS
- $350,0002 bd2 ba1.2k sqft106 Altair Cir, Apex, NC 27502For SaleMLS ID #10186211, Patty McLaughlin. Doorify MLS
- $320,0002 bd3 ba1.3k sqft1202 Scotts Ridge Trl, Apex, NC 27502For SaleMLS ID #10188846, Melissa Ragan. Doorify MLS
- $340,0002 bd3 ba1.4k sqft173 Old Grove Ln, Apex, NC 27502For SaleMLS ID #10180463, Van Starling. Doorify MLS
- $445,0003 bd2 ba1.5k sqft7312 Holly Springs Rd, Raleigh, NC 27606For SaleMLS ID #10177905, Kelsey Lyndoe. Doorify MLS
- $370,0003 bd2 ba1.3k sqft4120 Campbell Rd, Raleigh, NC 27606For SaleMLS ID #10186179, Toyin Ojo. Doorify MLS
- $625,0003 bd2 ba1.5k sqft3015 Old Raleigh Rd, Apex, NC 27502For SaleMLS ID #10053776, Kathy Dyer. Doorify MLS
