This beauty checks all the boxes: 1) Location: Close to shopping, restaurants, YMCA, parks, hospital. 2) No city taxes, yet on border of Cary. 3) No HOA dues. 4) Great schools. 5) Primary bedroom down. 6) Remodeled kitchen with stainless steel appliances and granite countertops and tile backsplash. 7) Remodeled bathrooms. 8) Gorgeous, over 2/3 of an acre level yard backing to trees and beautifully landscaped. 9) Awesome all seasons screened in porch overlooking backyard, comes with inserts for the winter. 10) Freshly painted in neutral colors. 11) LVP most places except in two upstairs bedrooms. 12) Living room open to the kitchen. 13) Gorgeous Painted brick fireplace. 14) Renewed double hung windows with screens. 15) Gutter guards. 16) Plenty of storage. 17) Termite bond. 18) Awesome fire pit for gatherings; and the list goes on and on ... Truly a must see gem!
For sale
Price cut: $10K (9/2)
$425,000
4033 Saint Edmunds Ln, Apex, NC 27539
3beds
1,506sqft
Single Family Residence
Built in 1984
0.69 Acres Lot
$415,500 Zestimate®
$282/sqft
$-- HOA
What's special
Plenty of storageGutter guardsRemodeled bathroomsGorgeous painted brick fireplacePrimary bedroom down
- 13 days
- 1,636
- 106
Likely to sell faster than
Zillow last checked:
Listing updated:
Listed by:
Giselle Morgan 919-418-2994,
Long & Foster Real Estate INC/Cary
Source: Doorify MLS,MLS#: 10189189
Facts & features
Interior
Bedrooms & bathrooms
- Bedrooms: 3
- Bathrooms: 2
- Full bathrooms: 2
- Main level bathrooms: 1
- Main level bedrooms: 1
Primary bedroom
- Level: Main
Bedroom 2
- Level: Second
Bedroom 3
- Level: Second
Primary bathroom
- Level: Main
Bathroom 2
- Level: Second
Other
- Level: Main
Kitchen
- Level: Main
Living room
- Level: Main
Other
- Description: Screened in porch
- Level: Main
Heating
- Fireplace(s), Heat Pump
Cooling
- Central Air, Ceiling Fan(s)
Appliances
- Included: Dishwasher, Electric Range, Microwave, Refrigerator, Stainless Steel Appliance(s)
Features
- Ceiling Fan(s), Eat-in Kitchen, Granite Counters, Pantry, Primary Downstairs, Storage
- Flooring: Carpet, Luxury Vinyl, Tile
- Number of fireplaces: 1
- Fireplace features: Living Room, Masonry, Wood Burning
Interior area
- Total structure area: 1,506
- Total interior livable area: 1,506 sqft
- Finished area above ground: 1,506
- Finished area below ground: 0
Property
Features
- Levels: One and One Half,Two
- Stories: 1
- Exterior features: Fire Pit, Private Yard, Rain Gutters, Storage
Lot
- Size: 0.69 Acres
Details
- Parcel number: 076003448853000 0130578
- Zoning: R-30
- Special conditions: Standard
Construction
Type & style
- Home type: SingleFamily
- Architectural style: Cape Cod
- Property subtype: Single Family Residence
Materials
- Brick, Fiber Cement, Masonite
- Foundation: Crawlspace
- Roof: Shingle
Condition
- New construction: No
- Year built: 1984
Utilities & green energy
- Sewer: Septic Tank
- Water: Community Water
- Utilities for property: Cable Connected, Water Connected
Community & HOA
Community
- Subdivision: Surry Point
HOA
- Has HOA: No
Location
- Region: Apex
Financial & listing details
- Price per square foot: $282/sqft
- Tax assessed value: $355,041
- Annual tax amount: $2,290
- Date on market: 8/28/2026
- Listing agreement: Exclusive Right To Sell
- Listing terms: Cash,Conventional
- Road surface type: Asphalt
Estimated market value
$415,500
$395,000 - $436,000
$2,031/mo
Price history
| Date | Event | Price |
|---|---|---|
| 9/2/2026 | Price change | $425,000-2.3%$282/sqft |
Source:  Doorify MLS #10189189 Report a problem Doorify MLS #10189189 Report a problem | ||
| 8/28/2026 | Listed for sale | $435,000+120.9%$289/sqft |
Source: Doorify MLS #10189189 Report a problem | ||
| 5/11/2013 | Listing removed | $196,900$131/sqft |
Source: L and F/Fonville Morisey Realty #1876706 Report a problem | ||
| 3/21/2013 | Price change | $196,900-0.8%$131/sqft |
Source: L and F/Fonville Morisey Realty #1876706 Report a problem | ||
| 3/3/2013 | Listed for sale | $198,500+29.3%$132/sqft |
Source: L and F/Fonville Morisey Realty #1876706 Report a problem | ||
| 7/1/2004 | Sold | $153,500$102/sqft |
Source: Public Record Report a problem | ||
Public tax history
| Year | Property taxes | Tax assessment |
|---|---|---|
| 2025 | $2,291 +3% | $355,041 |
| 2024 | $2,225 +21.8% | $355,041 +53.2% |
| 2023 | $1,827 +7.9% | $231,692 |
| 2022 | $1,693 +2.7% | $231,692 |
| 2021 | $1,648 +1.7% | $231,692 |
| 2020 | $1,621 +8.8% | $231,692 +28.7% |
| 2019 | $1,490 | $179,999 |
| 2018 | $1,490 +14.6% | $179,999 |
| 2017 | $1,300 +2% | $179,999 |
| 2016 | $1,274 +10.9% | $179,999 +10.8% |
| 2015 | $1,149 | $162,513 |
| 2014 | -- | $162,513 |
| 2013 | -- | $162,513 |
| 2012 | -- | $162,513 |
| 2011 | -- | $162,513 |
| 2010 | -- | $162,513 |
| 2009 | -- | $162,513 |
| 2008 | -- | -- |
| 2007 | -- | -- |
| 2006 | -- | -- |
| 2005 | -- | -- |
| 2004 | -- | -- |
| 2003 | -- | -- |
| 2002 | -- | -- |
| 2001 | -- | -- |
Find assessor info on the county website
Monthly payment
Est. payment
Payment breakdown
Explore the cost of this home by adjusting the details. Changes won't be saved.Climate risks
Neighborhood: 27539
Nearby schools
Schools provided by the listing agent
- Elementary: Wake - Middle Creek Elementary
- Middle: Wake - Holly Ridge Middle
- High: Wake - Middle Creek High
Source: Doorify MLS. This data may not be complete. We recommend contacting the local school district to confirm school assignments for this home.

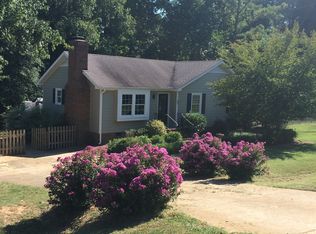
Similar homes
- $400,0003 bd3 ba1.9k sqft8305 Bells Lake Rd, Apex, NC 27539For Sale
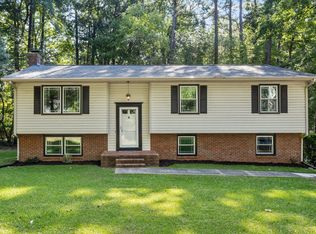
 MLS ID #10189772, Deborah Niehaus. Doorify MLS
 - $519,0004 bd3 ba1.9k sqft9208 Holly Springs Rd, Apex, NC 27539For Sale
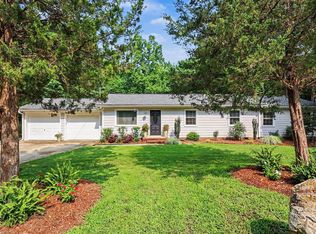 MLS ID #10183481, Tyler Singleton. Doorify MLS
 - $445,0003 bd2 ba1.5k sqft7312 Holly Springs Rd, Raleigh, NC 27606For Sale
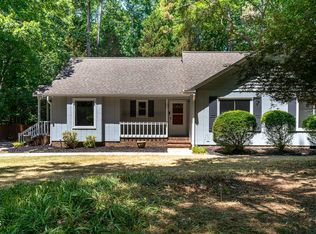 MLS ID #10177905, Kelsey Lyndoe. Doorify MLS
 - $379,9003 bd2 ba1.4k sqft105 Holly Acres Rd, Holly Springs, NC 27540For Sale
 MLS ID #10188683, Norman Block. Doorify MLS
 - $375,0003 bd2 ba1.2k sqft204 Stargate Rd, Holly Springs, NC 27540For SaleMLS ID #10189503, Justin Burleson. Doorify MLS
- $420,0003 bd3 ba1.9k sqft1516 Andersonwood Dr, Fuquay Varina, NC 27526For SaleMLS ID #10185697, Carolyn Stottlemyer. Doorify MLS
- $399,9003 bd2 ba1.6k sqft7100 Deer Brook St, Willow Spring, NC 27592For SaleMLS ID #10186508, Mike Wall. Doorify MLS
- $468,0004 bd2 ba1.8k sqft513 Saint Croix Dr, Holly Springs, NC 27540For SaleMLS ID #10184408, Thomas Ladane Shoupe. Doorify MLS
- $392,0003 bd3 ba1.7k sqft308 Winterlochen Rd, Raleigh, NC 27603For SaleMLS ID #10188610, Melissa Gonzalez. Doorify MLS
- $439,9003 bd3 ba1.5k sqft203 Wood Hollow Dr, Cary, NC 27513For SaleMLS ID #10170009, Lisa Coleman. Doorify MLS
- $479,5003 bd2 ba1.8k sqft100 Saddle River Rd, Apex, NC 27502For SaleMLS ID #10188232, Tricia Greene. Doorify MLS
- $410,0003 bd2 ba1.6k sqft101 Autumn Crest Ln, Fuquay Varina, NC 27526For SaleMLS ID #10186365, Linda Trevor. Doorify MLS
- $500,0003 bd3 ba1.6k sqft1403 Big Leaf Loop, Apex, NC 27502For SaleMLS ID #10188588, Isabelle Apel. Doorify MLS
- $354,9003 bd3 ba1.5k sqft1414 Ravensthorpe Dr, Fuquay Varina, NC 27526For SaleMLS ID #10190442, Stephanie Anson. Doorify MLS
- $379,0003 bd2 ba1.6k sqft6033 Walking Stick Trl, Raleigh, NC 27603For SaleMLS ID #10175588, Susan Robertson. Doorify MLS
- $559,9003 bd3 ba2.1k sqft9008 Aspen Glen Ct, Fuquay Varina, NC 27526For SaleMLS ID #10191676, April Billings Comstock. Doorify MLS
- $395,0005 bd4 ba2.1k sqft125 River Pearl St, Raleigh, NC 27603For SaleMLS ID #10190060, Floyd Barco. Doorify MLS
- $345,0003 bd2 ba1.2k sqft725 E Maple Ln, Fuquay Varina, NC 27526For SaleMLS ID #10171380, Mary Kromenhoek. Doorify MLS
- $514,0003 bd2 ba2.1k sqft117 Holly Bay Ln, Holly Springs, NC 27540For SaleMLS ID #10188199, Victoria Bonel. Doorify MLS
- $359,9003 bd2 ba1.3k sqft4113 Battle Field Dr, Garner, NC 27529For SaleMLS ID #10188177, Marianne Durham. Doorify MLS
