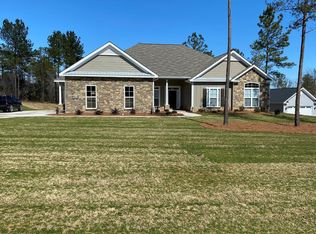
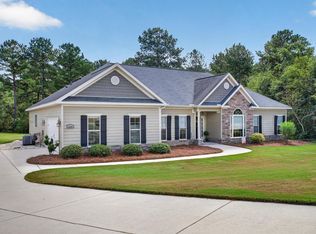
Some homes simply offer more of what matters. This beautifully maintained, one-level home combines inviting spaces, timeless details, and room to enjoy life both indoors and out. Set on a generous 0.80-acre corner lot with a wooded surrounding, the welcoming covered front porch and classic brick accents offer a charming first impression, while the thoughtful layout delivers the comfort, flexibility, and functionality today's buyers are looking for. Inside, hardwood floors flow through the main living areas, creating a warm and cohesive feel. The spacious foyer opens to a dining room dressed in a box trey ceiling, decorative trim, and crown molding, creating an inviting setting for everyday meals or gatherings with friends. Glass French doors lead to a versatile flex room, ready to serve as a home office, library, or quiet retreat. At the heart of the home, the great room makes an impression with its vaulted ceiling, ceiling fan, and gas fireplace. Direct access to the covered back porch makes it easy to extend everyday living outdoors. Nearby, the well-appointed kitchen offers abundant cabinetry, light-toned granite countertops, and barstool seating that keeps conversation flowing while meals come together. A slide-in range, separate wall oven, built-in microwave, exterior-vented range hood, and dishwasher provide a well-equipped space for meal prep. (Gas connection is in place for an easy switch to a gas range) The adjoining breakfast area, filled with natural light from a large backyard-facing window, offers a lovely spot to start the day. The primary suite is a comfortable retreat of its own, featuring a trey ceiling, walk-in closet, and spacious private bath. A dual-sink vanity with generous counter space, linen closet, tiled shower, separate soaking tub, and private water closet create a bath designed with everyday comfort in mind. A split-bedroom floorplan places three additional bedrooms on the opposite side of the home, offering flexibility for family, guests, or additional workspace. One secondary bedroom includes a walk-in closet, while the full hall bath features a dual-sink vanity and a separate enclosed tub and toilet area. A convenient half bath serves guests, and the laundry room is just down the hall from the primary suite. Thoughtful extras, including ceiling fans in every bedroom and a built-in coat bench at the garage entry, add everyday convenience. Outside, the fenced backyard offers a peaceful setting. Enjoy morning coffee on the covered porch, host a casual afternoon gathering on the patio, or simply appreciate the privacy and natural surroundings. A 10x10 storage shed with electricity provides even more flexibility for projects, equipment, or hobbies. Parking and storage are equally well covered with a two-car side-entry garage plus an additional detached one-car garage. And there's even more to enjoy beyond your own backyard. Neighborhood amenities include a resort-style community pool, an outdoor fireplace, pickleball courts, and paved trails, offering plenty of ways to unwind, stay active, and connect with neighbors. With convenient access to North Augusta, downtown Aiken, SRS, and Boyd Pond Park, this property brings together the space you want, the setting you crave, and the conveniences that make life easier.
For sale
$465,000
2016 Edenberry Row, Beech Island, SC 29842
4beds
2,440sqft
Single Family Residence
Built in 2019
0.8 Acres Lot
$461,700 Zestimate®
$191/sqft
$62/mo HOA
What's special
Welcoming covered front porchWooded surroundingSplit-bedroom floorplanSpacious foyerClassic brick accentsPrivacy and natural surroundingsLinen closet
- 16 days
- 290
- 25
Likely to sell faster than
Zillow last checked:
Listing updated:
Listed by:
Sheri Lynne Myers 706-863-1775,
Berkshire Hathaway HomeServices Beazley Realtors
Source: Hive MLS,MLS#: 100611708 Originating MLS: REALTORS® of Greater Augusta
Facts & features
Interior
Bedrooms & bathrooms
- Bedrooms: 4
- Bathrooms: 3
- Full bathrooms: 2
- 1/2 bathrooms: 1
Rooms
- Room types: Great Room, Dining Room, Breakfast Nook, Master Bedroom, Bedroom 2, Bedroom 3, Bedroom 4, Other
Primary bedroom
- Description: room size is approximate
- Level: Main
- Dimensions: 20 x 14
Bedroom 2
- Description: room size is approximate
- Level: Main
- Dimensions: 13 x 11
Bedroom 3
- Description: room size is approximate
- Level: Main
- Dimensions: 12 x 11
Bedroom 4
- Description: room size is approximate
- Level: Main
- Dimensions: 12 x 11
Breakfast nook
- Description: room size is approximate
- Level: Main
- Dimensions: 12 x 11
Dining room
- Description: room size is approximate
- Level: Main
- Dimensions: 13 x 12
Great room
- Description: room size is approximate
- Level: Main
- Dimensions: 20 x 16
Kitchen
- Description: room size is approximate
- Level: Main
- Dimensions: 14 x 11
Other
- Description: FLEX ROOM room size is approximate
- Level: Main
- Dimensions: 12 x 11
Heating
- Forced Air, Natural Gas
Cooling
- Central Air, Ceiling Fan(s)
Appliances
- Included: Vented Exhaust Fan, Built-In Microwave, Built-In Electric Oven, Disposal, Dishwasher, Electric Range
- Laundry: Dryer Hookup, Washer Hookup, Laundry Room
Features
- Walk-in Closet(s), Vaulted Ceiling(s), Tray Ceiling(s), High Ceilings, Entrance Foyer, Solid Surface, Ceiling Fan(s), Pantry, Blinds/Shades, Eat-in Kitchen, Walk-In Closet(s), Wired for Data
- Flooring: Carpet, Ceramic Tile, Hardwood
- Basement: None
- Attic: Pull Down Stairs
- Has fireplace: Yes
Interior area
- Total structure area: 2,440
- Total interior livable area: 2,440 sqft
Video & virtual tour
Property
Parking
- Total spaces: 3
- Parking features: Garage Faces Side, Attached, Detached, Garage Door Opener
- Attached garage spaces: 3
Features
- Levels: One
- Patio & porch: Covered, Patio, Front Porch, Rear Porch
- Exterior features: Irrigation System
- Fencing: Metal/Ornamental,Back Yard,Fenced
- View description: None
- Frontage type: See Remarks
Lot
- Size: 0.8 Acres
- Dimensions: 156 x 230 x 141 x 179 x 36
- Features: Corner Lot, Wooded, Landscaped, Sprinklers in Front, Sprinklers in Rear
Details
- Additional structures: Second Garage, Shed(s), See Remarks
- Parcel number: 0540011003
- Zoning: Residential
- Special conditions: Standard
Construction
Type & style
- Home type: SingleFamily
- Property subtype: Single Family Residence
Materials
- Brick Veneer, Fiber Cement, Wood Frame
- Foundation: Slab
- Roof: Shingle
Condition
- New construction: No
- Year built: 2019
Utilities & green energy
- Sewer: Septic Tank
- Water: Public
- Utilities for property: Underground Utilities
Community & HOA
Community
- Security: Smoke Detector(s)
- Subdivision: The Retreat At Storm Branch
HOA
- Has HOA: Yes
- Amenities included: Pool, Pickleball, Street Lights, Trail(s)
- HOA fee: $743 annually
- HOA name: Association Link
- HOA phone: 706-922-0903
Location
- Region: Beech Island
Financial & listing details
- Price per square foot: $191/sqft
- Tax assessed value: $295,550
- Annual tax amount: $1,444
- Date on market: 10/21/2026
- Cumulative days on market: 16 days
- Listing agreement: Exclusive Right To Sell
- Listing terms: Cash,Conventional,FHA,USDA Loan,VA Loan
- Road surface type: Paved
Estimated market value
$461,700
$439,000 - $485,000
$2,396/mo
Price history
| Date | Event | Price |
|---|---|---|
| 10/21/2026 | Listed for sale | $465,000+56.1%$191/sqft |
Source:  Hive MLS #100611708 Report a problem | ||
| 6/28/2019 | Sold | $297,900+509.2%$122/sqft |
Source:  Aiken MLS #105234 Report a problem | ||
| 10/31/2018 | Sold | $48,900$20/sqft |
Source: Public Record Report a problem | ||
Public tax history
| Year | Property taxes | Tax assessment |
|---|---|---|
| 2025 | $1,444 | $11,820 |
| 2024 | $1,444 -0.2% | $11,820 |
| 2023 | $1,446 +2.3% | $11,820 |
| 2022 | $1,414 -0.2% | $11,820 |
| 2021 | $1,416 +1.8% | $11,820 -0.1% |
| 2020 | $1,392 | $11,830 +302.4% |
| 2019 | -- | $2,940 |
Find assessor info on the county website
Monthly payment
Est. payment
Payment breakdown
Explore the cost of this home by adjusting the details. Changes won't be saved.Climate risks
Neighborhood: 29842
Nearby schools
Schools provided by the listing agent
- Elementary: Redcliffe
- Middle: JACKSON MIDDLE
- High: Silver Bluff
Source: Hive MLS. This data may not be complete. We recommend contacting the local school district to confirm school assignments for this home.

Similar homes
- $449,9004 bd3 ba2.6k sqft6080 Tramore Row, Beech Island, SC 29842For Sale
 MLS ID #224292, Kim Cooper, Meybohm Real Estate - Aiken. Aiken MLS
- $499,0004 bd3 ba2.6k sqft1069 Tralee Dr, Beech Island, SC 29842For Sale
 MLS ID #225136, Candace Rosbach, Real Broker LLC/Aiken. Aiken MLS
- $475,0003 bd3 ba2.4k sqft4069 Bredbury Ct, Beech Island, SC 29842For Sale
 MLS ID #225479, Pam J Hoffman, ERA Wilder Aiken. Aiken MLS
- $514,9004 bd4 ba2.9k sqft2072 Manchester St, Beech Island, SC 29842For Sale
 MLS ID #223861, Regina Sanders, Berkshire Hathaway HomeServices Beazley, Realtors Aiken. Aiken MLS
- $470,0004 bd4 ba3.1k sqft426 Bridle Path Road, North Augusta, SC 29860For Sale
 MLS ID #100600421, Noah McBride, Century 21 Magnolia. Hive MLS
- $440,0004 bd4 ba2.7k sqft16 Rapids Court, North Augusta, SC 29841For SaleMLS ID #98255925, Deborah Turner, Summer House Realty. Hive MLS
- $519,9004 bd3 ba2.4k sqft195 Long Shadow Drive, Aiken, SC 29803For SaleMLS ID #100601960, Tonia Coleman-Klein, Weichert Realtors - Cornerstone. Hive MLS
- $419,9004 bd3 ba2.7k sqft407 Bakers Ferry Trail, Martinez, GA 30907For SaleMLS ID #100611630, Christine May, Leading Edge Real Estate. Hive MLS
- $459,9005 bd3 ba3k sqft254 Longstreet Crossing, North Augusta, SC 29860For SaleMLS ID #100598320, Ashley Shayna Smith, Meybohm Real Estate - Evans. Hive MLS
- $524,9004 bd5 ba2.8k sqft407 Preserve Trail, Martinez, GA 30907For SaleMLS ID #100607323, Shawna Woodward, RE/MAX Reinvented. Hive MLS
- $389,5553 bd2 ba2.5k sqft13 Farrington Way, North Augusta, SC 29860For SaleMLS ID #100599089, Christine Keller, Century 21 Jeff Keller Realty. Hive MLS
- $549,0004 bd3 ba3k sqft12 Raintree Place, Augusta, GA 30909For SaleMLS ID #100582740, Jane S Lane, Re/max True Advantage. Hive MLS
