Don't miss this! A one-level home with newer LVT flooring throughout along with a whole house air purifier giving you peace of mind. The kitchen includes a butcher block island with storage, a farmhouse sink, and plenty of room for your eat in kitchen area. The spacious and fenced back yard with a patio area are perfect for entertaining including a shed that conveys. The water heater is only 3 months old. Easy to maintain and ready to move in! Also, within minutes from Pleasant View Elementary, grocery stores and interstate - so convenient!
Under contract - showing
$294,942
2016 Jack Teasley Rd, Pleasant View, TN 37146
3beds
1,000sqft
Single Family Residence, Residential
Built in 1974
0.39 Acres Lot
$-- Zestimate®
$295/sqft
$-- HOA
What's special
One-level homeFarmhouse sinkShed that conveysNewer lvt flooring throughoutWhole house air purifier
- 15 days
- 138
- 15
Likely to sell faster than
Zillow last checked:
Listing updated:
Listed by:
Timothy (Tim) Warren 615-522-4242,
Zeitlin Sotheby's International Realty 615-383-0183,
Tara DeSelms 615-414-0003,
Zeitlin Sotheby's International Realty
Source: RealTracs MLS as distributed by MLS GRID,MLS#: 3597283
Facts & features
Interior
Bedrooms & bathrooms
- Bedrooms: 3
- Bathrooms: 1
- Full bathrooms: 1
- Main level bedrooms: 3
Bedroom 1
- Features: Extra Large Closet
- Level: Extra Large Closet
- Area: 110 Square Feet
- Dimensions: 11x10
Bedroom 2
- Area: 99 Square Feet
- Dimensions: 11x9
Bedroom 3
- Area: 90 Square Feet
- Dimensions: 10x9
Kitchen
- Features: Eat-in Kitchen
- Level: Eat-in Kitchen
- Area: 220 Square Feet
- Dimensions: 20x11
Living room
- Features: Separate
- Level: Separate
- Area: 143 Square Feet
- Dimensions: 13x11
Heating
- Central, Electric
Cooling
- Central Air, Electric
Appliances
- Included: Electric Oven, Electric Range, Dishwasher
- Laundry: Electric Dryer Hookup, Washer Hookup
Features
- Ceiling Fan(s), Extra Closets
- Flooring: Luxury Vinyl, Tile
- Basement: Crawl Space,None
Interior area
- Total structure area: 1,000
- Total interior livable area: 1,000 sqft
- Finished area above ground: 1,000
Video & virtual tour
Property
Parking
- Total spaces: 4
- Parking features: Gravel
- Uncovered spaces: 4
Features
- Levels: One
- Stories: 1
- Fencing: Chain Link
Lot
- Size: 0.39 Acres
- Dimensions: 20 x 110 x 80 x 170 x 100 x 280
- Features: Level
- Topography: Level
Details
- Parcel number: 010 01201 000
- Special conditions: Standard
Construction
Type & style
- Home type: SingleFamily
- Architectural style: Ranch
- Property subtype: Single Family Residence, Residential
Materials
- Brick, Vinyl Siding
- Roof: Shingle
Condition
- New construction: No
- Year built: 1974
Utilities & green energy
- Sewer: Public Sewer
- Water: Public
- Utilities for property: Electricity Available, Water Available
Community & HOA
Community
- Subdivision: None
HOA
- Has HOA: No
Location
- Region: Pleasant View
Financial & listing details
- Price per square foot: $295/sqft
- Tax assessed value: $194,600
- Annual tax amount: $853
- Date on market: 9/25/2026
- Electric utility on property: Yes
Estimated market value
Not available
Estimated sales range
Not available
Not available
Price history
| Date | Event | Price |
|---|---|---|
| 9/28/2026 | Contingent | $294,942$295/sqft |
Source:  RealTracs MLS as distributed by MLS GRID #3597283 Report a problem RealTracs MLS as distributed by MLS GRID #3597283 Report a problem | ||
| 9/25/2026 | Listed for sale | $294,942+10.5%$295/sqft |
Source: RealTracs MLS as distributed by MLS GRID #3597283 Report a problem | ||
| 3/5/2024 | Sold | $266,900+105.5%$267/sqft |
Source: Public Record Report a problem | ||
| 2/9/2016 | Sold | $129,900$130/sqft |
Source: RealTracs MLS as distributed by MLS GRID #1685406 Report a problem | ||
| 1/30/2016 | Pending sale | $129,900$130/sqft |
Source: Coldwell Banker Barnes #1685406 Report a problem | ||
| 12/10/2015 | Price change | $129,900-3.7%$130/sqft |
Source: Barnes #1685406 Report a problem | ||
| 11/18/2015 | Listed for sale | $134,900+3.8%$135/sqft |
Source: Coldwell Banker Barnes #1685406 Report a problem | ||
| 10/25/2008 | Listing removed | $129,900$130/sqft |
Source: ERA #1015584 Report a problem | ||
| 9/12/2008 | Listed for sale | $129,900+49.8%$130/sqft |
Source: ERA #1015584 Report a problem | ||
| 7/18/2007 | Sold | $86,700+15.6%$87/sqft |
Source: Public Record Report a problem | ||
| 9/3/1999 | Sold | $75,000$75/sqft |
Source: Public Record Report a problem | ||
Public tax history
| Year | Property taxes | Tax assessment |
|---|---|---|
| 2025 | $853 +10.1% | $48,650 |
| 2024 | $774 -2.3% | $48,650 +59.5% |
| 2023 | $792 +4.9% | $30,500 |
| 2022 | $755 | $30,500 |
| 2021 | $755 | $30,500 |
| 2020 | $755 | $30,500 |
| 2019 | $755 +3.7% | $30,500 +22.6% |
| 2018 | $728 +0% | $24,875 |
| 2017 | $728 +12% | $24,875 |
| 2016 | $650 +11.6% | $24,875 +18.7% |
| 2015 | $582 | $20,950 |
| 2014 | $582 | $20,950 |
| 2013 | -- | $20,950 +4.6% |
| 2012 | $557 +0.1% | $20,025 |
| 2011 | $557 | $20,025 |
| 2010 | $557 | $20,025 |
| 2009 | $557 | $20,025 |
| 2008 | $557 | $20,025 |
| 2007 | $557 -11.2% | $20,025 |
| 2006 | $627 +34.8% | $20,025 +34.8% |
| 2005 | $465 | $14,850 |
| 2004 | $465 +1.3% | $14,850 |
| 2003 | $459 | $14,850 0% |
| 2001 | -- | $14,852 -75% |
| 2000 | -- | $59,409 |
Find assessor info on the county website
Monthly payment
Est. payment
Payment breakdown
Explore the cost of this home by adjusting the details. Changes won't be saved.Climate risks
Neighborhood: 37146
Nearby schools
Schools provided by the listing agent
- Elementary: Pleasant View Elementary
- Middle: Sycamore Middle School
- High: Sycamore High School
Source: RealTracs MLS as distributed by MLS GRID. This data may not be complete. We recommend contacting the local school district to confirm school assignments for this home.
- $71,000-- bd-- ba880 sqft2020 Jack Teasley Rd, Pleasant View, TN 37146Off Market
- $338,500-- bd1 ba1.6k sqft6606 Highway 41a, Pleasant View, TN 37146Off Market
- $352,000-- bd1 ba1.5k sqft2014 Jack Teasley Rd, Pleasant View, TN 37146Off Market
- $369,700-- bd-- ba1.7k sqft6600 Highway 41a, Pleasant View, TN 37146Off Market
Similar homes
- $298,0003 bd2 ba1.1k sqft1223 Pleasant View Main St, Pleasant View, TN 37146For Sale
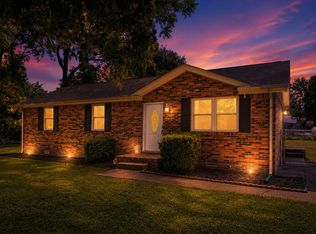
 MLS ID #3514777, Coya Beaston. RealTracs MLS as distributed by MLS GRID
 - $325,0003 bd1 ba1.1k sqft1404 Alton Dr, Pleasant View, TN 37146For Sale
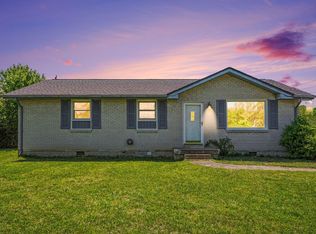 MLS ID #3181007, Alisha Duncan. RealTracs MLS as distributed by MLS GRID
 - $349,9003 bd3 ba1.4k sqft156 Gabriella Ct, Pleasant View, TN 37146For Sale
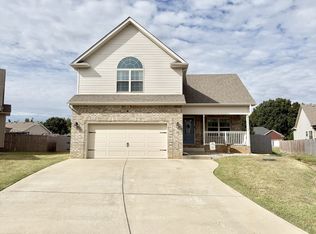 MLS ID #3601595, Jeremy Rash. RealTracs MLS as distributed by MLS GRID
 - $329,9993 bd2 ba1.1k sqft1150 Chapel Hill Cir, Joelton, TN 37080For Sale
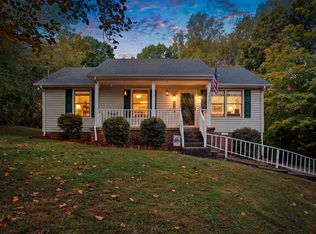 MLS ID #3612180, GraceAnn Visser. RealTracs MLS as distributed by MLS GRID
 - $325,0003 bd1 ba1.2k sqft670 Bobbitt Rd, Ashland City, TN 37015For SaleMLS ID #3512688, Jenilee Anthony. RealTracs MLS as distributed by MLS GRID
- $--3 bd2 ba1.1k sqft3 Albert Fentress Rd, Greenbrier, TN 37073AuctionMLS ID #3599473, Ed Cope. RealTracs MLS as distributed by MLS GRID
- $295,0003 bd1 ba1.4k sqft113 Gospel St, Cedar Hill, TN 37032For SaleMLS ID #3593185, Desmond Wright. RealTracs MLS as distributed by MLS GRID
- $365,0003 bd2 ba1.1k sqft2762 Goodsprings Rd, Ashland City, TN 37015For SaleMLS ID #3598357, Justin Short. RealTracs MLS as distributed by MLS GRID
- $275,0002 bd2 ba1.2k sqft4060 Old Clarksville Pike, Clarksville, TN 37043For SaleMLS ID #3618688, Joey D. Haley, Jr. GRI. RealTracs MLS as distributed by MLS GRID
- $310,0003 bd2 ba1.3k sqft744 Scoutview Rd, Ashland City, TN 37015For SaleMLS ID #3546743, Quenn N. Crum. RealTracs MLS as distributed by MLS GRID
- $295,0003 bd2 ba1.1k sqft147 Greystone Dr, Springfield, TN 37172For SaleMLS ID #3612218, Andy Knifley. RealTracs MLS as distributed by MLS GRID
- $250,0003 bd2 ba1.2k sqft110 Tabb Dr, Joelton, TN 37080For SaleMLS ID #3610655, Amanda L. Bell. RealTracs MLS as distributed by MLS GRID
- $290,0002 bd1 ba925 sqft145 Elizabeth St, Ashland City, TN 37015For SaleMLS ID #3603870, Kyle Wallace. RealTracs MLS as distributed by MLS GRID
- $329,9003 bd2 ba1.2k sqft1809 Mosley Ferry Rd, Chapmansboro, TN 37035For SaleMLS ID #3510824, Monty L Moore. RealTracs MLS as distributed by MLS GRID
- $299,9003 bd1 ba1.2k sqft7628 Gerald Dr, Joelton, TN 37080For SaleMLS ID #3529798, Joe Sosh. RealTracs MLS as distributed by MLS GRID
- $279,9003 bd1 ba1k sqft102 Cofer Dr, Springfield, TN 37172For SaleMLS ID #3170006, Nicki M Clark. RealTracs MLS as distributed by MLS GRID
- $274,7503 bd2 ba1.4k sqft207 Bailey Ln Unit 102, Pleasant View, TN 37146For SaleMLS ID #3145305, Rachel Bellamy. RealTracs MLS as distributed by MLS GRID
