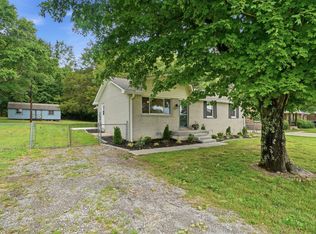
Welcome home to this charming all-brick ranch-style property featuring 3 bedrooms and 1.5 bathrooms. This beautifully remodeled home offers modern updates while maintaining classic charm. The newly updated kitchen features brand-new stainless steel appliances, creating a fresh and inviting space for cooking and entertaining. The spacious layout provides comfortable living areas, and the full unfinished basement offers endless possibilities for storage, a workshop, or future expansion. Enjoy the outdoors with a large yard perfect for gardening, play, pets, or relaxing. The basement includes a convenient 2-car garage, providing plenty of parking and additional storage space. A great opportunity to own an updated home with room to grow
Active
$365,000
2762 Goodsprings Rd, Ashland City, TN 37015
3beds
1,175sqft
Single Family Residence, Residential
Built in 1975
0.95 Acres Lot
$-- Zestimate®
$311/sqft
$-- HOA
What's special
Beautifully remodeled homeBrand-new stainless steel appliancesNewly updated kitchenAll-brick ranch-style propertySpacious layout
- 11 days
- 204
- 24
Likely to sell faster than
Zillow last checked:
Listing updated:
Listed by:
Justin Short 615-804-5534,
At Home Realty 615-792-6100
Source: RealTracs MLS as distributed by MLS GRID,MLS#: 3598357
Facts & features
Interior
Bedrooms & bathrooms
- Bedrooms: 3
- Bathrooms: 2
- Full bathrooms: 1
- 1/2 bathrooms: 1
- Main level bedrooms: 3
Bedroom 1
- Features: Half Bath
- Level: Half Bath
- Area: 143 Square Feet
- Dimensions: 13x11
Bedroom 2
- Area: 121 Square Feet
- Dimensions: 11x11
Bedroom 3
- Area: 110 Square Feet
- Dimensions: 11x10
Dining room
- Area: 143 Square Feet
- Dimensions: 13x11
Kitchen
- Area: 110 Square Feet
- Dimensions: 11x10
Living room
- Area: 154 Square Feet
- Dimensions: 14x11
Heating
- Central, Heat Pump
Cooling
- Central Air
Appliances
- Included: Electric Range, Dishwasher, Microwave, Refrigerator
- Laundry: Electric Dryer Hookup, Washer Hookup
Features
- Ceiling Fan(s)
- Flooring: Luxury Vinyl
- Basement: Full,Unfinished
Interior area
- Total structure area: 1,175
- Total interior livable area: 1,175 sqft
- Finished area above ground: 1,175
Property
Parking
- Total spaces: 2
- Parking features: Basement, Driveway, Gravel
- Attached garage spaces: 2
- Has uncovered spaces: Yes
Features
- Levels: One
- Stories: 1
- Patio & porch: Deck, Covered
- Fencing: Partial
Lot
- Size: 0.95 Acres
- Dimensions: 100 x 438 x 109 x 392
Details
- Parcel number: 020J A 00300 000
- Special conditions: Standard
Construction
Type & style
- Home type: SingleFamily
- Architectural style: Ranch
- Property subtype: Single Family Residence, Residential
Materials
- Brick
- Roof: Asphalt
Condition
- New construction: No
- Year built: 1975
Utilities & green energy
- Sewer: Septic Tank
- Water: Public
- Utilities for property: Water Available
Community & HOA
Community
- Subdivision: Dowlen S D
HOA
- Has HOA: No
Location
- Region: Ashland City
Financial & listing details
- Price per square foot: $311/sqft
- Tax assessed value: $255,900
- Annual tax amount: $1,121
- Date on market: 9/23/2026
Estimated market value
Not available
Estimated sales range
Not available
Not available
Price history
| Date | Event | Price |
|---|---|---|
| 9/23/2026 | Listed for sale | $365,000+204.2%$311/sqft |
Source:  RealTracs MLS as distributed by MLS GRID #3598357 Report a problem RealTracs MLS as distributed by MLS GRID #3598357 Report a problem | ||
| 3/6/2024 | Sold | $120,000$102/sqft |
Source: Public Record Report a problem | ||
Public tax history
| Year | Property taxes | Tax assessment |
|---|---|---|
| 2025 | $1,121 +10.1% | $63,975 |
| 2024 | $1,018 -10.2% | $63,975 +46.6% |
| 2023 | $1,134 +4.9% | $43,650 |
| 2022 | $1,081 | $43,650 |
| 2021 | $1,081 | $43,650 |
| 2020 | $1,081 | $43,650 |
| 2019 | $1,081 +37.4% | $43,650 +62.4% |
| 2018 | $787 0% | $26,875 |
| 2017 | $787 +12.1% | $26,875 |
| 2016 | $702 +5.3% | $26,875 +12.1% |
| 2015 | $667 | $23,975 |
| 2014 | $667 | $23,975 |
| 2013 | -- | $23,975 -5% |
| 2012 | $701 0% | $25,225 |
| 2011 | $701 | $25,225 |
| 2010 | $701 | $25,225 |
| 2009 | $701 | $25,225 |
| 2008 | $701 | $25,225 |
| 2007 | $701 -11.2% | $25,225 |
| 2006 | $790 +12.2% | $25,225 +12.2% |
| 2005 | $703 | $22,475 |
| 2004 | $703 +1.3% | $22,475 |
| 2003 | $694 | $22,475 0% |
| 2001 | -- | $22,482 -75% |
| 2000 | -- | $89,929 |
Find assessor info on the county website
Monthly payment
Est. payment
Payment breakdown
Explore the cost of this home by adjusting the details. Changes won't be saved.Climate risks
Neighborhood: 37015
Nearby schools
Schools provided by the listing agent
- Elementary: Pleasant View Elementary
- Middle: Sycamore Middle School
- High: Sycamore High School
Source: RealTracs MLS as distributed by MLS GRID. This data may not be complete. We recommend contacting the local school district to confirm school assignments for this home.
- $297,5003 bd2 ba1.1k sqft2764 Goodsprings Rd, Ashland City, TN 37015Off Market
- $266,200-- bd1 ba1k sqft2760 Goodsprings Rd, Ashland City, TN 37015Off Market
- $324,900-- bd1 ba1.5k sqft2766 Goodsprings Rd, Ashland City, TN 37015Off Market
- $319,9003 bd1 ba1k sqft2758 Goodsprings Rd, Ashland City, TN 37015Sold
Similar homes
- $360,0003 bd2 ba1.3k sqft1008 Homestead Trl, Joelton, TN 37080For Sale
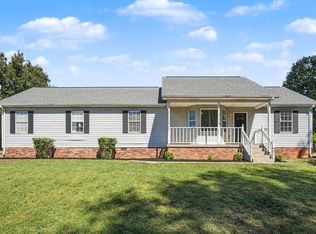
 MLS ID #3599043, Jake Bumpus. RealTracs MLS as distributed by MLS GRID
 - $350,0003 bd2 ba1.3k sqft150 Lizzie Rd, Ashland City, TN 37015For Sale
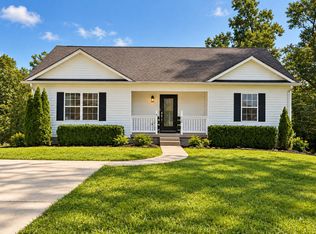 MLS ID #3601946, Amanda L. Bell. RealTracs MLS as distributed by MLS GRID
 - $339,9003 bd2 ba1.5k sqft106 Smith St, Ashland City, TN 37015For Sale
 MLS ID #3510927, Amanda L. Bell. RealTracs MLS as distributed by MLS GRID
 - $--2 bd1 ba1.2k sqft114 Oliver St, Ashland City, TN 37015AuctionAuction.com 2
- $285,0003 bd3 ba1.7k sqft707 Darrow Dr, Pleasant View, TN 37146For SaleMLS ID #3304293, Amanda L. Bell. RealTracs MLS as distributed by MLS GRID
- $387,9003 bd3 ba1.6k sqft2029 Copper Kettle Cir, Pleasant View, TN 37146For SaleMLS ID #3251376, MaryGail Anderson. RealTracs MLS as distributed by MLS GRID
- $380,0003 bd2 ba1.5k sqft256 Dixie Ln, Pleasant View, TN 37146For SaleMLS ID #3288336, Amanda L. Bell. RealTracs MLS as distributed by MLS GRID
- $345,0003 bd2 ba1.2k sqft726 Cherrywood Ct, Ashland City, TN 37015For SaleMLS ID #3205155, Shawn Fleet. RealTracs MLS as distributed by MLS GRID
- $349,9003 bd3 ba1.4k sqft156 Gabriella Ct, Pleasant View, TN 37146For SaleMLS ID #3601595, Jeremy Rash. RealTracs MLS as distributed by MLS GRID
- $--3 bd2 ba1.1k sqft3 Albert Fentress Rd, Greenbrier, TN 37073AuctionMLS ID #3599473, Ed Cope. RealTracs MLS as distributed by MLS GRID
- $375,0003 bd2 ba1.1k sqft119 Margo Ct, Joelton, TN 37080For SaleMLS ID #3298119, Jake Bumpus. RealTracs MLS as distributed by MLS GRID
- $310,0003 bd2 ba1.3k sqft744 Scoutview Rd, Ashland City, TN 37015For SaleMLS ID #3546743, Quenn N. Crum. RealTracs MLS as distributed by MLS GRID
- $332,0003 bd3 ba1.7k sqft620 Spangler Ln, Ashland City, TN 37015For SaleMLS ID #3544413, Karen Albright. RealTracs MLS as distributed by MLS GRID
- $250,0003 bd2 ba1.2k sqft110 Tabb Dr, Joelton, TN 37080For SaleMLS ID #3610655, Amanda L. Bell. RealTracs MLS as distributed by MLS GRID
- $349,9003 bd2 ba1.5k sqft108 Turner St, Ashland City, TN 37015For SaleMLS ID #3510217, Christina Wertz. RealTracs MLS as distributed by MLS GRID
- $325,0003 bd1 ba1.1k sqft3103 Bearwallow Rd, Ashland City, TN 37015For SaleMLS ID #3277684, Justin Short. RealTracs MLS as distributed by MLS GRID
- $298,0003 bd2 ba1.1k sqft1223 Pleasant View Main St, Pleasant View, TN 37146For SaleMLS ID #3514777, Coya Beaston. RealTracs MLS as distributed by MLS GRID
- $314,9003 bd2 ba1k sqft100 Madrid Ct, Ashland City, TN 37015For SaleMLS ID #3514855, Thomas (Tom) Young. RealTracs MLS as distributed by MLS GRID
