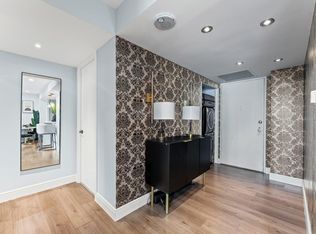
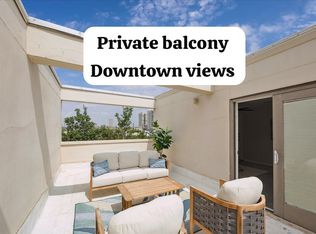
PENTHOUSE LIVING in the heart of DOWNTOWN HOUSTON with unmatched convenience and skyline access.With parking for up to 3 VEHICLES, a unique feature for downtown living. Easy access to the METRORAIL and major freeways makes commuting effortless. Just minutes from Toyota Center, Daikin Park, Shell Energy Stadium, Discovery Green, Theatre District, and some of Houston's best restaurants, nightlife, and entertainment. Enjoy the perfect balance of urban convenience and the privacy of an exclusive penthouse retreat.
For sale
$235,000
2016 Main St #Penthouse 2, Houston, TX 77002
2beds
1,895sqft
Condominium
Built in 1965
-- sqft lot
$225,800 Zestimate®
$124/sqft
$2,209/mo HOA
What's special
Penthouse livingSkyline access
- 34 days
- 3,050
- 280
Likely to sell faster than
Zillow last checked:
Listing updated:
Listed by:
Madison Micheaux TREC #0847510 832-760-5642,
Corcoran Prestige Realty,
Laura Macicek TREC #0443274 713-823-1996,
Corcoran Prestige Realty
Source: HAR,MLS#: 48195065
Facts & features
Interior
Bedrooms & bathrooms
- Bedrooms: 2
- Bathrooms: 2
- Full bathrooms: 2
Primary bedroom
- Level: First
- Area: 210
- Dimensions: 14x15
Bedroom
- Level: First
- Area: 110
- Dimensions: 11x10
Dining room
- Level: First
- Area: 208
- Dimensions: 13x16
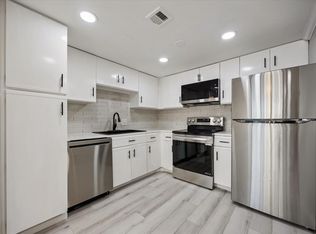
Kitchen
- Level: First
- Area: 80
- Dimensions: 8x10
Living room
- Level: First
- Area: 360
- Dimensions: 20x18
Sunroom
- Features: In House
- Area: 100
- Dimensions: 5x20
Heating
- Other
Cooling
- Ceiling Fan(s), Other
Appliances
- Included: ENERGY STAR Qualified Appliances, Disposal, Refrigerator, Wine Refrigerator, Electric Oven, Oven, Microwave, Electric Cooktop, Electric Range, Dryer, Full Size, Washer, Dishwasher, Washer/Dryer
- Laundry: Electric Dryer Hookup
Features
- Balcony, Crown Molding, Formal Entry/Foyer, Storage, Wet Bar, All Bedrooms Down, En-Suite Bath, Primary Bed - 1st Floor, Walk-In Closet(s)
- Flooring: Marble, Stone, Tile, Wood
- Windows: Window Coverings
- Has fireplace: No
Interior area
- Total structure area: 1,895
- Total interior livable area: 1,895 sqft
Property
Parking
- Parking features: Additional Parking, Assigned, Auto Garage Door Opener, Secured, Private Garage
- Has garage: Yes
Features
- Levels: 9 or More Story
- Exterior features: Balcony/Terrace, Exercise Room, Storage, Trash Chute, Trash Pick Up, Outdoor Kitchen, Pet Washing Station, Storage Outside of Unit
- Pool features: Pool/Spa Combo
Lot
- Features: Cleared
Details
- Parcel number: 1145880260002
Construction
Type & style
- Home type: Condo
- Property subtype: Condominium
Materials
- Other
Condition
- New construction: No
- Year built: 1965
Utilities & green energy
Green energy
- Energy efficient items: Thermostat, HVAC
Community & HOA
Community
- Features: Party Room
- Subdivision: Main Condo 03 Amd
HOA
- Amenities included: Clubhouse, Controlled Access, Fitness Center, Party Room, Pool, Security
- HOA fee: $2,209 monthly
Location
- Region: Houston
Financial & listing details
- Price per square foot: $124/sqft
- Tax assessed value: $303,337
- Annual tax amount: $6,804
- Date on market: 9/2/2026
- Listing terms: Cash,Conventional,FHA,Investor,VA Loan
- Exclusions: Na
- Ownership: Full Ownership
- Road surface type: Concrete
Estimated market value
$225,800
$215,000 - $237,000
$3,405/mo
Price history
| Date | Event | Price |
|---|---|---|
| 7/24/2026 | Listed for sale | $235,000-9.6%$124/sqft |
Source:  HAR #15286771 Report a problem HAR #15286771 Report a problem | ||
| 5/3/2023 | Listing removed | -- |
Source: HAR #14383926 Report a problem | ||
| 4/6/2023 | Pending sale | $260,000$137/sqft |
Source: HAR #14383926 Report a problem | ||
| 3/30/2023 | Price change | $260,000-6.8%$137/sqft |
Source: HAR #14383926 Report a problem | ||
| 3/23/2023 | Price change | $279,000-6.7%$147/sqft |
Source: HAR #14383926 Report a problem | ||
| 2/27/2023 | Listed for sale | $299,000$158/sqft |
Source: HAR #14383926 Report a problem | ||
| 2/19/2023 | Pending sale | $299,000$158/sqft |
Source: HAR #14383926 Report a problem | ||
| 2/7/2023 | Listed for sale | $299,000$158/sqft |
Source: HAR #14383926 Report a problem | ||
| 12/11/2007 | Sold | -- |
Source: Public Record Report a problem | ||
Public tax history
| Year | Property taxes | Tax assessment |
|---|---|---|
| 2025 | $6,447 +13.9% | $303,337 +12.1% |
| 2024 | $5,661 +301.4% | $270,539 -28.9% |
| 2023 | $1,410 -48.4% | $380,641 +3.9% |
| 2022 | $2,733 | $366,404 +13.3% |
| 2021 | -- | $323,461 +7.9% |
| 2020 | $2,893 -12.9% | $299,747 |
| 2019 | $3,322 -40.1% | $299,747 +6.2% |
| 2018 | $5,544 | $282,156 -1% |
| 2017 | $5,544 +10.5% | $285,000 +14% |
| 2016 | $5,017 -26.4% | $250,000 |
| 2015 | $6,814 | $250,000 -1.4% |
| 2014 | $6,814 | $253,431 +9.7% |
| 2013 | -- | $231,024 +7.5% |
| 2012 | -- | $214,946 |
| 2011 | -- | $214,946 -6.5% |
| 2010 | -- | $230,000 -12.3% |
| 2009 | -- | $262,315 -34.4% |
| 2008 | -- | $399,644 |
| 2007 | -- | $399,644 +107.1% |
| 2006 | -- | $193,000 |
| 2005 | -- | -- |
Find assessor info on the county website
Monthly payment
Est. payment
Payment breakdown
Explore the cost of this home by adjusting the details. Changes won't be saved.Climate risks
Neighborhood: Midtown
Nearby schools
Schools provided by the listing agent
- Elementary: Gregory-Lincoln Elementary School
- Middle: Gregory-Lincoln Middle School
- High: Lamar High School (Houston)
Source: HAR. This data may not be complete. We recommend contacting the local school district to confirm school assignments for this home.


Similar homes
- $275,0002 bd3 ba1.3k sqft300 Saint Joseph Pkwy APT 111, Houston, TX 77002For Sale
 MLS ID #66568468, Paola Benitez, Nextgen Real Estate Properties. HAR
 - $240,0002 bd3 ba1.6k sqft7929 Woodway Dr #4, Houston, TX 77063For Sale
 MLS ID #34987049, Syndi Ong, Dogwood Realty Partners. HAR
 - $195,0002 bd2 ba1.1k sqft2016 Main St APT 622, Houston, TX 77002For Sale
 MLS ID #50265637, Luke Romero, Cameron & Tate International. HAR
 - $289,0002 bd3 ba1.9k sqft402 Tuam St Unit 3, Houston, TX 77006For Sale
 MLS ID #97628019, Leigh Hearn, Realty One Group Prosper. HAR
