True One-Level Living in Fort Collins’ Premier Low-Maintenance Community! Discover the Journey plan by Boulder Creek Neighborhoods, a locally recognized homebuilder celebrated for award-winning design, energy-efficient construction, and thoughtfully designed active-living communities. Located in Sonders, this beautifully designed home offers comfortable main-floor living, with the primary suite, kitchen, dining area, great room, study, and guest bedroom all conveniently located on the main level. The open kitchen features built-in appliances and an expanded island, while the great room showcases a 42” gas fireplace. Enjoy Colorado’s beautiful seasons on the expanded rear patio, complete with an additional 42” gas fireplace, creating the perfect setting for outdoor entertaining. The main-floor primary suite offers a private retreat with a luxurious bath featuring a soaking tub and water closet. Downstairs, the finished lower level expands your living space with a large recreation room and an additional bedroom with a spacious bathroom. Additional highlights include a 12’ sliding glass door to the patio, an extended garage, and the opportunity to choose your interior selections and finishes. Sonders offers a true low-maintenance lifestyle with lakeside trails, direct access to the Poudre River Trail, and a planned clubhouse featuring wellness and social amenities—all just minutes from Fort Collins shopping, dining, and outdoor recreation. Experience the ease of main-floor living in one of Fort Collins’ exciting new communities. Move In Spring 2027
For sale
$784,350
2016 Skiff Lane, Fort Collins, CO 80524
5beds
3,418sqft
Single Family Residence
Built in 2027
5,500 Square Feet Lot
$-- Zestimate®
$229/sqft
$213/mo HOA
What's special
- 6 days
- 337
- 19
Zillow last checked:
Listing updated:
Listed by:
Seth Williamson swilliamson@livebouldercreek.com,
WK Real Estate
Source: REcolorado as distributed by MLS GRID,MLS#: 3050018
Facts & features
Interior
Bedrooms & bathrooms
- Bedrooms: 5
- Bathrooms: 3
- Full bathrooms: 3
- Main level bathrooms: 2
- Main level bedrooms: 3
Bedroom
- Description: Main Floor Primary Suite With Private Bath And Walk In Closet
- Features: Primary Suite
- Level: Main
- Area: 195 Square Feet
- Dimensions: 13 x 15
Bedroom
- Description: Guest Bedroom With Walk In Closet
- Level: Main
- Area: 121 Square Feet
- Dimensions: 11 x 11
Bedroom
- Description: 3rd Bedroom On Main Level
- Level: Main
- Area: 100 Square Feet
- Dimensions: 10 x 10
Bedroom
- Description: Lower Level Bedroom With Walk In Closet
- Level: Basement
- Area: 154 Square Feet
- Dimensions: 11 x 14
Bedroom
- Description: 5th Bedroom Downstairs
- Level: Basement
- Area: 165 Square Feet
- Dimensions: 11 x 15
Bathroom
- Level: Main
Bathroom
- Features: Primary Suite
- Level: Main
Bathroom
- Level: Basement
Bonus room
- Description: Lower Level Recreation Room
- Level: Basement
- Area: 486 Square Feet
- Dimensions: 27 x 18
Dining room
- Description: Dining Area Off Kitchen
- Level: Main
- Area: 143 Square Feet
- Dimensions: 11 x 13
Kitchen
- Description: Large Island And Walk In Pantry
- Level: Main
- Area: 140 Square Feet
- Dimensions: 10 x 14
Laundry
- Description: Main Floor Laundry With Cabinets And Sink
- Level: Main
- Area: 56 Square Feet
- Dimensions: 8 x 7
Living room
- Description: Open Living Room With Access To Covered Patio
- Level: Main
- Area: 272 Square Feet
- Dimensions: 17 x 16
Mud room
- Level: Main
Heating
- Forced Air
Cooling
- Central Air
Appliances
- Included: Dishwasher, Disposal, Microwave, Oven, Self Cleaning Oven
Features
- Eat-in Kitchen, Kitchen Island, No Stairs, Open Floorplan, Pantry, Primary Suite, Quartz Counters, Smart Thermostat, Smoke Free, Solid Surface Counters, Walk-In Closet(s), Wired for Data
- Basement: Finished,Full
- Number of fireplaces: 1
- Fireplace features: Gas Log, Living Room
Interior area
- Total structure area: 3,418
- Total interior livable area: 3,418 sqft
- Finished area above ground: 1,809
- Finished area below ground: 977
Property
Parking
- Total spaces: 2
- Parking features: Concrete, Electric Vehicle Charging Station(s), Lighted, Garage Door Opener
- Attached garage spaces: 2
Features
- Levels: One
- Stories: 1
- Patio & porch: Covered, Front Porch, Patio
- Exterior features: Lighting, Private Yard, Rain Gutters
- Fencing: Partial
Lot
- Size: 5,500 Square Feet
- Features: Level, Master Planned
Details
- Parcel number: R1667934
- Special conditions: Standard
Construction
Type & style
- Home type: SingleFamily
- Property subtype: Single Family Residence
Materials
- Cement Siding, Concrete, Frame
- Foundation: Structural
- Roof: Composition
Condition
- Year built: 2027
Details
- Builder model: Journey
- Builder name: Boulder Creek Neighborhoods
- Warranty included: Yes
Utilities & green energy
- Electric: 220 Volts, 220 Volts in Garage
- Sewer: Public Sewer
- Utilities for property: Cable Available
Green energy
- Energy efficient items: Appliances, Construction, Doors, HVAC, Insulation, Lighting, Roof, Thermostat, Water Heater, Windows
Community & HOA
Community
- Security: Carbon Monoxide Detector(s), Smoke Detector(s)
- Subdivision: Sonders
HOA
- Has HOA: Yes
- Services included: Reserve Fund, Maintenance Grounds, Recycling, Snow Removal, Trash, Water
- HOA fee: $200 monthly
- HOA name: Waters Edge Metro
- HOA phone: 303-261-1261
- Second HOA fee: $150 annually
- Second HOA name: Sonders Lake Association
- Second HOA phone: 720-618-4305
Location
- Region: Fort Collins
Financial & listing details
- Price per square foot: $229/sqft
- Tax assessed value: $1,960
- Annual tax amount: $52
- Date on market: 11/3/2026
- Listing terms: 1031 Exchange,Cash,Conventional,FHA,Jumbo,Other,VA Loan
- Exclusions: None
- Ownership: Builder
Estimated market value
Not available
Estimated sales range
Not available
Not available
Price history
| Date | Event | Price |
|---|---|---|
| 11/3/2026 | Listed for sale | $784,350-53.6%$229/sqft |
Source:  REcolorado as distributed by MLS GRID #3050018 Report a problem | ||
| 4/19/2012 | Sold | $1,690,000$494/sqft |
Source: Agent Provided Report a problem | ||
Public tax history
| Year | Property taxes | Tax assessment |
|---|---|---|
| 2017 | $52 +0% | $568 +95.9% |
| 2016 | $52 +96.3% | $290 |
| 2015 | $26 -24.2% | $290 -23.7% |
| 2014 | $35 | $380 |
| 2013 | -- | $380 -66.4% |
| 2012 | -- | $1,130 |
| 2011 | -- | $1,130 |
Find assessor info on the county website
Monthly payment
Est. payment
Payment breakdown
Explore the cost of this home by adjusting the details. Changes won't be saved.Climate risks
Neighborhood: Water's edge
Nearby schools
Schools provided by the listing agent
- Elementary: Cache La Poudre
- Middle: Cache La Poudre
- High: Poudre
- District: Poudre R-1
Source: REcolorado as distributed by MLS GRID. This data may not be complete. We recommend contacting the local school district to confirm school assignments for this home.
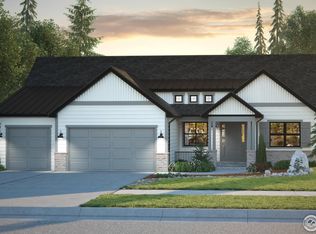
Similar homes
- $779,9005 bd3 ba2.7k sqft2509 Greenmont Dr, Fort Collins, CO 80524For Sale
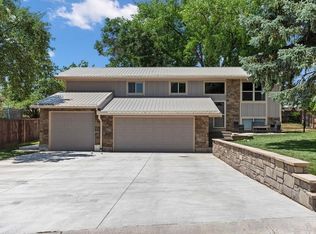
 MLS ID #1070809, Keith Kozielski, KPK Realty, LLC. IRES as distributed by MLS GRID
- $724,9003 bd3 ba3.4k sqft1651 Baltusrol Court, Fort Collins, CO 80524New Construction
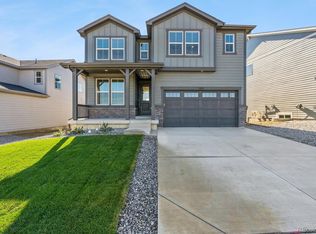
 MLS ID #5797293, Tom Ullrich, RE/MAX Professionals. REcolorado as distributed by MLS GRID
- $704,9003 bd3 ba3.4k sqft1615 Baltusrol Court, Fort Collins, CO 80524New Construction
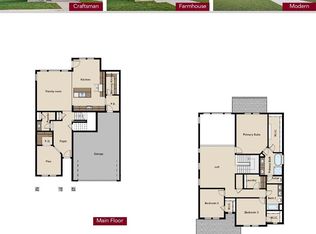 MLS ID #6698959, Tom Ullrich, RE/MAX Professionals. REcolorado as distributed by MLS GRID
- $724,9003 bd3 ba3.4k sqft1630 Baltusrol Court, Fort Collins, CO 80524New ConstructionMLS ID #5903944, Tom Ullrich, RE/MAX Professionals. REcolorado as distributed by MLS GRID
- $849,0004 bd3 ba3.1k sqft3108 Windward Way, Fort Collins, CO 80524For SaleMLS ID #3019020, Seth Williamson, WK Real Estate. REcolorado as distributed by MLS GRID
- $799,0004 bd3 ba3k sqft3016 Windward Way, Fort Collins, CO 80524New ConstructionMLS ID #1055736, Todd Galbate, Group Harmony. IRES as distributed by MLS GRID
- $891,0304 bd3 ba3.2k sqft1709 Midship Way, Fort Collins, CO 80524For SaleMLS ID #6890289, Seth Williamson, WK Real Estate. REcolorado as distributed by MLS GRID
- $749,9005 bd4 ba3.9k sqft1645 Baltusrol Ct, Fort Collins, CO 80524New ConstructionIRES as distributed by MLS GRID
- $675,0005 bd3 ba3.7k sqft2050 Ballyneal Dr, Fort Collins, CO 80524For SaleMLS ID #1062759, Mark Todd, Roots Real Estate. IRES as distributed by MLS GRID
- $549,9904 bd3 ba2.4k sqft1836 Baltusrol Dr, Fort Collins, CO 80524New ConstructionIRES as distributed by MLS GRID
- $515,0004 bd3 ba3k sqft2714 Forecastle Dr, Fort Collins, CO 80524For SaleMLS ID #1071256, Kyle Basnar, Group Mulberry. IRES as distributed by MLS GRID
- $699,9005 bd3 ba3.7k sqft1814 Cord Grass Dr, Fort Collins, CO 80524New ConstructionIRES as distributed by MLS GRID
- $729,9004 bd3 ba3.6k sqft1657 Baltusrol Ct, Fort Collins, CO 80524New ConstructionIRES as distributed by MLS GRID
- $950,0005 bd3 ba3.1k sqft1817 Cannes Ct, Fort Collins, CO 80524For SaleMLS ID #1066654, Christina Larson, Berkshire Hathaway HomeServices Rocky Mountain, Realtors-Fort Collins. IRES as distributed by MLS GRID
