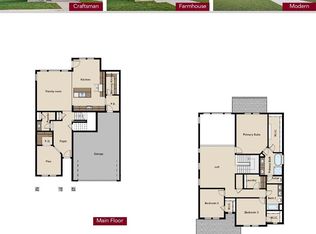
Step into a home where inviting sapces and thoughtful details come together beautifully. The main level features a spacious living room, open dining area, and a well-appointed kitchen with a center island and walk-in pantry. A separate flex room and dedicated storage add versatility to everyday living. Upstairs, the generous primary suite offers a relaxing escape, joined by two additional bedrooms, a loft, and a convenient laundry room. Enjoy morning coffee or unwind outdoors on the covered patio overlooking open space, creating a peaceful backdrop for everyday life. The home is complete with an unfinished basement perfect for future possibilities.
New construction
$724,900
1630 Baltusrol Court, Fort Collins, CO 80524
3beds
3,425sqft
Single Family Residence
Built in 2026
6,003 Square Feet Lot
$-- Zestimate®
$212/sqft
$120/mo HOA
What's special
- 3 days
- 48
- 0
Zillow last checked:
Listing updated:
Listed by:
Tom Ullrich 303-910-8436 tomrman@aol.com,
RE/MAX Professionals
Source: REcolorado as distributed by MLS GRID,MLS#: 5903944
Facts & features
Interior
Bedrooms & bathrooms
- Bedrooms: 3
- Bathrooms: 3
- Full bathrooms: 2
- 1/2 bathrooms: 1
- Main level bathrooms: 1
Bedroom
- Description: Carpeting, Primary Bath, Neutral Tones
- Features: Primary Suite
- Level: Upper
- Area: 208 Square Feet
- Dimensions: 13 x 16
Bedroom
- Description: Bedroom 2: Carpeting, Walk-In Closet, Neutral Tones
- Level: Upper
- Area: 110 Square Feet
- Dimensions: 10 x 11
Bedroom
- Description: Bedroom 3: Carpeting, Walk-In Closet, Neutral Tones
- Level: Upper
- Area: 132 Square Feet
- Dimensions: 11 x 12
Bathroom
- Description: Luxury Vinyl Plank Floor, Single Vanity
- Level: Main
Bathroom
- Description: 5-Piece Primary Bath: Tile Floor, Dual Vanity, Step In Shower, Stand Alone Tub, Walk-In Closet, Neutral Tones
- Features: Primary Suite
- Level: Upper
Bathroom
- Description: Tile Floor, Dual Vanity, Tub/Shower Combo, Neutral Tones
- Level: Upper
Bonus room
- Description: Open And Unfinished For Future Expansion Or Storage
- Level: Basement
Dining room
- Description: Luxury Vinyl Plank Flooring, Access To Rear Deck, Open To Kitchen & Great Room
- Level: Main
- Area: 108 Square Feet
- Dimensions: 9 x 12
Great room
- Description: Luxury Vinyl Plank Flooring, Open To Dining Nook And Kitchen
- Level: Main
- Area: 272 Square Feet
- Dimensions: 16 x 17
Kitchen
- Description: Luxury Vinyl Plank Flooring, Slab Quartz Counters & Island, Stainless Steel Appliances, Open To Dining And Great Room
- Level: Main
- Area: 108 Square Feet
- Dimensions: 9 x 12
Laundry
- Description: Tile Floor
- Level: Upper
Loft
- Description: Carpeting, Neutral Tones
- Level: Upper
- Area: 238 Square Feet
- Dimensions: 14 x 17
Office
- Description: Luxury Vinyl Plank Flooring, Neutral Tones
- Level: Main
- Area: 84 Square Feet
- Dimensions: 7 x 12
Heating
- Heat Pump
Cooling
- Central Air
Appliances
- Included: Dishwasher, Disposal, Microwave, Oven, Tankless Water Heater
- Laundry: In Unit
Features
- Eat-in Kitchen, Kitchen Island, Pantry, Primary Suite, Quartz Counters, Smoke Free, Walk-In Closet(s)
- Flooring: Carpet, Tile, Vinyl
- Windows: Double Pane Windows
- Basement: Bath/Stubbed,Unfinished
Interior area
- Total structure area: 3,425
- Total interior livable area: 3,425 sqft
- Finished area above ground: 2,406
- Finished area below ground: 0
Property
Parking
- Total spaces: 2
- Parking features: Concrete
- Attached garage spaces: 2
Features
- Levels: Two
- Stories: 2
- Patio & porch: Deck, Patio
- Fencing: Partial
Lot
- Size: 6,003 Square Feet
- Features: Open Space
Details
- Parcel number: R1676587
- Special conditions: Standard
Construction
Type & style
- Home type: SingleFamily
- Architectural style: Contemporary
- Property subtype: Single Family Residence
Materials
- Frame, Stucco
- Roof: Composition
Condition
- New Construction,Under Construction
- New construction: Yes
- Year built: 2026
Details
- Builder model: Lilian
- Builder name: Horizon View Homes
- Warranty included: Yes
Utilities & green energy
- Sewer: Public Sewer
- Water: Public
- Utilities for property: Cable Available, Electricity Connected, Phone Available
Community & HOA
Community
- Security: Carbon Monoxide Detector(s), Smoke Detector(s)
- Subdivision: Country Club Reserve
HOA
- Has HOA: Yes
- Services included: Internet
- HOA fee: $120 monthly
- HOA name: Country Club Reserve
- HOA phone: 720-571-1440
Location
- Region: Fort Collins
Financial & listing details
- Price per square foot: $212/sqft
- Tax assessed value: $83,600
- Annual tax amount: $2,093
- Date on market: 11/5/2026
- Listing terms: Cash,Conventional,FHA,VA Loan
- Exclusions: Seller's Personal Possessions And Any Staging Items That May Be In Use.
- Ownership: Builder
- Electric utility on property: Yes
- Road surface type: Paved
Estimated market value
Not available
Estimated sales range
Not available
Not available
Price history
| Date | Event | Price |
|---|---|---|
| 11/5/2026 | Listed for sale | $724,900$212/sqft |
Source:  REcolorado as distributed by MLS GRID #5903944 Report a problem | ||
Public tax history
| Year | Property taxes | Tax assessment |
|---|---|---|
| 2025 | $2,093 +13.8% | $22,572 +17.8% |
| 2024 | $1,839 +1735.8% | $19,167 +49.3% |
| 2023 | $100 +1.8% | $12,834 +1109.6% |
| 2022 | $98 | $1,061 |
Find assessor info on the county website
Monthly payment
Est. payment
Payment breakdown
Explore the cost of this home by adjusting the details. Changes won't be saved.Climate risks
Neighborhood: Windsor Reservoir
Nearby schools
Schools provided by the listing agent
- Elementary: Cache La Poudre
- Middle: Wellington
- High: Wellington
- District: Poudre R-1
Source: REcolorado as distributed by MLS GRID. This data may not be complete. We recommend contacting the local school district to confirm school assignments for this home.
- $661,100-- bd-- ba-- sqft1634 Baltusrol Ct, Fort Collins, CO 80524Off Market
- $637,600-- bd-- ba-- sqft1624 Baltusrol Ct, Fort Collins, CO 80524Off Market
- $648,600-- bd-- ba-- sqft1616 Baltusrol Ct, Fort Collins, CO 80524Off Market
- $515,100-- bd-- ba-- sqft1642 Baltusrol Ct, Fort Collins, CO 80524Off Market
Similar homes
- $704,9003 bd3 ba3.4k sqft1615 Baltusrol Court, Fort Collins, CO 80524New Construction
 MLS ID #6698959, Tom Ullrich, RE/MAX Professionals. REcolorado as distributed by MLS GRID
- from $725,0003 bd3 ba2.8k sqftVoyage Plan, Sonders, Fort Collins, CO 80524New Construction
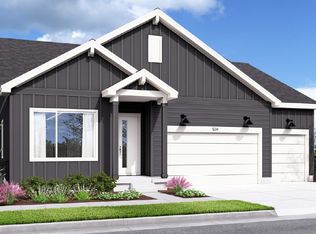 Boulder Creek Neighborhoods
- from $718,9955 bd3 ba3.3k sqftAspen Plan, Country Club Reserve, Fort Collins, CO 80524New Construction
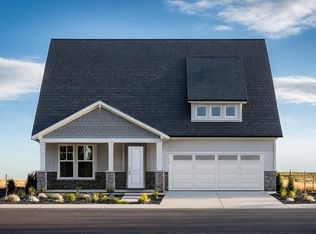 View Homes
- from $709,9956 bd5 ba3.7k sqftNantucket Plan, Country Club Reserve, Fort Collins, CO 80524New Construction
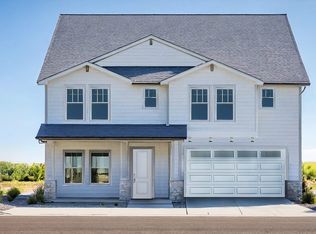 View Homes
- $891,0304 bd3 ba3.2k sqft1709 Midship Way, Fort Collins, CO 80524For SaleMLS ID #6890289, Seth Williamson, WK Real Estate. REcolorado as distributed by MLS GRID
- $900,0003 bd3 ba3k sqft3109 Windward Way, Fort Collins, CO 80524For SaleMLS ID #8322728, Seth Williamson, WK Real Estate. REcolorado as distributed by MLS GRID
- $700,0004 bd4 ba3.6k sqft2968 William Neal Pkwy, Fort Collins, CO 80525For Sale
 MLS ID #1068500, Deborah Alexander, Enjoy Realty, LLC. IRES as distributed by MLS GRID
- $597,6294 bd3 ba2.8k sqft454 Whisperwind Ln, Fort Collins, CO 80524New ConstructionIRES as distributed by MLS GRID
- $649,0005 bd4 ba4.2k sqft824 Westbourn Ct, Fort Collins, CO 80525For SaleMLS ID #1064026, Yinan Wang, RE/MAX Alliance-Loveland. IRES as distributed by MLS GRID
- $672,0004 bd4 ba3.5k sqft1430 Larimer Ridge Pkwy, Timnath, CO 80547For SaleMLS ID #1061015, Rob Crouch, LIV Sotheby's Intl Realty D. IRES as distributed by MLS GRID
- $495,0004 bd4 ba3.1k sqft7013 Meade St, Wellington, CO 80549For SaleMLS ID #1071414, Darin Slocum, Salz Home Solutions Realty. IRES as distributed by MLS GRID
- $689,9005 bd5 ba4k sqft5548 Runge Ct, Timnath, CO 80547For SaleMLS ID #1071189, Agi Donahue, Agi Realty, LLC. IRES as distributed by MLS GRID
- $515,0004 bd3 ba3.3k sqft3657 Torch Lily St, Wellington, CO 80549For SaleMLS ID #1065141, Jeff Lewis, Coldwell Banker Realty- Fort Collins. IRES as distributed by MLS GRID
