Welcome to this exquisite 4-bedroom, 3-bath home in Summerset Commons, offering 2,304 square feet of relaxed, comfortable living and an attached 2-car garage. As you step inside, natural wood floors on the main level greet you with warmth and lead you through the open floor plan. The inviting living room centers on a gas fireplace, perfect for cozy evenings and gatherings. The heart of the home, the kitchen, boasts granite countertops, ample cabinetry with pullout shelves, and a convenient pantry, blending style and function. Enjoy casual meals or morning coffee at the breakfast bar. Retreat to the luxurious primary suite, complete with vaulted ceilings, a spacious walk-in closet, and a 5-piece bath featuring a newly installed free-standing shower, upgraded flooring, and a comfort-height toilet. New plush carpet in the primary bedroom and throughout the basement adds a soft touch underfoot. Downstairs, 10-foot ceilings accentuate the sense of space, and the basement offers the freedom to create additional living or entertainment areas suited to your lifestyle. The 2-car garage includes built-in shelving for added storage and organization, and a nearby park provides opportunities for outdoor recreation and leisurely strolls. Meticulously maintained and thoughtfully upgraded, this home offers comfort, convenience, and sophistication at every turn.
For sale
$425,000
2016 Summerset Dr, Colorado Springs, CO 80920
4beds
2,304sqft
Townhouse
Built in 1998
1,650 Square Feet Lot
$-- Zestimate®
$184/sqft
$250/mo HOA
What's special
Gas fireplaceComfort-height toiletLuxurious primary suiteConvenient pantryBreakfast barOpen floor planSpacious walk-in closet
- 17 hours
- 97
- 1
Zillow last checked:
Listing updated:
Listed by:
Shaylin Lach ABR 719-828-4140,
Exp Realty LLC
Source: elevateMLS,MLS#: 2018926
Facts & features
Interior
Bedrooms & bathrooms
- Bedrooms: 4
- Bathrooms: 3
- Full bathrooms: 3
Other
- Level: Main
- Area: 208 Square Feet
- Dimensions: 16 x 13
Heating
- Forced Air, Natural Gas
Cooling
- Ceiling Fan(s), Central Air
Appliances
- Included: Dishwasher, Dryer, Oven, Refrigerator, Washer
- Laundry: Electric Hook-up, Main Level
Features
- 5-Pc Bath, 9Ft + Ceilings, Vaulted Ceiling(s), Breakfast Bar, High Speed Internet, Pantry
- Flooring: Carpet, Wood
- Basement: Full,Partially Finished
- Number of fireplaces: 1
- Fireplace features: Gas, One
- Common walls with other units/homes: End Unit
Interior area
- Total structure area: 2,304
- Total interior livable area: 2,304 sqft
- Finished area above ground: 1,254
- Finished area below ground: 1,050
Video & virtual tour
Property
Parking
- Total spaces: 2
- Parking features: Attached, Garage Door Opener, Concrete Driveway
- Attached garage spaces: 2
Features
- Patio & porch: Composite
Lot
- Size: 1,650 Square Feet
- Features: Level, Near Park, HOA Required $, Landscaped
Details
- Parcel number: 6304203037
Construction
Type & style
- Home type: Townhouse
- Architectural style: Ranch
- Property subtype: Townhouse
- Attached to another structure: Yes
Materials
- Stucco, Frame
- Roof: Composite Shingle
Condition
- Existing Home
- New construction: No
- Year built: 1998
Utilities & green energy
- Water: Municipal
- Utilities for property: Electricity Connected, Natural Gas Connected
Community & HOA
HOA
- Has HOA: Yes
- Services included: Covenant Enforcement, Lawn, Maintenance Grounds, Snow Removal, Trash Removal
- HOA fee: $250 monthly
Location
- Region: Colorado Springs
Financial & listing details
- Price per square foot: $184/sqft
- Tax assessed value: $427,192
- Annual tax amount: $1,840
- Date on market: 10/15/2026
- Listing terms: Cash,Conventional,FHA,VA Loan
- Electric utility on property: Yes
Estimated market value
Not available
Estimated sales range
Not available
Not available
Price history
| Date | Event | Price |
|---|---|---|
| 10/15/2026 | Listed for sale | $425,000+7.6%$184/sqft |
Source: eXp Realty #2018926 Report a problem | ||
| 7/8/2024 | Sold | $395,000-1.3%$171/sqft |
Source:  elevateMLS #4775767 Report a problem elevateMLS #4775767 Report a problem | ||
| 5/16/2024 | Price change | $400,000-2.4%$174/sqft |
Source: elevateMLS #4775767 Report a problem | ||
| 5/6/2024 | Price change | $410,000-3.5%$178/sqft |
Source: elevateMLS #4775767 Report a problem | ||
| 4/9/2024 | Price change | $425,000-5.6%$184/sqft |
Source: elevateMLS #4775767 Report a problem | ||
| 4/7/2024 | Price change | $450,000-2.2%$195/sqft |
Source: elevateMLS #4775767 Report a problem | ||
| 4/5/2024 | Listed for sale | $460,000+173.8%$200/sqft |
Source: elevateMLS #4775767 Report a problem | ||
| 9/28/2000 | Sold | $168,000+28.2%$73/sqft |
Source: Public Record Report a problem | ||
| 3/27/1998 | Sold | $131,000$57/sqft |
Source: Public Record Report a problem | ||
Public tax history
| Year | Property taxes | Tax assessment |
|---|---|---|
| 2025 | $1,121 -27% | $30,110 +7% |
| 2024 | $1,536 +50.5% | $28,140 |
| 2023 | $1,021 -9.6% | $28,140 +31.4% |
| 2022 | $1,129 | $21,410 -2.8% |
| 2021 | -- | $22,030 +12.3% |
| 2020 | $1,015 +1% | $19,620 |
| 2019 | $1,005 +6.6% | $19,620 +4.6% |
| 2018 | $943 -0.4% | $18,750 |
| 2017 | $946 +0.4% | $18,750 +6% |
| 2016 | $943 +18.6% | $17,690 |
| 2015 | $795 -44% | $17,690 +1.7% |
| 2014 | $1,420 | $17,400 |
| 2013 | -- | -- |
| 2012 | -- | $17,160 |
| 2011 | $1,416 | $17,160 -1.7% |
| 2010 | -- | $17,460 |
| 2009 | -- | $17,460 -0.3% |
| 2008 | -- | $17,520 |
| 2006 | -- | $17,520 +14.7% |
| 2004 | -- | $15,280 |
| 2003 | $1,252 +2.5% | $15,280 -1.9% |
| 2002 | $1,222 -2.2% | $15,580 +1.4% |
| 2001 | $1,249 | $15,370 |
Find assessor info on the county website
Monthly payment
Est. payment
Payment breakdown
Explore the cost of this home by adjusting the details. Changes won't be saved.Climate risks
Neighborhood: Briargate
Nearby schools
Schools provided by the listing agent
- Elementary: Frontier
- Middle: Mountain Ridge
- High: Rampart
- District: Academy-20
Source: elevateMLS. This data may not be complete. We recommend contacting the local school district to confirm school assignments for this home.
- $381,0003 bd2 ba1.2k sqft2014 Summerset Dr, Colorado Springs, CO 80920Off Market
- $447,5004 bd3 ba2.3k sqft2012 Summerset Dr, Colorado Springs, CO 80920Off Market
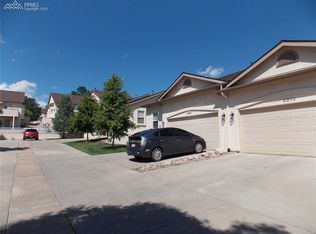
- $409,5003 bd3 ba2.2k sqft2062 Summerset Dr, Colorado Springs, CO 80920Off Market
- $425,6004 bd4 ba3.1k sqft2064 Summerset Dr, Colorado Springs, CO 80920Off Market

Similar homes
- $419,9875 bd3 ba2.2k sqft2236 Vintage Dr, Colorado Springs, CO 80920For Sale
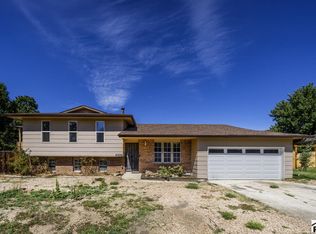 MLS ID #242710, Norma Alexander-Rhodes, Merit Company. PAR
 - $380,0002 bd3 ba2.2k sqft2112 Summerset Dr, Colorado Springs, CO 80920For Sale
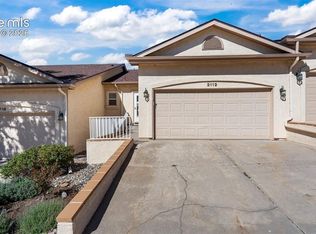
 MLS ID #9583002, Amy Kunce-Martinez, The Cutting Edge. elevateMLS
 - $469,9994 bd3 ba2.4k sqft3423 Plantation Grv, Colorado Springs, CO 80920For Sale
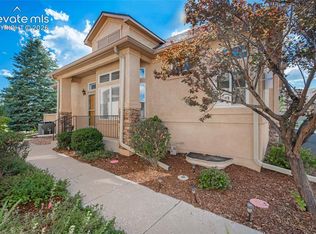 MLS ID #5369557, Jenny Cosco-StandingBear, RE/MAX Real Estate Group LLC. elevateMLS
 - $320,0003 bd3 ba1.5k sqft2932 Camino Cielo Ct, Colorado Springs, CO 80920For Sale
 MLS ID #1820776, Jennifer Montoya, Coldwell Banker Realty. elevateMLS
 - $510,0003 bd3 ba3k sqft1952 London Carriage Grv, Colorado Springs, CO 80920For SaleMLS ID #9157107, Nicole Pominville, Compass. elevateMLS
- $369,9002 bd3 ba2.2k sqft2136 Summerset Dr, Colorado Springs, CO 80920For SaleMLS ID #1469957, Brooke Mitchell ABR CRS MRP , Springs Homes Inc. elevateMLS
- $349,9003 bd3 ba2.4k sqft3560 Birnamwood Dr, Colorado Springs, CO 80920For SaleMLS ID #1825273, Adam Wiley, Keller Williams Realty DTC LLC. elevateMLS
- $425,0004 bd3 ba1.9k sqft7940 Belford Dr, Colorado Springs, CO 80920For SaleMLS ID #3623314, Kimberly Kingston SRES , The Platinum Group. elevateMLS
- $459,9004 bd4 ba2.1k sqft8252 Brigantine Dr, Colorado Springs, CO 80920For SaleMLS ID #2330580, Scott Coddington, Pulse Real Estate Group LLC. elevateMLS
- $459,0003 bd2 ba2k sqft3420 Excelsior Dr, Colorado Springs, CO 80920For SaleMLS ID #9707242, Gary Fossceco, Fossceco Realty LLC. elevateMLS
- $425,0004 bd1 ba2k sqft8430 Sassafras Dr, Colorado Springs, CO 80920For SaleMLS ID #1925052, Daniel Dixon, Keller Williams Trilogy. elevateMLS
- $347,5003 bd3 ba1.9k sqft2644 Thrush Grv, Colorado Springs, CO 80920For SaleMLS ID #7921076, Bryan Vail, RE/MAX Real Estate Group LLC. elevateMLS
- $449,5004 bd4 ba2.4k sqft8315 Pepperridge Dr, Colorado Springs, CO 80920For SaleMLS ID #5277346, Scott Airmont, REMAX PROPERTIES. elevateMLS
- $600,0005 bd3 ba2.8k sqft3880 Cloud Dr, Colorado Springs, CO 80920For SaleMLS ID #8935661, Tamara Whalen SRES , HomeSmart. elevateMLS
- $422,4003 bd3 ba1.9k sqft8435 Rain Dance Ct, Colorado Springs, CO 80920For SaleMLS ID #1886585, Patrick Muldoon, Muldoon Associates Inc. elevateMLS
- $520,0003 bd3 ba3k sqft1992 London Carriage Grv, Colorado Springs, CO 80920For SaleMLS ID #2474439, Marty Mindnich PSA GRI EPRO , HomeSmart. elevateMLS
- $520,0004 bd3 ba2.5k sqft2955 Rhapsody Dr, Colorado Springs, CO 80920For SaleMLS ID #8410202, Leslie Neumann, Keller Williams Clients Choice Realty. elevateMLS
- $460,0003 bd4 ba1.9k sqft2667 Lear Dr, Colorado Springs, CO 80920For SaleMLS ID #3442308, Mary Ellen Lynch GRI , REMAX PROPERTIES. elevateMLS
- $635,0004 bd3 ba3.3k sqft3350 Sand Flower Dr, Colorado Springs, CO 80920For SaleMLS ID #5477299, Anthony Deppe, RE/MAX Real Estate Group LLC. elevateMLS
- $515,0003 bd3 ba2.6k sqft3250 Navigation Dr, Colorado Springs, CO 80920For SaleMLS ID #5568702, Tyler Young, Venterra Real Estate LLC. elevateMLS
