Welcome to this beautifully maintained 4-bedroom limestone home nestled on 5.49 scenic acres, offering the perfect balance of peaceful country living with the convenience of being just minutes from town. Lovingly cared for by only its second owner, this exceptional property showcases pride of ownership throughout. Inside, you'll find beautiful hardwood floors, classic brick flooring in the entry and kitchen, and a spacious kitchen that opens seamlessly to the inviting family room. A formal dining room provides the perfect setting for holiday meals and entertaining guests. The finished walk-out basement expands the living space with a second family room, wet bar, recreation area, and additional unfinished space ideal for storage, a workshop, hobbies, or future expansion. Outside, a 40' x 32' shop with electricity, concrete floors, and a 12-foot commercial overhead door offers endless possibilities for equipment, projects, or recreational storage. The covered patio, complete with an outdoor television, creates the perfect space to unwind while enjoying the peaceful views of the surrounding acreage. If you've been searching for a meticulously maintained home with quality construction, room to spread out, and the privacy of country living without sacrificing convenience, this property is one you won't want to miss. Showings begin July 31st. Schedule your private tour and experience everything this remarkable property has to offer.
Coming soon 07/31
$449,900
2017 E Chestnut Ave, Arkansas City, KS 67005
4beds
3,582sqft
:
Get pre-qualified$3,059/mo
Single Family Onsite Built
Built in 1975
5.49 Acres Lot
$363,700 Zestimate®
$126/sqft
$-- HOA
What's special
- 4 days |
- 486 |
- 23 |
Zillow last checked:
Listing updated:
Listed by:
Lacey Pool 620-506-7488,
NextHome Together
Source: SCKMLS as distributed by MLS GRID,MLS#: 676547
Facts & features
Interior
Bedrooms & bathrooms
- Bedrooms: 4
- Bathrooms: 4
- Full bathrooms: 3
- 1/2 bathrooms: 1
Primary bedroom
- Description: Carpet
- Level: Main
- Dimensions: 18*24
Kitchen
- Description: Tile
- Level: Main
- Dimensions: 16*20
Living room
- Description: Wood
- Level: Main
- Area: 432
- Dimensions: 18X24
Heating
- Forced Air
Cooling
- Central Air
Appliances
- Included: Dishwasher, Disposal, Microwave, Refrigerator, Range
- Laundry: Main Level
Features
- Ceiling Fan(s)
- Basement: Finished
- Number of fireplaces: 1
- Fireplace features: One
Interior area
- Total interior livable area: 3,582 sqft
- Finished area above ground: 2,532
- Finished area below ground: 1,050
Property
Parking
- Total spaces: 2
- Parking features: Attached
- Garage spaces: 2
Features
- Levels: One
- Stories: 1
- Exterior features: Guttering - ALL
Lot
- Size: 5.49 Acres
- Features: Irregular Lot
Details
- Additional structures: Outbuilding, Above Ground Outbuilding(s)
- Parcel number: 2992904002001000
Construction
Type & style
- Home type: SingleFamily
- Architectural style: Ranch
- Property subtype: Single Family Onsite Built
Materials
- Stone Veneer, Frame w/Less than 50% Mas
- Foundation: Partial, Walk Out At Grade, View Out, Concrete Perimeter
- Roof: Composition
Condition
- Year built: 1975
Utilities & green energy
- Gas: Natural Gas Available
- Sewer: Septic Tank
- Utilities for property: Natural Gas Available, Public
Community & HOA
Community
- Subdivision: FOUNTAIN
HOA
- Has HOA: No
Location
- Region: Arkansas City
Financial & listing details
- Price per square foot: $126/sqft
- Tax assessed value: $301,500
- Annual tax amount: $5,587
- Date on market: 7/31/2026
- Ownership: Individual
- Road surface type: Paved
Estimated market value
$363,700
$335,000 - $393,000
$2,043/mo
Price history
Price history is unavailable.
Public tax history
| Year | Property taxes | Tax assessment |
|---|---|---|
| 2025 | $5,588 -15% | $34,784 -8.1% |
| 2024 | $6,570 +4.1% | $37,853 +9.8% |
| 2023 | $6,314 +3.6% | $34,473 +9.3% |
| 2022 | $6,094 +30.3% | $31,551 +34.9% |
| 2021 | $4,676 | $23,391 +3.5% |
| 2020 | -- | $22,601 +0% |
| 2019 | -- | $22,595 +30% |
| 2018 | -- | $17,387 -5.2% |
| 2017 | -- | $18,344 |
| 2016 | -- | $18,344 +4.4% |
| 2015 | -- | $17,567 +0.1% |
| 2014 | -- | $17,558 +1.9% |
| 2013 | -- | $17,239 |
| 2012 | -- | -- |
| 2011 | -- | -- |
| 2010 | -- | $17,224 +0.5% |
| 2009 | -- | $17,146 +2.1% |
| 2008 | -- | $16,792 -1% |
| 2007 | -- | $16,955 +0.6% |
| 2006 | -- | $16,860 +3.6% |
| 2005 | -- | $16,274 -0.5% |
| 2004 | -- | $16,357 +0.6% |
| 2003 | -- | $16,254 |
Find assessor info on the county website
Monthly payment
Est. payment
Payment breakdown
Explore the cost of this home by adjusting the details. Changes won't be saved.Climate risks
Neighborhood: 67005
Nearby schools
GreatSchools rating
- 5/10C 4 Elementary SchoolGrades: PK-5Distance: 2.7 mi
- 4/10Arkansas City Middle SchoolGrades: 6-8Distance: 1.7 mi
- 2/10Arkansas City High SchoolGrades: 9-12Distance: 2.9 mi
Schools provided by the listing agent
- Elementary: Roosevelt
- Middle: Arkansas City
- High: Arkansas City
Source: SCKMLS as distributed by MLS GRID. This data may not be complete. We recommend contacting the local school district to confirm school assignments for this home.
- $162,3002 bd1 ba1.3k sqft1911 E Chestnut Ave, Arkansas City, KS 67005Off Market
- $--4 bd3 ba2.7k sqft2002 E Chestnut Ave, Arkansas City, KS 67005Sold
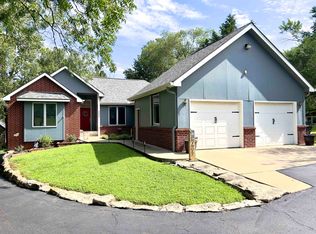
- $32,370-- bd-- ba-- sqftS Springate Rd, Arkansas city, KS 67005Off Market
- $256,0003 bd1 ba1.7k sqft2014 E Chestnut Ave, Arkansas City, KS 67005Off Market
- $604,9004 bd4 ba3.1k sqft129 Springgate Rd, Arkansas City, KS 67005Off Market
- $11,480-- bd-- ba-- sqftLord Rd, Arkansas city, KS 67005Off Market
- $13,730-- bd-- ba-- sqft215 Lord Rd, Arkansas City, KS 67005Off Market
- $346,9004 bd3 ba1.4k sqft1940 E Chestnut Ave, Arkansas City, KS 67005Off Market
A local agent can set up tours, give advice and negotiate with sellers.
A local lender can help you make sure your offer is ready when you are.
Similar homes
- $350,0004 bd3 ba3k sqft3168 282nd Rd, Arkansas City, KS 67005For Sale
 MLS ID #676596, Candace Hendricks, Exp Realty, LLC. SCKMLS as distributed by MLS GRID
 - $430,0003 bd3 ba2.6k sqft2817 E Birch Ave, Parkerfield, KS 67005For Sale By Owner

- $459,9004 bd3 ba2.8k sqft10307 Quail Ln, Arkansas City, KS 67005For Sale
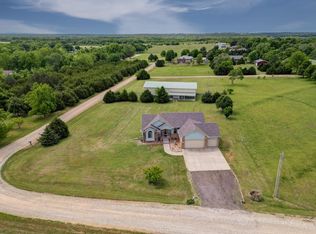 MLS ID #673608, Lacey Pool, NextHome Together. SCKMLS as distributed by MLS GRID
 - $499,0004 bd4 ba4.5k sqft14771 296th Rd, Arkansas City, KS 67005For Sale
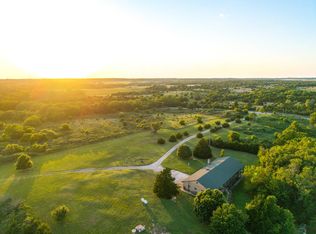 MLS ID #11823968, Drew Palmer, Arrowhead Land Company. My State MLS
 - $399,9003 bd2 ba2.8k sqft30117 Shady Oak Dr, Arkansas City, KS 67005For SaleMLS ID #671421, Lacey Pool, NextHome Together. SCKMLS as distributed by MLS GRID
- $650,0005 bd6 ba4.5k sqft2000 E Madison Rd, Arkansas City, KS 67005For SaleMLS ID #642969, Bonnie Niles, Summit Realty. SCKMLS as distributed by MLS GRID
- $299,9003 bd2 ba2.2k sqft30199 93rd Dr, Arkansas City, KS 67005For SaleMLS ID #675440, Lacey Pool, NextHome Together. SCKMLS as distributed by MLS GRID
- $225,0003 bd2 ba2.1k sqft113 S Country Club Rd, Arkansas City, KS 67005For SaleMLS ID #668745, Jose Esparza-Moreno, NextHome Together. SCKMLS as distributed by MLS GRID
- $290,0003 bd3 ba3k sqft23 Crestwood Dr, Arkansas City, KS 67005For SaleMLS ID #674611, Jodi Lawrence, Webber Land Company. SCKMLS as distributed by MLS GRID
- $249,9004 bd3 ba2k sqft3 Eastridge Dr, Arkansas City, KS 67005For SaleMLS ID #674044, Brianna Brooks, NextHome Together. SCKMLS as distributed by MLS GRID
- $289,0003 bd3 ba2.1k sqft1720 E Madison Ave, Arkansas City, KS 67005For SaleMLS ID #650381, Bonnie Niles, Summit Realty. SCKMLS as distributed by MLS GRID
- $285,0004 bd4 ba4.1k sqft905 N 2nd St, Arkansas City, KS 67005For SaleMLS ID #670684, Stephanie Hutchins, RE/MAX Premier. SCKMLS as distributed by MLS GRID
- $230,0004 bd2 ba2.4k sqft126 N 3rd St, Arkansas City, KS 67005For SaleMLS ID #675128, Mandi Hill, Albright Insurance and Real Estate, LLC. SCKMLS as distributed by MLS GRID
- $379,0004 bd4 ba3.1k sqft2913 Cabrillo Dr, Winfield, KS 67156For SaleMLS ID #676228, Ashley Chastain, Berkshire Hathaway PenFed Realty. SCKMLS as distributed by MLS GRID
- $349,0004 bd2 ba1.8k sqft214 Castle Pines Dr, Arkansas City, KS 67005For SaleMLS ID #674039, Jennifer Owen, Summit Realty. SCKMLS as distributed by MLS GRID
- $239,9003 bd3 ba3.3k sqft10716 212th Rd, Winfield, KS 67156For SaleMLS ID #675120, Rick Hopper, Berkshire Hathaway PenFed Realty. SCKMLS as distributed by MLS GRID
- $399,5004 bd3 ba3.5k sqft404 E 11th Ave, Winfield, KS 67156For SaleMLS ID #674491, Laura Buterbaugh, Noble Realty. SCKMLS as distributed by MLS GRID
- $364,9005 bd3 ba3k sqft611 Cleek Ct, Winfield, KS 67156For SaleMLS ID #675947, Mandi Hill, Albright Insurance and Real Estate, LLC. SCKMLS as distributed by MLS GRID
- $499,9993 bd3 ba2.5k sqft7577 N Pleasant View Rd, Ponca City, OK 74601For SaleMLS ID #134647, Hailey Payne, Okie Homes Realty, LLC. Stillwater MLS
- $370,0005 bd4 ba3.5k sqft19 Fleetwood Dr, Winfield, KS 67156For SaleMLS ID #674155, Debby Eastman, Bricktown ICT Realty. SCKMLS as distributed by MLS GRID
