NEW BUILD ALERT!!!! This beautiful new construction home is rounding third and could be yours before summer is over! Designed with today’s lifestyle in mind, this fantastic floor plan features a spacious open-concept living room, dining area, and kitchen that are perfect for entertaining or everyday living. The impressive L-shaped kitchen offers an abundance of cabinetry, generous countertop space, a large island with eat-at bar seating, and a walk-in pantry that provides exceptional storage. The living room is warm and inviting with an electric fireplace as the focal point. Retreat to the private primary suite where you’ll find a spacious bedroom filled with natural light, along with a luxurious en-suite bath featuring a soaking tub, walk-in shower, and an oversized walk-in closet. On the opposite side of the home are three additional bedrooms and a conveniently located hall bath, providing privacy and flexibility for family or guests. Need storage? The oversized 22’ x 23’ garage offers plenty of room for vehicles, tools, and hobbies. Step outside to enjoy the covered back porch, a secluded space perfect for relaxing mornings, outdoor dining, or evening gatherings. Located in Country Club Estates.... Ark City Golf and Fitness is across the street. Membership is very affordable and they have a pool for Summer Time Fun. If your not convinced yet!!! CAN YOU SAY 10 YEAR TAX REBATE!!!! I CAN!!! This property offers a 90% tax rebate on the first $250,000 for 10 Years!!!! This is a HUGE SAVINGS!!!! Don’t miss your opportunity to make this stunning new home yours!
Pending
$349,000
214 Castle Pines Dr, Arkansas City, KS 67005
4beds
1,843sqft
Single Family Onsite Built
Built in 2026
8,276 Square Feet Lot
$344,800 Zestimate®
$189/sqft
$-- HOA
What's special
- 77 days |
- 90 |
- 0 |
Zillow last checked:
Listing updated:
Listed by:
Jennifer Owen CELL:620-441-7592,
Summit Realty
Source: SCKMLS as distributed by MLS GRID,MLS#: 674039
Facts & features
Interior
Bedrooms & bathrooms
- Bedrooms: 4
- Bathrooms: 2
- Full bathrooms: 2
Primary bedroom
- Description: Carpet
- Level: Main
- Area: 203
- Dimensions: 14'6x14
Bedroom
- Description: Carpet
- Level: Main
- Area: 115
- Dimensions: 11'6x10
Bedroom
- Description: Carpet
- Level: Main
- Area: 118.83
- Dimensions: 11'6x10'4
Bedroom
- Description: Carpet
- Level: Main
- Area: 126.5
- Dimensions: 11'6x11
Kitchen
- Description: Luxury Vinyl
- Level: Main
- Area: 172.13
- Dimensions: 12'9x13'6
Living room
- Description: Luxury Vinyl
- Level: Main
- Area: 285
- Dimensions: 19x15
Heating
- Forced Air, Natural Gas
Cooling
- Central Air, Electric
Appliances
- Included: Dishwasher, Disposal, Microwave, Refrigerator, Range
- Laundry: Main Level
Features
- Ceiling Fan(s)
- Basement: None
- Number of fireplaces: 1
- Fireplace features: One, Electric
Interior area
- Total interior livable area: 1,843 sqft
- Finished area above ground: 1,843
- Finished area below ground: 0
Property
Parking
- Total spaces: 2
- Parking features: Attached
- Garage spaces: 2
Features
- Levels: One
- Stories: 1
- Patio & porch: Covered
- Exterior features: Guttering - ALL
- Pool features: Community
Lot
- Size: 8,276 Square Feet
- Features: Standard
Details
- Parcel number: 2952100003014000
Construction
Type & style
- Home type: SingleFamily
- Architectural style: Ranch
- Property subtype: Single Family Onsite Built
Materials
- Frame w/Less than 50% Mas
- Foundation: None
- Roof: Composition
Condition
- Year built: 2026
Details
- Builder name: Jellings
Utilities & green energy
- Gas: Natural Gas Available
- Utilities for property: Sewer Available, Natural Gas Available, Public
Community & HOA
Community
- Features: Sidewalks, Clubhouse, Fitness Center, Golf
- Subdivision: COUNTRY CLUB ESTATES
HOA
- Has HOA: Yes
Location
- Region: Arkansas City
Financial & listing details
- Price per square foot: $189/sqft
- Annual tax amount: $97
- Date on market: 6/4/2026
- Cumulative days on market: 75 days
- Ownership: Individual
- Road surface type: Paved
Estimated market value
$344,800
$328,000 - $362,000
$1,902/mo
Price history
Price history is unavailable.
Public tax history
Tax history is unavailable.
Monthly payment
Est. payment
Payment breakdown
Explore the cost of this home by adjusting the details. Changes won't be saved.Climate risks
Neighborhood: 67005
Nearby schools
GreatSchools rating
- 5/10C 4 Elementary SchoolGrades: PK-5Distance: 2.3 mi
- 4/10Arkansas City Middle SchoolGrades: 6-8Distance: 1.8 mi
- 2/10Arkansas City High SchoolGrades: 9-12Distance: 2.9 mi
Schools provided by the listing agent
- Elementary: C 4
- Middle: Arkansas City
- High: Arkansas City
Source: SCKMLS as distributed by MLS GRID. This data may not be complete. We recommend contacting the local school district to confirm school assignments for this home.
- $329,9003 bd2 ba1.7k sqft208 Castle Pines Dr, Arkansas City, KS 67005For Sale

- $--0.35 acresVarious Lots Cce, Arkansas City, KS 67005Off Market
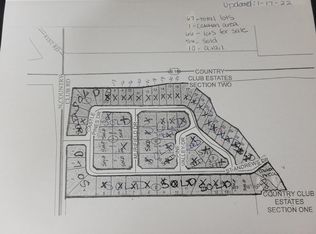
- $--3 bd2 ba1.7k sqft138 Castle Pines Dr, Arkansas City, KS 67005Sold
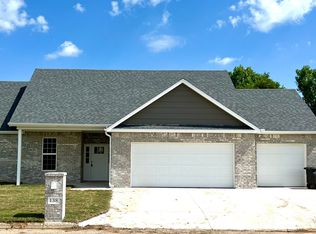
- $6,300-- bd-- ba-- sqft110 Murifield Dr, Arkansas City, KS 67005Off Market
- $4,530-- bd-- ba-- sqft134 Castle Pines Dr, Arkansas City, KS 67005Off Market
- $6,450-- bd-- ba-- sqft113 Murifield Dr, Arkansas City, KS 67005Off Market
- $10,000-- sqft2 Country Club Rd #1, Arkansas City, KS 67005Lot/Land
- $6,380-- bd-- ba-- sqft106 Pine Valley Dr, Arkansas City, KS 67005Off Market
A local agent can set up tours, give advice and negotiate with sellers.
A local lender can help you make sure your offer is ready when you are.
Similar homes
- $329,9003 bd2 ba1.7k sqft208 Castle Pines Dr, Arkansas City, KS 67005For SaleMLS ID #673719, Jennifer Owen, Summit Realty. SCKMLS as distributed by MLS GRID
- $299,9003 bd2 ba2.2k sqft30199 93rd Dr, Arkansas City, KS 67005For Sale
 MLS ID #675440, Lacey Pool, NextHome Together. SCKMLS as distributed by MLS GRID
 - $325,0003 bd2 ba1.5k sqft4962 294th Dr, Arkansas City, KS 67005For Sale
 MLS ID #675048, Jodi Lawrence, Webber Land Company. SCKMLS as distributed by MLS GRID
 - $188,0003 bd2 ba1.3k sqft1003 Highland Dr, Arkansas City, KS 67005For Sale
 MLS ID #677806, Michelle Leeper, Berkshire Hathaway PenFed Realty. SCKMLS as distributed by MLS GRID
 - $289,0003 bd3 ba2.1k sqft1720 E Madison Ave, Arkansas City, KS 67005For SaleMLS ID #650381, Bonnie Niles, Summit Realty. SCKMLS as distributed by MLS GRID
- $225,0003 bd2 ba2.1k sqft113 S Country Club Rd, Arkansas City, KS 67005For SaleMLS ID #668745, Jose Esparza-Moreno, NextHome Together. SCKMLS as distributed by MLS GRID
- $189,9002 bd3 ba1.2k sqft1701 E Chestnut Ave, Arkansas City, KS 67005For SaleMLS ID #675144, Lacey Pool, NextHome Together. SCKMLS as distributed by MLS GRID
- $229,9003 bd2 ba1.6k sqft102 Highland Dr, Arkansas City, KS 67005For SaleMLS ID #674897, Mandi Hill, Albright Insurance and Real Estate, LLC. SCKMLS as distributed by MLS GRID
- $240,0003 bd2 ba1.6k sqft33017 77th Rd, Arkansas City, KS 67005For SaleMLS ID #672577, Candace Hendricks, Exp Realty, LLC. SCKMLS as distributed by MLS GRID
- $230,0003 bd2 ba1.3k sqft2118 W Radio Ln, Arkansas City, KS 67005For SaleMLS ID #673560, Mandi Hill, Albright Insurance and Real Estate, LLC. SCKMLS as distributed by MLS GRID
- $430,0002 bd1 ba1.1k sqft27750 85th Rd, Arkansas City, KS 67005For SaleMLS ID #668100, Candace Hendricks, Exp Realty, LLC. SCKMLS as distributed by MLS GRID
- $224,9004 bd2 ba2.4k sqft126 N 3rd St, Arkansas City, KS 67005For SaleMLS ID #675128, Mandi Hill, Albright Insurance and Real Estate, LLC. SCKMLS as distributed by MLS GRID
- $230,0003 bd2 ba1.7k sqft32331 51st Rd, Arkansas City, KS 67005For SaleMLS ID #671187, Rick Hopper, Berkshire Hathaway PenFed Realty. SCKMLS as distributed by MLS GRID
- $319,9005 bd3 ba2.5k sqft609 E 33rd Ave, Winfield, KS 67156For SaleMLS ID #677338, Brianna Brooks, Albright Insurance and Real Estate, LLC. SCKMLS as distributed by MLS GRID
- $285,0004 bd2 ba1.9k sqft19324 81st Rd, Winfield, KS 67156For SaleMLS ID #676763, Natasha Anderson, Elite Real Estate Experts. SCKMLS as distributed by MLS GRID
- $255,0003 bd2 ba2.1k sqft1800 Ritchie St, Winfield, KS 67156For SaleMLS ID #677804, Tiffany Ribordy, Heritage 1st Realty. SCKMLS as distributed by MLS GRID
- $295,0004 bd2 ba2.2k sqft904 E 5th Ave, Winfield, KS 67156For SaleMLS ID #671903, Heather Dobbs, Webber Land Company. SCKMLS as distributed by MLS GRID
- $274,9993 bd1 ba1.7k sqft6275 E River Rd, Newkirk, OK 74647For SaleMLS ID #11661251, Drew Palmer, Arrowhead Land Company. My State MLS
- $203,0004 bd3 ba2.4k sqft29809 191st Rd, Maple City, KS 67102For SaleMLS ID #662150, Roxann Taylor, Berkshire Hathaway PenFed Realty. SCKMLS as distributed by MLS GRID
- $179,5003 bd2 ba1.5k sqft1408 E 6th Ave, Winfield, KS 67156For SaleMLS ID #677112, Becky Long, Albright Insurance and Real Estate, LLC. SCKMLS as distributed by MLS GRID
