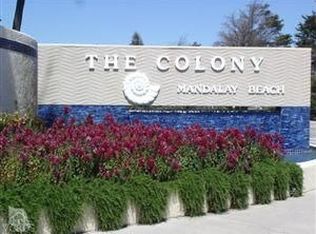
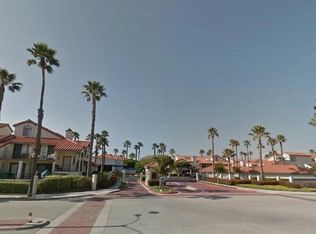
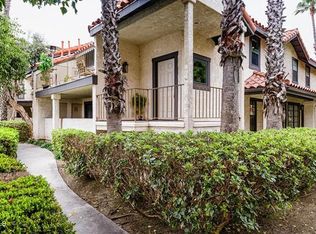
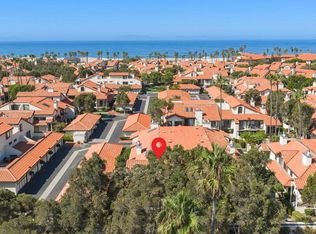
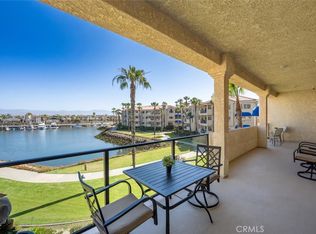
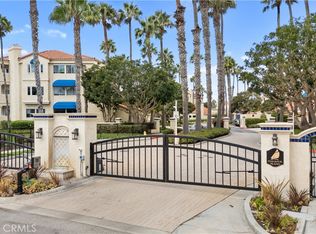
Experience the best of beachside living in the exceptional residence within the prestigious, gated community of The Colony at Mandalay Beach. This exquisitely remodeled 2-bedroom 2-bath condo with a versatile loft offers an incredible blend of luxury, comfort, and coastal charm. From the private upper balcony, enjoy your own slice of heaven with the pie shaped view of the Pacific Ocean, where swaying palms and spectacular sunsets create the perfect backdrop for everyday living. Designed with impeccable attention to detail, this condo showcases quality craftsmanship and timeless style throughout. The phenomenal kitchen is a true showpiece, featuring GE Cafe appliances, gleaming quartz countertops, decorative tile backsplash, recessed lighting, a buffet and coffee bar, and a thoughtfully reconfigured layout with expanded countertop space and bar seating. Custom cabinetry is complete with designer hardware, pull out shelving, and soft close drawers and cabinets. The light-filled living and dining allow for an inviting open floor plan centered around a stunning stacked-stone fireplace with new electric insert, bold white mantel, shiplap and large decorative fan. New flooring, windows, interior doors and knobs, sliding glass doors, heater, fresh paint, garage door, tankless water heater, purigan alkaline water, mirrored wardrobes, ceiling fans, light fixtures, electric blinds, are only the beginning! The spacious loft features quality custom built-in cabinetry and inviting wood slates providing privacy for the home office, media room or guest retreat. The luxurious primary suite provides a peaceful escape with an incredible spa inspired bath featuring a custom walk in shower with bench seat and seamless glass enclosure. The secondary bedroom features bench seating and custom built in closet organizers complete with new ceiling fan. The secondary bath is dreamy, new tub, shower, vanity, toilet, cabinetry! This one should be on the cover of a coastal living magazine at it finest! The cross breeze is amazing, the sunsets are outstanding! Walk out the gates and across the street is the beach, park and riding paths! The resort like amenities are unmatched with 24 hour security, multiple pools and spas, tennis, racquetball and pickleball courts, a fitness center, clubhouse and seating areas. $350,000 spent in upgrades and was completed in 2025. THIS IS A ONE OF A KIND!!!!
Pending
Listed by: Realty Executives Homes • Jeannine Walker • Contact: 661-510-6960
Price cut: $100K (7/27)
$999,999
2017 Majorca Dr, Oxnard, CA 93035
2beds
1,627sqft
Condominium
Built in 1985
-- sqft lot
$963,300 Zestimate®
$615/sqft
$885/mo HOA
What's special
- 84 days
- 217
- 4
Zillow last checked:
Listing updated:
Listed by:
Jeannine Walker DRE #01265238 661-510-6960,
Realty Executives Homes
Source: CRMLS,MLS#: SR26156978 Originating MLS: California Regional MLS
Originating MLS: California Regional MLSFacts & features
Interior
Bedrooms & bathrooms
- Bedrooms: 2
- Bathrooms: 2
- Full bathrooms: 2
- Main level bathrooms: 2
- Main level bedrooms: 2
Rooms
- Room types: Bedroom, Entry/Foyer, Kitchen, Loft, Living Room, Primary Bathroom, Primary Bedroom, Dining Room
Primary bedroom
- Features: Primary Suite
Bedroom
- Features: All Bedrooms Up
Bathroom
- Features: Bathroom Exhaust Fan, Bathtub, Closet, Dual Sinks, Quartz Counters, Remodeled, Separate Shower, Tub Shower, Upgraded, Walk-In Shower
Kitchen
- Features: Pots & Pan Drawers, Quartz Counters, Remodeled, Self-closing Cabinet Doors, Self-closing Drawers, Updated Kitchen
Heating
- Central
Cooling
- None
Appliances
- Included: Dishwasher, Disposal, Microwave, Refrigerator, Water Softener, Tankless Water Heater
- Laundry: Inside, Laundry Closet
Features
- Breakfast Bar, Built-in Features, Balcony, Ceiling Fan(s), Cathedral Ceiling(s), Separate/Formal Dining Room, Open Floorplan, Quartz Counters, Recessed Lighting, All Bedrooms Up, Loft, Primary Suite
- Flooring: Carpet, Tile
- Windows: Double Pane Windows, Screens
- Has fireplace: Yes
- Fireplace features: Electric, Living Room
- Common walls with other units/homes: 2+ Common Walls
Interior area
- Total interior livable area: 1,627 sqft
Video & virtual tour
Property
Parking
- Total spaces: 2
- Parking features: Door-Single, Garage
- Garage spaces: 2
Features
- Levels: Two
- Stories: 2
- Entry location: 1
- Patio & porch: Deck, Front Porch, Patio
- Exterior features: Rain Gutters
- Pool features: Fenced, Heated, Association
- Has view: Yes
- View description: Neighborhood, Peek-A-Boo, Water
- Has water view: Yes
- Water view: Water
Lot
- Size: 1,627 Square Feet
Details
- Parcel number: 1910440165
- Special conditions: Standard,Trust
Construction
Type & style
- Home type: Condo
- Architectural style: Traditional
- Property subtype: Condominium
- Attached to another structure: Yes
Condition
- Updated/Remodeled,Turnkey
- New construction: No
- Year built: 1985
Utilities & green energy
- Sewer: Public Sewer
- Water: Public
Community & HOA
Community
- Features: Gutter(s)
- Subdivision: The Colony
HOA
- Has HOA: Yes
- Amenities included: Clubhouse, Controlled Access, Fitness Center, Maintenance Grounds, Insurance, Pickleball, Pool, Racquetball, Guard, Spa/Hot Tub, Security, Tennis Court(s), Cable TV
- HOA fee: $885 monthly
- HOA name: The Colony
- HOA phone: 805-985-1577
Location
- Region: Oxnard
Financial & listing details
- Price per square foot: $615/sqft
- Tax assessed value: $898,073
- Date on market: 7/18/2026
- Cumulative days on market: 85 days
- Listing terms: Cash,Conventional,Submit
- Inclusions: Ask Agent
Estimated market value
$963,300
$915,000 - $1.01M
$3,725/mo
Price history
| Date | Event | Price |
|---|---|---|
| 9/24/2026 | Pending sale | $999,999$615/sqft |
Source: CRMLS #SR26156978 Report a problem | ||
| 7/27/2026 | Price change | $999,999-9.1%$615/sqft |
Source:  CRMLS #SR26156978 Report a problem CRMLS #SR26156978 Report a problem | ||
| 7/19/2026 | Listed for sale | $1,100,000+34.1%$676/sqft |
Source: CRMLS #SR26156978 Report a problem | ||
| 8/31/2022 | Sold | $820,000-3.5%$504/sqft |
Source: Public Record Report a problem | ||
| 8/27/2022 | Pending sale | $849,888$522/sqft |
Source: CRMLS #V1-14187 Report a problem | ||
| 8/12/2022 | Contingent | $849,888$522/sqft |
Source: CRMLS #V1-14187 Report a problem | ||
| 8/6/2022 | Listed for sale | $849,888+60.4%$522/sqft |
Source: CRMLS #V1-14187 Report a problem | ||
| 10/20/2010 | Sold | $530,000-21.1%$326/sqft |
Source: Public Record Report a problem | ||
| 7/8/2005 | Sold | $671,500+66.8%$413/sqft |
Source: Public Record Report a problem | ||
| 2/21/2003 | Sold | $402,500+130%$247/sqft |
Source: Public Record Report a problem | ||
| 4/17/1995 | Sold | $175,000+28.2%$108/sqft |
Source: Public Record Report a problem | ||
| 12/1/1994 | Sold | $136,500$84/sqft |
Source: Public Record Report a problem | ||
Public tax history
| Year | Property taxes | Tax assessment |
|---|---|---|
| 2026 | -- | $898,073 +2% |
| 2025 | $10,934 +9.4% | $880,464 +2% |
| 2024 | $9,991 | $863,200 +5.3% |
| 2023 | $9,991 +29.2% | $820,000 +28.2% |
| 2022 | $7,731 +0.8% | $639,846 +2% |
| 2021 | $7,669 -1.8% | $627,300 +1% |
| 2020 | $7,812 +2.9% | $620,870 +2% |
| 2019 | $7,592 +1.4% | $608,698 +2% |
| 2018 | $7,486 +10.8% | $596,764 +7.3% |
| 2017 | $6,758 +7.1% | $556,000 +5.5% |
| 2016 | $6,309 -6.2% | $527,000 -3.8% |
| 2015 | $6,726 +12.2% | $548,000 +14.2% |
| 2014 | $5,996 | $480,000 |
| 2013 | -- | $480,000 +4.6% |
| 2012 | -- | $459,000 -11.6% |
| 2011 | -- | $519,000 -12.3% |
| 2009 | -- | $592,000 -13.6% |
| 2007 | -- | $684,930 +2% |
| 2006 | -- | $671,500 +60.6% |
| 2005 | -- | $418,214 +106.1% |
| 2003 | -- | $202,918 +2% |
| 2002 | -- | $198,940 +2% |
| 2001 | $2,348 +4.6% | $195,040 +2% |
| 2000 | $2,244 | $191,217 |
Find assessor info on the county website
Monthly payment
Est. payment
Payment breakdown
Explore the cost of this home by adjusting the details. Changes won't be saved.Climate risks
Neighborhood: Oxnard Shores
Similar homes
- $999,0003 bd2 ba1.3k sqft2274 Martinique Ln, Oxnard, CA 93035For Sale
 MLS ID #V1-38709, Ann Howarth, RE/MAX Gold Coast-Beach Office. CRMLS
 - $1,099,0002 bd2 ba1.9k sqft4207 Harbour Island Ln, Oxnard, CA 93035For Sale
 MLS ID #SR26112169, Holly Thompson, RE/MAX of Santa Clarita. CRMLS
 - $849,5002 bd2 ba2.1k sqft4235 Harbour Island Ln, Oxnard, CA 93035For Sale
 MLS ID #SR26174679, Gail Rocco, eXp Realty of California Inc. CRMLS
 - $850,0002 bd2 ba1.3k sqft5123 Neptune Sq, Oxnard, CA 93035For Sale
 MLS ID #SR26161167, Alexa Broadbent, Berkshire Hathaway HomeServices California Properties. CRMLS
Local buyer's agents are ready to help
