Welcome Home! This beautifully refreshed bilevel home offers the perfect combination of comfort, updates, and a fantastic location! Featuring 3 bedrooms upstairs, you'll love the fresh paint and new flooring throughout the upper level. The spacious primary bedroom offers the added convenience of two closets. The dining room and kitchen feature stylish luxury vinyl flooring, and just off the back of the home, you'll find a brand-new deck—perfect for relaxing or entertaining! The lower level offers even more living space with a spacious rec/family room featuring tile flooring, a full bathroom, and a convenient mudroom-style storage area just off the attached single-car garage. You'll also appreciate the dedicated laundry room and the home's practical layout. Outside, enjoy a fenced-in yard with room to play, garden, or simply unwind. Tucked away on a quiet cul-de-sac and conveniently located within walking distance of El Dorado high school, this home offers both a peaceful setting and everyday convenience. Don't miss your opportunity to make this move-in-ready home your own!
Pending
$195,000
2017 N Chelsea Dr, El Dorado, KS 67042
3beds
1,804sqft
Single Family Onsite Built
Built in 1977
0.37 Acres Lot
$194,100 Zestimate®
$108/sqft
$-- HOA
What's special
- 6 days
- 246
- 21
Likely to sell faster than
Zillow last checked:
Listing updated:
Listed by:
Audrey Reese 316-708-1587,
Sundgren Realty
Source: SCKMLS as distributed by MLS GRID,MLS#: 681335
Facts & features
Interior
Bedrooms & bathrooms
- Bedrooms: 3
- Bathrooms: 2
- Full bathrooms: 2
Primary bedroom
- Description: Carpet
- Level: Main
- Area: 130
- Dimensions: 10x13
Bedroom
- Description: Carpet
- Level: Upper
- Area: 110
- Dimensions: 10x11
Bedroom
- Description: Carpet
- Level: Upper
- Area: 110
- Dimensions: 10x11
Family room
- Description: Tile
- Level: Basement
- Area: 299
- Dimensions: 23x13
Kitchen
- Description: Luxury Vinyl
- Level: Main
- Area: 100
- Dimensions: 10x10
Laundry
- Description: Concrete
- Level: Basement
- Area: 60
- Dimensions: 10x6
Living room
- Description: Carpet
- Level: Main
- Area: 182
- Dimensions: 13x14
Mud room
- Description: Concrete
- Level: Basement
- Area: 108
- Dimensions: 9x12
Heating
- Forced Air
Cooling
- Central Air, Electric
Appliances
- Included: Dishwasher, Disposal, Refrigerator
- Laundry: In Basement, Laundry Room
Features
- Doors: Storm Door(s)
- Basement: Finished
- Has fireplace: No
Interior area
- Total interior livable area: 1,804 sqft
- Finished area above ground: 1,132
- Finished area below ground: 672
Property
Parking
- Total spaces: 1
- Parking features: Attached, Garage Door Opener
- Garage spaces: 1
Features
- Levels: Bi-Level
- Patio & porch: Deck
- Exterior features: Guttering - ALL
- Fencing: Chain Link
Lot
- Size: 0.37 Acres
- Features: Cul-De-Sac, Standard
Details
- Parcel number: 1672604002037000
Construction
Type & style
- Home type: SingleFamily
- Architectural style: Other
- Property subtype: Single Family Onsite Built
Materials
- Frame, Frame w/Less than 50% Mas, Brick
- Foundation: Day Light, Walk Out Below Grade
- Roof: Composition
Condition
- Year built: 1977
Utilities & green energy
- Gas: Natural Gas Available
- Utilities for property: Sewer Available, Natural Gas Available, Public
Community & HOA
Community
- Subdivision: CRICKET HILLS
HOA
- Has HOA: No
Location
- Region: El Dorado
Financial & listing details
- Price per square foot: $108/sqft
- Tax assessed value: $538,110
- Annual tax amount: $3,005
- Date on market: 11/1/2026
- Cumulative days on market: 6 days
- Ownership: Individual
- Road surface type: Paved
Estimated market value
$194,100
$184,000 - $204,000
$1,474/mo
Price history
Price history is unavailable.
Public tax history
| Year | Property taxes | Tax assessment |
|---|---|---|
| 2026 | -- | $61,884 +6.6% |
| 2025 | $3,005 +33.8% | $58,029 +32.9% |
| 2024 | $2,246 +1.2% | $43,650 +4.1% |
| 2023 | $2,218 +12.4% | $41,943 +17.2% |
| 2022 | $1,974 -0.4% | $35,781 +2.9% |
| 2021 | $1,982 -1.6% | $34,776 -0.1% |
| 2020 | $2,014 | $34,812 |
Find assessor info on the county website
Monthly payment
Est. payment
Payment breakdown
Explore the cost of this home by adjusting the details. Changes won't be saved.Climate risks
Neighborhood: 67042
Nearby schools
Schools provided by the listing agent
- Elementary: Grandview
- Middle: El Dorado
- High: El Dorado
Source: SCKMLS as distributed by MLS GRID. This data may not be complete. We recommend contacting the local school district to confirm school assignments for this home.
Similar homes
- $200,0004 bd2 ba1.5k sqft1350 N Taylor St, El Dorado, KS 67042For Sale
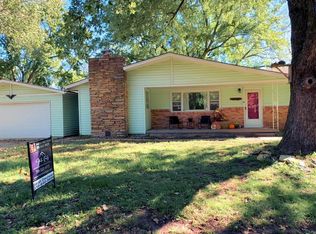 MLS ID #679536, Sarah Drechsler, Faith Realty. SCKMLS as distributed by MLS GRID
- $210,0004 bd3 ba1.7k sqft911 W Central Ave, El Dorado, KS 67042For Sale
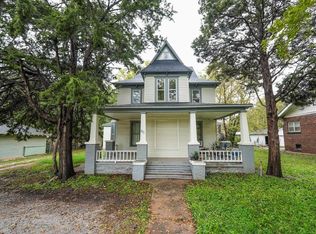 MLS ID #681444, Audrey Reese, Sundgren Realty. SCKMLS as distributed by MLS GRID
- $195,0003 bd1 ba1.7k sqft818 N Washington St, El Dorado, KS 67042For Sale
 MLS ID #677585, Lynda Masters, Berkshire Hathaway PenFed Realty. SCKMLS as distributed by MLS GRID
- $164,9003 bd2 ba1.6k sqft1420 Lawndale Ave, El Dorado, KS 67042For Sale
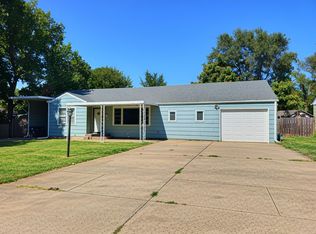 MLS ID #675868, Erika Head, Better Homes & Gardens Real Estate Wostal Realty. SCKMLS as distributed by MLS GRID
