Gated Estate Living on 2 Acres Gourmet Kitchen & Private Scullery Main-Level Primary Suite 3-Car Garage Two acres. A gated community. A thoughtfully designed floor plan. And a kitchen behind the kitchen that you have to see to appreciate. Welcome to 2017 Seclusion Trail in Bradley Gin, where Ashland Homes brings elevated design and everyday functionality together in the beautiful Holly Springs II floor plan. Featuring four bedrooms, three full bathrooms, one half bath, and a three-car garage with tandem parking, this home offers exceptional flexibility with three bedrooms conveniently located on the main level. The gourmet kitchen is impressive on its own, featuring upgraded cabinetry, oversized pull-out drawers, custom pull-out spice storage, upgraded quartz countertops, pendant lighting, and an oversized island designed for gathering. But there's more. Tucked just beyond the main kitchen is a fully equipped secondary prep kitchen, also known as a scullery, featuring its own sink, second dishwasher, beverage refrigerator, upgraded quartz countertops, floating accent shelving, and Frigidaire Gallery microwave/double oven. And hidden within the scullery? A spacious walk-in pantry providing yet another layer of thoughtfully designed storage. From everyday functionality to effortless entertaining, every detail has been carefully considered. The spacious family room features soaring 12-foot ceilings, a masonry fireplace with brick and shiplap accents, and expansive windows overlooking the estate lot. A casual dining area captures the same beautiful views, while French doors open to a separate flex space ideal for a private home office. A conveniently located powder room and additional storage add to the home's practical design. The main-level primary suite offers a vaulted tray ceiling, peaceful backyard views, and a luxurious bath featuring double vanities, an oversized soaking tub, a glass-enclosed shower with built-in bench, and a private water closet. Two additional main-level bedrooms, each with its own walk-in closet, share a spacious Jack-and-Jill bathroom with double vanities. A dedicated laundry room features accent tile, additional cabinetry, and a utility sink. Upstairs, upgraded oak stair treads and a stainless banister lead to an expansive bonus room, fourth bedroom, full bathroom, and oversized storage closet. Whether you envision a media room, game room, guest retreat, or additional living space, this second level offers the flexibility to make it your own. The home's striking brick and stone front elevation, accented by a brick water table, creates beautiful curb appeal. A three-car garage with tandem parking provides additional room for vehicles and storage, while the included irrigation system complements the estate setting. Situated on approximately two acres within the gated Bradley Gin community in Monroe, this home offers the space, privacy, craftsmanship, and carefully selected upgrades that make everyday living feel extraordinary. Some homes offer upgraded finishes. This one offers thoughtful design at every turn.
Active
$595,000
2017 Seclusion Trl, Monroe, GA 30656
4beds
--sqft
Single Family Residence
Built in 2026
2 Acres Lot
$591,400 Zestimate®
$--/sqft
$-- HOA
What's special
Two acresPeaceful backyard viewsPrivate water closetPendant lightingUpgraded cabinetryUpgraded quartz countertopsGourmet kitchen
- 22 days
- 591
- 57
Zillow last checked:
Listing updated:
Listed by:
Marisa Clark 678-468-5559,
Peggy Slappey Properties
Source: GAMLS,MLS#: 10869988
Facts & features
Interior
Bedrooms & bathrooms
- Bedrooms: 4
- Bathrooms: 4
- Full bathrooms: 3
- 1/2 bathrooms: 1
- Main level bathrooms: 2
- Main level bedrooms: 3
Rooms
- Room types: Bonus Room, Family Room, Laundry, Loft
Kitchen
- Features: Kitchen Island, Pantry, Second Kitchen, Walk-in Pantry
Heating
- Central
Cooling
- Central Air
Appliances
- Included: Dishwasher, Double Oven
- Laundry: Laundry Closet
Features
- Double Vanity, Master On Main Level, Tray Ceiling(s), Walk-In Closet(s)
- Flooring: Carpet, Other
- Basement: None
- Number of fireplaces: 1
- Fireplace features: Family Room, Masonry
- Common walls with other units/homes: No Common Walls
Interior area
- Total structure area: 0
- Finished area above ground: 0
- Finished area below ground: 0
Property
Parking
- Total spaces: 3
- Parking features: Garage, Side/Rear Entrance
- Has garage: Yes
Features
- Levels: Two
- Stories: 2
- Waterfront features: No Dock Or Boathouse
- Body of water: None
Lot
- Size: 2 Acres
- Features: Private
Details
- Additional structures: Other
- Parcel number: N177A054
- Special conditions: Agent/Seller Relationship
Construction
Type & style
- Home type: SingleFamily
- Architectural style: Craftsman
- Property subtype: Single Family Residence
Materials
- Other
- Foundation: Slab
- Roof: Composition
Condition
- New Construction
- New construction: Yes
- Year built: 2026
Details
- Warranty included: Yes
Utilities & green energy
- Electric: 220 Volts
- Sewer: Septic Tank
- Water: Public
- Utilities for property: Other
Community & HOA
Community
- Features: Lake
- Security: Smoke Detector(s)
- Subdivision: Bradley Gin
HOA
- Has HOA: Yes
- Services included: Insurance
Location
- Region: Monroe
Financial & listing details
- Tax assessed value: $97,500
- Annual tax amount: $1,254
- Date on market: 10/8/2026
- Cumulative days on market: 22 days
- Listing agreement: Exclusive Agency
Estimated market value
$591,400
$562,000 - $621,000
$3,854/mo
Price history
| Date | Event | Price |
|---|---|---|
| 10/8/2026 | Listed for sale | $595,000 |
Source:  FMLS GA #7851545 Report a problem | ||
Public tax history
| Year | Property taxes | Tax assessment |
|---|---|---|
| 2024 | $1,210 -2.7% | $39,000 |
| 2023 | $1,243 +111.1% | $39,000 +133.3% |
| 2022 | $589 +52.6% | $16,720 +67.2% |
| 2021 | $386 +7.7% | $10,000 +11.1% |
| 2020 | $358 +80.5% | $9,000 +100.9% |
| 2019 | $198 -0.3% | $4,480 |
| 2018 | $199 -0.4% | $4,480 +12% |
| 2017 | $200 +7.5% | $4,000 |
| 2016 | $186 -1.2% | $4,000 |
| 2015 | $188 | $4,000 |
| 2014 | $188 | $4,000 |
| 2013 | -- | -- |
| 2012 | -- | -- |
| 2011 | -- | -- |
| 2010 | -- | -- |
| 2009 | -- | -- |
| 2008 | -- | -- |
| 2007 | -- | -- |
| 2006 | -- | $80,000 |
Find assessor info on the county website
Monthly payment
Est. payment
Payment breakdown
Explore the cost of this home by adjusting the details. Changes won't be saved.Climate risks
Neighborhood: 30656
Nearby schools
Schools provided by the listing agent
- Elementary: Monroe
- Middle: Carver
- High: Monroe Area
Source: GAMLS. This data may not be complete. We recommend contacting the local school district to confirm school assignments for this home.
Similar homes
- $577,0004 bd4 ba-- sqft2013 Seclusion Trl, Monroe, GA 30656Active
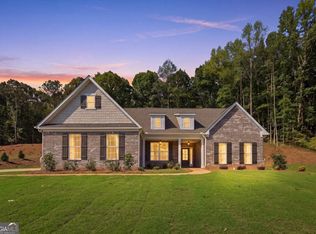
 MLS ID #10853012, Marisa Clark, Peggy Slappey Properties. GAMLS
- $595,0005 bd3 ba2.8k sqft1205 Emmas Path, Monroe, GA 30656Active
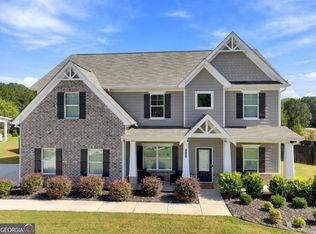 MLS ID #10877140, Abby K Cruz, Humphries & King Realty, LLC. GAMLS
- $589,9994 bd3 ba2.7k sqft1515 Gratis Rd, Monroe, GA 30656Active
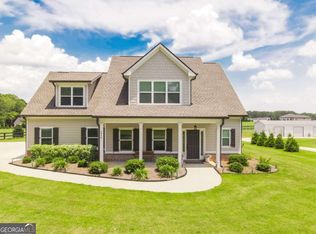 MLS ID #10844657, Georgia Tira, Virtual Properties Realty.com. GAMLS
- $475,0004 bd3 ba2.2k sqft1433 Palmer Dr, Monroe, GA 30656Active
 MLS ID #10868146, Denise Goff, RE/MAX Center. GAMLS
- $589,9993 bd4 ba2.4k sqft3279 Tommy Dillard Dr, Monroe, GA 30656ActiveMLS ID #10825384, Virginia Mazzawi, Our Town Realty Inc.. GAMLS
- $499,9905 bd3 ba3k sqft1734 Lakeland Ln, Monroe, GA 30656ActiveMLS ID #10812766, Mark Spain, Mark Spain Real Estate. GAMLS
- $479,9005 bd3 ba2.7k sqft1729 Lakeland Ln, Monroe, GA 30656ActiveMLS ID #10804921, Aleena M Merilien, Refined Real Estate. GAMLS
- $535,0006 bd4 ba4k sqft2100 Apalachee Trl, Monroe, GA 30656ActiveMLS ID #10793192, Dianna Lueke, BHHS Georgia Properties. GAMLS
- $539,9993 bd2 ba1.6k sqft2845 Hearn Rd NW, Monroe, GA 30656ActiveMLS ID #10849112, Ginny E Vanoostrom, Algin Realty, Inc.. GAMLS
- $585,5904 bd4 ba2.5k sqft37 Springtime Way, Monroe, GA 30655ActiveMLS ID #10872272, Becky Layson, Peggy Slappey Properties. GAMLS
- $525,0005 bd4 ba3.7k sqft1910 Mount Vernon Rd NW, Monroe, GA 30656For Sale
 MLS ID #7826249, Barbara D Nix, Osley Williams and Associates, Inc.. FMLS GA
- $615,0004 bd2 ba1.8k sqft1094 McLeod Estates Dr, Monroe, GA 30655ActiveMLS ID #10866543, Lorine R Rogers, LIVE Property Group Real Estate. GAMLS
- $699,0004 bd3 ba2k sqft900 John W Breedlove Rd, Monroe, GA 30656ActiveMLS ID #10846999, Eterno Realty Group, The Rezerve. GAMLS
- $649,9006 bd6 ba3.4k sqft2811 Ike Stone Rd, Monroe, GA 30656ActiveMLS ID #10816148, Edgar James Maxwell, Algin Realty, Inc.. GAMLS
- $629,0004 bd3 ba2.6k sqft452-452 Mount Vernon Rd, Monroe, GA 30655ActiveMLS ID #10839958, Harry B Doster Jr, Keller Williams Realty Atl. Partners. GAMLS
- $494,9004 bd3 ba2.5k sqft781 Cattle Barn Rd, Monroe, GA 30656ActiveMLS ID #10804316, Kasey Prince, Keller Williams Realty Atl. Partners. GAMLS
- $599,2904 bd3 ba2.3k sqft233 Springtime Way, Monroe, GA 30655ActiveMLS ID #10821743, Becky Layson, Peggy Slappey Properties. GAMLS
- $564,9804 bd4 ba2.5k sqft327 Springtime Way, Monroe, GA 30655ActiveMLS ID #10839772, Linda Cothern, Peggy Slappey Properties. GAMLS
- $615,0004 bd4 ba2.5k sqft590 Manning Gin Rd, Monroe, GA 30656ActiveMLS ID #10757249, Martha L White, 1st Eagle Realty LLC. GAMLS
- $649,0003 bd2 ba1.8k sqft3151 Jack Glass Rd, Monroe, GA 30656ActiveMLS ID #10765933, Ginny E Vanoostrom, Algin Realty, Inc.. GAMLS
