Enjoy lake views and so much character throughout the home in the heart of Guntersville. This full brick home offers 4 bedrooms, 2.5 baths, and walk in closets for ample storage. The primary suite has his & hers closet space, trey ceiling, and double vanities in the bathroom. Set on a wooded lot, the home provides an inviting setting to relax and unwind. Take advantage of the open floorplan in the main living areas while enjoying a large sized kitchen suitable for entertaining. Experience the charm of Lake Guntersville living with beautiful views and space to make yourself at home!
For sale
$575,000
2017 Wyeth Dr, Guntersville, AL 35976
4beds
2,805sqft
Single Family Residence
Built in 2006
-- sqft lot
$559,400 Zestimate®
$205/sqft
$-- HOA
What's special
Beautiful viewsPrimary suiteTrey ceilingFull brick homeLake views
- 34 days
- 594
- 27
Zillow last checked:
Listing updated:
Listed by:
Cole Carver 256-293-3840,
Re/Max Guntersville
Source: ValleyMLS,MLS#: 21931638
Facts & features
Interior
Bedrooms & bathrooms
- Bedrooms: 4
- Bathrooms: 3
- Full bathrooms: 2
- 1/2 bathrooms: 1
Rooms
- Room types: Foyer, Master Bedroom, Living Room, Bedroom 2, Dining Room, Bedroom 3, Kitchen, Bedroom 4, Laundry
Primary bedroom
- Features: Ceiling Fan(s), Crown Molding, Carpet, Tray Ceiling(s), Walk-In Closet(s)
- Level: First
- Area: 240
- Dimensions: 16 x 15
Bedroom 2
- Features: Carpet, Walk-In Closet(s)
- Level: Second
- Area: 120
- Dimensions: 12 x 10
Bedroom 3
- Features: Carpet, Walk-In Closet(s)
- Level: Second
- Area: 176
- Dimensions: 16 x 11
Bedroom 4
- Features: Carpet, Walk-In Closet(s)
- Level: Second
- Area: 384
- Dimensions: 16 x 24
Dining room
- Features: Crown Molding, Recessed Lighting, Tile
- Level: First
- Area: 150
- Dimensions: 10 x 15
Kitchen
- Features: Granite Counters, Recessed Lighting, Tile
- Level: First
- Area: 144
- Dimensions: 16 x 9
Living room
- Features: Ceiling Fan(s), Crown Molding, Fireplace, Recessed Lighting, Tile, Vaulted Ceiling(s)
- Level: First
- Area: 360
- Dimensions: 18 x 20
Laundry room
- Level: First
- Area: 63
- Dimensions: 9 x 7
Heating
- Central 1, Natural Gas
Cooling
- Central 1, Electric
Appliances
- Included: Cooktop, Dishwasher, Microwave, Oven, Refrigerator
Features
- Has basement: No
- Number of fireplaces: 1
- Fireplace features: Gas Log, One
Interior area
- Total interior livable area: 2,805 sqft
Property
Parking
- Parking features: Garage-Two Car, Garage-Attached, Driveway-Concrete
Features
- Levels: Two
- Stories: 2
- Patio & porch: Covered Patio
Lot
- Dimensions: 100 x 217 x 100 x 205
Details
- Parcel number: 1506143000046.000
Construction
Type & style
- Home type: SingleFamily
- Property subtype: Single Family Residence
Materials
- Foundation: Slab
Condition
- New construction: No
- Year built: 2006
Utilities & green energy
- Sewer: Public Sewer
- Water: Public
Community & HOA
Community
- Subdivision: Guntersville Shores
HOA
- Has HOA: No
Location
- Region: Guntersville
Financial & listing details
- Price per square foot: $205/sqft
- Tax assessed value: $567,900
- Annual tax amount: $2,214
- Date on market: 10/14/2026
Estimated market value
$559,400
$531,000 - $587,000
$3,100/mo
Price history
| Date | Event | Price |
|---|---|---|
| 10/14/2026 | Listed for sale | $575,000$205/sqft |
Source:  ValleyMLS #21931638 Report a problem | ||
Public tax history
| Year | Property taxes | Tax assessment |
|---|---|---|
| 2025 | $2,214 +7.2% | $52,720 +7% |
| 2024 | $2,066 | $49,280 +5.5% |
| 2023 | -- | $46,700 |
| 2022 | $1,955 | $46,700 |
| 2021 | $1,955 +32.1% | $46,700 +31% |
| 2020 | $1,480 | $35,660 +7.4% |
| 2017 | $1,480 +7.7% | $33,200 +2.5% |
| 2015 | $1,375 | $32,380 +0.3% |
| 2014 | -- | $32,280 |
| 2013 | -- | $32,280 -1% |
| 2012 | -- | $32,620 |
| 2011 | -- | $32,620 |
| 2010 | -- | $32,620 |
| 2009 | -- | $32,620 +715.5% |
| 2004 | -- | $4,000 |
| 2003 | -- | $4,000 |
| 2002 | -- | $4,000 |
| 2001 | -- | $4,000 |
| 2000 | -- | $4,000 |
Find assessor info on the county website
Monthly payment
Est. payment
Payment breakdown
Explore the cost of this home by adjusting the details. Changes won't be saved.Climate risks
Neighborhood: 35976
Nearby schools
Schools provided by the listing agent
- Elementary: Guntersville
- Middle: Guntersville
- High: Guntersville
Source: ValleyMLS. This data may not be complete. We recommend contacting the local school district to confirm school assignments for this home.
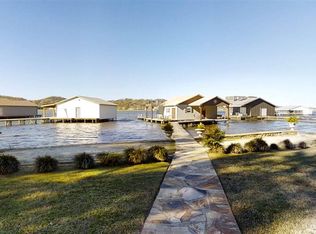
Similar homes
- $569,0004 bd3 ba3.1k sqft5634 Jackson Trl, Guntersville, AL 35976For Sale
 MLS ID #21932021, Hope Artiga. ValleyMLS
- $599,9004 bd3 ba3.3k sqft3315 Wyeth Dr, Guntersville, AL 35976For Sale
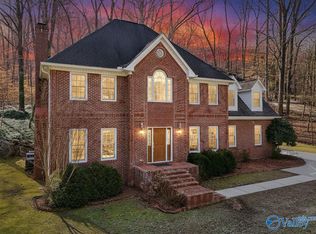 MLS ID #21909655, Trenten Hammond. ValleyMLS
- $560,0004 bd3 ba2.3k sqft5922 Wyeth Mountain Rd, Guntersville, AL 35976New Construction
 MLS ID #21924819, Bridget Morrow. ValleyMLS
- $549,0004 bd3 ba3.1k sqft3553 Creek Path Rd, Guntersville, AL 35976For Sale
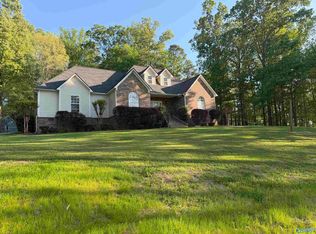 MLS ID #21915092, Truman Milner. ValleyMLS
