4 Sides Brick, 3 bedrooms ,2 Baths, Super Open Floor Plan, Complete Stainless Appliance Package Included ,Covered Front and Back Porch. Tons of upgrades included. You can buy your new market home today with a $99 deposit and pay only $99 total cash out of pocket for total closing costs using preferred lender.
Under contract - not showing
$514,990
2018 Kestrel Ln Lot 103, Spring Hill, TN 37174
3beds
1,806sqft
Single Family Residence, Residential
Built in 2026
6,500 Square Feet Lot
$-- Zestimate®
$285/sqft
$50/mo HOA
What's special
Super open floor plan
- 52 days
- 37
- 1
Zillow last checked:
Listing updated:
Listed by:
Brandon Wise 931-451-8300,
Ole South Realty 615-219-5644
Source: RealTracs MLS as distributed by MLS GRID,MLS#: 3333613
Facts & features
Interior
Bedrooms & bathrooms
- Bedrooms: 3
- Bathrooms: 2
- Full bathrooms: 2
- Main level bedrooms: 3
Bedroom 1
- Area: 240 Square Feet
- Dimensions: 15x16
Bedroom 2
- Area: 132 Square Feet
- Dimensions: 11x12
Bedroom 3
- Area: 143 Square Feet
- Dimensions: 13x11
Primary bathroom
- Features: Double Vanity
- Level: Double Vanity
Dining room
- Area: 190 Square Feet
- Dimensions: 19x10
Kitchen
- Area: 209 Square Feet
- Dimensions: 19x11
Living room
- Area: 240 Square Feet
- Dimensions: 15x16
Other
- Features: Office
- Level: Office
Heating
- Natural Gas
Cooling
- Electric, Central Air
Appliances
- Included: Electric Oven, Gas Range, Dishwasher, Disposal, Microwave, Refrigerator, Stainless Steel Appliance(s)
Features
- Ceiling Fan(s), Entrance Foyer, Open Floorplan, Pantry
- Flooring: Laminate
- Basement: None
- Number of fireplaces: 1
- Fireplace features: Gas
Interior area
- Total structure area: 1,806
- Total interior livable area: 1,806 sqft
- Finished area above ground: 1,806
Property
Parking
- Total spaces: 2
- Parking features: Garage Faces Rear
- Attached garage spaces: 2
Features
- Levels: One
- Stories: 1
- Patio & porch: Patio, Covered, Porch
Lot
- Size: 6,500 Square Feet
- Dimensions: 50 x 130
- Features: Level
- Topography: Level
Details
- Special conditions: Standard
Construction
Type & style
- Home type: SingleFamily
- Property subtype: Single Family Residence, Residential
Materials
- Brick
Condition
- New construction: Yes
- Year built: 2026
Utilities & green energy
- Sewer: Public Sewer
- Water: Public
- Utilities for property: Electricity Available, Natural Gas Available, Water Available
Green energy
- Energy efficient items: Water Heater
Community & HOA
Community
- Subdivision: Bluebird Hollow At Autumn Ridge
HOA
- Has HOA: Yes
- Amenities included: Sidewalks
- HOA fee: $50 monthly
Location
- Region: Spring Hill
Financial & listing details
- Price per square foot: $285/sqft
- Annual tax amount: $3,800
- Date on market: 8/5/2026
- Date available: 11/20/2026
- Electric utility on property: Yes
Estimated market value
Not available
Estimated sales range
Not available
Not available
Price history
| Date | Event | Price |
|---|---|---|
| 9/11/2026 | Pending sale | $514,990$285/sqft |
Source:  RealTracs MLS as distributed by MLS GRID #3333613 Report a problem RealTracs MLS as distributed by MLS GRID #3333613 Report a problem | ||
| 8/5/2026 | Listed for sale | $514,990$285/sqft |
Source: RealTracs MLS as distributed by MLS GRID #3333613 Report a problem | ||
Public tax history
Tax history is unavailable.
Monthly payment
Est. payment
Payment breakdown
Explore the cost of this home by adjusting the details. Changes won't be saved.Climate risks
Neighborhood: 37174
Nearby schools
Schools provided by the listing agent
- Elementary: Spring Hill Elementary
- Middle: Spring Hill Middle School
- High: Spring Hill High School
Source: RealTracs MLS as distributed by MLS GRID. This data may not be complete. We recommend contacting the local school district to confirm school assignments for this home.


Similar homes
- $527,9903 bd2 ba1.8k sqft1062 Gadwall Ln Lot 10, Spring Hill, TN 37174New Construction
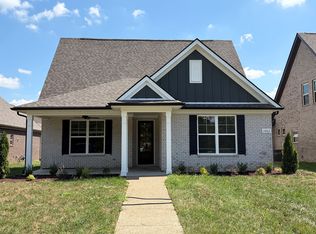
 RealTracs MLS as distributed by MLS GRID
 - $527,9903 bd2 ba1.8k sqft1070 Gadwall Ln Lot 6, Spring Hill, TN 37174New Construction
 RealTracs MLS as distributed by MLS GRID
 - from $519,9003 bd2 ba1.8k sqft1838 Bluebird Hollow Plan, Bluebird Hollow at Autumn Ridge, Spring Hill, TN 37174New Construction
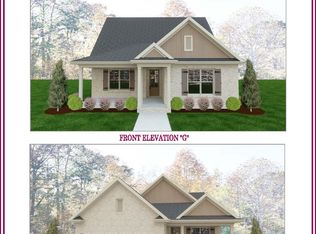 Ole South Properties
 - $527,9903 bd2 ba1.8k sqft1062 Gadwall Ln, Spring Hill, TN 37174New ConstructionOle South Properties
- $549,9903 bd3 ba2.2k sqft1058 Gadwall Ln Lot 12, Spring Hill, TN 37174New ConstructionRealTracs MLS as distributed by MLS GRID
- $559,9903 bd3 ba2.2k sqft1068 Gadwall Ln Lot 7, Spring Hill, TN 37174New ConstructionRealTracs MLS as distributed by MLS GRID
- $465,0004 bd3 ba2.1k sqft3039 Commonwealth Dr, Spring Hill, TN 37174For SaleMLS ID #3530969, Alison Hillenbrand. RealTracs MLS as distributed by MLS GRID
- $429,9003 bd2 ba1.5k sqft1012 Solomon Ln, Spring Hill, TN 37174For SaleMLS ID #3593186, Kay Worth. RealTracs MLS as distributed by MLS GRID
- $485,0004 bd3 ba2.3k sqft3005 Ping Ct, Spring Hill, TN 37174For SaleMLS ID #3231845, Kathey Darnell-Keen. RealTracs MLS as distributed by MLS GRID
- $404,9003 bd2 ba1.4k sqft1931 Portway Rd, Spring Hill, TN 37174For SaleMLS ID #3546950, Peter Easling. RealTracs MLS as distributed by MLS GRID
- $435,0003 bd3 ba1.7k sqft766 Ewell Farm Dr, Spring Hill, TN 37174For SaleMLS ID #3205612, Jacquelyn Scott. RealTracs MLS as distributed by MLS GRID
- $533,9904 bd4 ba2.4k sqft2417 Arbor Valley Rd, Spring Hill, TN 37174New ConstructionMLS ID #3541553, Kelleigh League. RealTracs MLS as distributed by MLS GRID
- $469,0003 bd3 ba2.5k sqft1027 Countess Ln, Spring Hill, TN 37174For SaleMLS ID #3247648, Karen Albright. RealTracs MLS as distributed by MLS GRID
- $385,0003 bd3 ba1.4k sqft1022 Solomon Ln, Spring Hill, TN 37174For SaleMLS ID #3542736, Melonie Rich. RealTracs MLS as distributed by MLS GRID
- $365,0003 bd2 ba1.6k sqft125 Megan St, Spring Hill, TN 37174For SaleMLS ID #3530687, Patricia Santiago. RealTracs MLS as distributed by MLS GRID
- $564,9005 bd3 ba2.5k sqft1222 Sylvan Park Ct, Spring Hill, TN 37174For SaleMLS ID #3269622, Sammi Hoffman. RealTracs MLS as distributed by MLS GRID
