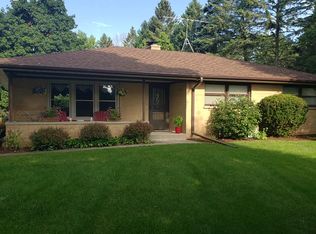
Welcome Home and enjoy country living on a beautiful wooded 1.88 acre lot! This ''Open Concept Style'' ''Diamond in the Rough'' awaits your finishing touches to complete the already started projects. Enter the spacious Great Room, Dining Room offers patio doors leading to a deck. Kitchen features tile floor and pantry. 2 bedrooms on main floor w/carpet. Full Bathroom on mail includes shower over tub. main floor with newer windows Finished Recreation Room in lower w/patio doors leading to a concrete patio. 3rd Bedroom, Laundry Room plus a bonus room on lower.
Active
Price cut: $25K (8/9)
$324,900
2018 Port Washington ROAD, Grafton, WI 53024
3beds
1,752sqft
Single Family Residence
Built in 1979
1.88 Acres Lot
$-- Zestimate®
$185/sqft
$-- HOA
What's special
Spacious great roomNewer windowsLaundry room
- 52 days
- 1,502
- 81
Likely to sell faster than
Zillow last checked:
Listing updated:
Listed by:
Barbara Beattie 262-483-4784,
Berkshire Hathaway HomeServices Metro Realty
Source: WIREX MLS,MLS#: 1974281 Originating MLS: Metro MLS
Originating MLS: Metro MLSFacts & features
Interior
Bedrooms & bathrooms
- Bedrooms: 3
- Bathrooms: 2
- Full bathrooms: 2
- Main level bedrooms: 2
Primary bedroom
- Level: Main
- Area: 154
- Dimensions: 14 x 11
Bedroom 2
- Level: Main
- Area: 121
- Dimensions: 11 x 11
Bedroom 3
- Level: Lower
- Area: 110
- Dimensions: 11 x 10
Bathroom
- Features: Shower on Lower, Stubbed For Bathroom on Lower, Shower Over Tub, Shower Stall
Dining room
- Level: Main
- Area: 99
- Dimensions: 11 x 9
Kitchen
- Level: Main
- Area: 96
- Dimensions: 12 x 8
Living room
- Level: Main
- Area: 255
- Dimensions: 17 x 15
Office
- Level: Lower
- Area: 77
- Dimensions: 11 x 7
Heating
- Propane
Cooling
- Central Air
Appliances
- Included: Other
Features
- Basement: Full,Partially Finished,Walk-Out Access
Interior area
- Total structure area: 1,752
- Total interior livable area: 1,752 sqft
- Finished area above ground: 1,056
- Finished area below ground: 696
Property
Parking
- Total spaces: 2.5
- Parking features: Garage Door Opener, Attached, 2 Car, 1 Space
- Attached garage spaces: 2.5
Features
- Levels: Bi-Level
- Patio & porch: Deck
Lot
- Size: 1.88 Acres
- Dimensions: 1.88
- Features: Wooded
Details
- Parcel number: 060080801100
- Zoning: RES
Construction
Type & style
- Home type: SingleFamily
- Architectural style: Contemporary
- Property subtype: Single Family Residence
Materials
- Brick, Brick/Stone, Aluminum Trim, Stucco/Slate
Condition
- 21+ Years
- New construction: No
- Year built: 1979
Utilities & green energy
- Sewer: Septic Tank, Mound Septic
- Water: Well
Community & HOA
Location
- Region: Grafton
- Municipality: Grafton
Financial & listing details
- Price per square foot: $185/sqft
- Tax assessed value: $341,800
- Annual tax amount: $3,260
- Date on market: 8/1/2026
Estimated market value
Not available
Estimated sales range
Not available
$2,812/mo
Price history
| Date | Event | Price |
|---|---|---|
| 8/31/2026 | Listed for sale | $324,900$185/sqft |
Source:  WIREX MLS #1974281 Report a problem WIREX MLS #1974281 Report a problem | ||
| 8/14/2026 | Pending sale | $324,900$185/sqft |
Source: BHHS broker feed #1974281 Report a problem | ||
| 8/13/2026 | Contingent | $324,900$185/sqft |
Source: WIREX MLS #1974281 Report a problem | ||
| 8/9/2026 | Price change | $324,900-7.1%$185/sqft |
Source: WIREX MLS #1974281 Report a problem | ||
| 8/1/2026 | Listed for sale | $349,900$200/sqft |
Source: WIREX MLS #1974281 Report a problem | ||
Public tax history
| Year | Property taxes | Tax assessment |
|---|---|---|
| 2025 | $3,198 +13.8% | $300,400 |
| 2024 | $2,811 +16% | $300,400 +42.6% |
| 2023 | $2,424 -4.1% | $210,600 |
| 2022 | $2,526 -0.2% | $210,600 |
| 2021 | $2,532 0% | $210,600 |
| 2020 | $2,533 +9914.9% | $210,600 +14.5% |
| 2019 | $25 -99% | $184,000 |
| 2018 | $2,448 -0.7% | $184,000 |
| 2017 | $2,465 +0.1% | $184,000 +8% |
| 2016 | $2,462 +1.3% | $170,400 |
| 2015 | $2,431 +9.6% | $170,400 |
| 2014 | $2,218 -9.5% | $170,400 +5.8% |
| 2013 | $2,451 +0.8% | $161,000 |
| 2012 | $2,432 +0.8% | $161,000 |
| 2011 | $2,413 -0.1% | $161,000 |
| 2010 | $2,415 -9.5% | $161,000 |
| 2009 | $2,668 -2.7% | $161,000 |
| 2008 | $2,742 +1.5% | $161,000 |
| 2007 | $2,702 -0.4% | $161,000 |
| 2004 | $2,714 -1.9% | $161,000 +32.1% |
| 2003 | $2,767 +7.5% | $121,900 |
| 2002 | $2,574 -3.4% | $121,900 |
| 2001 | $2,666 | $121,900 |
Find assessor info on the county website
Monthly payment
Est. payment
Payment breakdown
Explore the cost of this home by adjusting the details. Changes won't be saved.Climate risks
Neighborhood: 53024
Nearby schools
Schools provided by the listing agent
- Middle: Thomas Jefferson
- High: Port Washington
- District: Port Washington-Saukville
Source: WIREX MLS. This data may not be complete. We recommend contacting the local school district to confirm school assignments for this home.
- $360,000-- bd-- ba-- sqft2027 Port Washington Rd, Grafton, WI 53024Off Market
- $1,793,200-- bd-- ba-- sqft112-122 N Port Washington Rd, Grafton, WI 53024Off Market
- $341,0003 bd1 ba-- sqft2007 Port Washington Rd, Grafton, WI 53024Off Market
- $417,5002 bd2 ba1.5k sqft2043 N Port Washington Rd, Grafton, WI 53024Off Market
Similar homes
- $274,9003 bd1 ba1.3k sqft523 E Schowalter STREET, Saukville, WI 53080Active
 MLS ID #1980307, Christopher Cousineau. WIREX MLS
 - $350,0003 bd2 ba1.7k sqft8935 N Navajo ROAD, Bayside, WI 53217Active
 MLS ID #1981287, Dolores Bennett. WIREX MLS
 - $399,9003 bd2 ba2.4k sqft648 Hollybrook LANE, Saukville, WI 53080Active
 MLS ID #1979148, Lisa Susen-Sullivan. WIREX MLS
 - $330,0003 bd2 ba1.7k sqft6908 W Marine COURT, Milwaukee, WI 53223Active
 MLS ID #1974006, Nizong Lee. WIREX MLS
