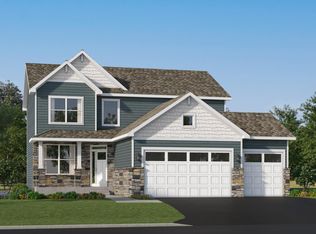
Discover an exceptional opportunity on this desirable homesite, offering 1,968 square feet of well-designed single-story living. From the moment you enter, enjoy an open, inviting Great Room anchored by a striking electric fireplace—perfect for cozy evenings or lively gatherings. The adjoining gourmet kitchen is a chef’s dream, boasting premium finishes and effortless flow into the dining area. A covered deck extends your living space outdoors, ready for relaxation or entertaining. Daily convenience is built in with a practical mudroom featuring a walk-in closet, while the 2-car garage easily accommodates vehicles, hobbies, or extra storage. Three spacious bedrooms on the main level include a luxurious owner’s suite for a true private retreat. One of the secondary bedrooms features French doors and can be used as a flex space for an office, playroom, creative retreat, or a true bedroom. An finished basement offers a fourth bedroom, full bath, and spacious recreation room. With sought-after features and a highly functional layout, this home will not last long—schedule your visit before it’s gone!
Pending
Price cut: $38.3K (6/15)
$575,000
20181 Geneva Trl, Lakeville, MN 55044
3beds
1,968sqft
:
Get pre-qualified$3,657/mo
Single Family
Built in 2026
4,791 Square Feet Lot
$-- Zestimate®
$292/sqft
$179/mo HOA
What's special
Premium finishesStriking electric fireplaceGourmet kitchenOpen inviting great room
- 55 days |
- 3 |
- 0 |
Zillow last checked:
Listing updated:
Listed by:
Samantha J Allen 651-724-1310,
Lennar Sales Corp
Source: NorthstarMLS as distributed by MLS GRID,MLS#: 7093234
Facts & features
Interior
Bedrooms & bathrooms
- Bedrooms: 3
- Bathrooms: 3
- Full bathrooms: 2
- 3/4 bathrooms: 1
Bedroom
- Level: Main
- Area: 182 Square Feet
- Dimensions: 13 x 14
Bedroom 2
- Level: Main
- Area: 132 Square Feet
- Dimensions: 12 x 11
Bedroom 3
- Level: Main
- Area: 120 Square Feet
- Dimensions: 12 x 10
Bedroom 4
- Level: Lower
- Area: 110 Square Feet
- Dimensions: 11x10
Deck
- Level: Main
- Area: 120 Square Feet
- Dimensions: 12x10
Dining room
- Level: Main
- Area: 120 Square Feet
- Dimensions: 12 x 10
Kitchen
- Level: Main
- Area: 195 Square Feet
- Dimensions: 15 x 13
Living room
- Level: Main
- Area: 247 Square Feet
- Dimensions: 13 x 19
Recreation room
- Level: Lower
- Area: 800 Square Feet
- Dimensions: 25x32
Heating
- Forced Air, Fireplace(s)
Cooling
- Central Air
Appliances
- Included: Air-To-Air Exchanger, Cooktop, Dishwasher, Disposal, Exhaust Fan, Humidifier, Microwave, Refrigerator, Stainless Steel Appliance(s), Tankless Water Heater, Wall Oven
- Laundry: Gas Dryer Hookup, Laundry Room, Main Level, Washer Hookup
Features
- Basement: Daylight,Finished
- Number of fireplaces: 1
- Fireplace features: Electric, Stone
Interior area
- Total structure area: 3,860
- Total interior livable area: 1,968 sqft
- Finished area above ground: 1,968
- Finished area below ground: 0
Property
Parking
- Total spaces: 2
- Parking features: Attached, Asphalt, Garage Door Opener
- Attached garage spaces: 2
- Has uncovered spaces: Yes
Accessibility
- Accessibility features: None
Features
- Levels: One
- Stories: 1
- Patio & porch: Covered, Deck, Front Porch
Lot
- Size: 4,791 Square Feet
- Features: Sod Included in Price
Details
- Foundation area: 1968
- Parcel number: TBD
- Zoning description: Residential-Single Family
Construction
Type & style
- Home type: SingleFamily
- Property subtype: Single Family
Materials
- Concrete, Frame
- Roof: Age 8 Years or Less,Asphalt
Condition
- New construction: No
- Year built: 2026
Details
- Builder name: LENNAR
Utilities & green energy
- Electric: 200+ Amp Service
- Gas: Natural Gas
- Sewer: City Sewer/Connected
- Water: City Water/Connected
- Utilities for property: Underground Utilities
Community & HOA
Community
- Subdivision: Cedar Hills
HOA
- Has HOA: Yes
- Amenities included: Other
- Services included: Lawn Care, Professional Mgmt, Recreation Facility, Sanitation, Shared Amenities, Snow Removal
- HOA fee: $179 monthly
- HOA name: Associa
- HOA phone: 763-225-6400
Location
- Region: Lakeville
Financial & listing details
- Price per square foot: $292/sqft
- Tax assessed value: $94,400
- Annual tax amount: $1,256
- Date on market: 6/15/2026
- Road surface type: Paved
Estimated market value
Not available
Estimated sales range
Not available
Not available
Price history
| Date | Event | Price |
|---|---|---|
| 6/15/2026 | Pending sale | $575,000-6.2%$292/sqft |
Source:  NorthstarMLS as distributed by MLS GRID #7093234 Report a problem NorthstarMLS as distributed by MLS GRID #7093234 Report a problem | ||
| 6/15/2026 | Listed for sale | $613,280$312/sqft |
Source: NorthstarMLS as distributed by MLS GRID #7093234 Report a problem | ||
Public tax history
| Year | Property taxes | Tax assessment |
|---|---|---|
| 2024 | $1,256 +3% | $94,400 +0.4% |
| 2023 | $1,220 +47.7% | $94,000 +0.3% |
| 2022 | $826 +101.5% | $93,700 +15% |
| 2021 | $410 +113.5% | $81,500 +280.8% |
| 2020 | $192 | $21,400 |
Find assessor info on the county website
Monthly payment
Est. payment
Payment breakdown
Explore the cost of this home by adjusting the details. Changes won't be saved.Climate risks
Neighborhood: 55044
Nearby schools
GreatSchools rating
- 6/10Akin Road Elementary SchoolGrades: PK-5Distance: 2.3 mi
- 5/10Levi P. Dodge Middle SchoolGrades: 6-8Distance: 3.3 mi
- 5/10Farmington High SchoolGrades: 9-12Distance: 0.7 mi
- $635,7004 bd2 ba3.1k sqft20173 Geneva Trl, Lakeville, MN 55044Off Market
- $519,4003 bd2 ba1.9k sqft20165 Geneva Trl, Lakeville, MN 55044Off Market
- $533,9004 bd3 ba1.9k sqft20157 Geneva Trl, Lakeville, MN 55044Off Market
- $551,6002 bd2 ba2.7k sqft20149 Geneva Trl, Lakeville, MN 55044Off Market
- $490,4002 bd2 ba1.8k sqft20150 Geneva Trl, Lakeville, MN 55044Off Market
- $--4 bd3 ba2.2k sqft7385 203rd St W #1, Lakeville, MN 55044Off Market
- $488,0004 bd3 ba2.2k sqft7385 203rd St W, Lakeville, MN 55044Sold
- $536,2004 bd3 ba1.9k sqft20192 Ginseng Way, Lakeville, MN 55044Off Market
A local agent can set up tours, give advice and negotiate with sellers.
Similar homes
- $539,9004 bd3 ba2.2k sqft7449 203rd St W, Lakeville, MN 55044For Sale

 MLS ID #7099092, Caarin Pannkuk-The Property Geeks, Real Broker, LLC. NorthstarMLS as distributed by MLS GRID
 - $623,7704 bd3 ba2.4k sqft19987 Gadston Ln, Lakeville, MN 55044New Construction
 NorthstarMLS as distributed by MLS GRID
 - $490,0004 bd3 ba1.9k sqft20566 Glade Ave, Lakeville, MN 55044For Sale
 MLS ID #7109980, Sarah Fischer Johnson, Edina Realty, Inc.. NorthstarMLS as distributed by MLS GRID
 - $574,8703 bd2 ba1.9k sqft20141 Ginseng Way, Lakeville, MN 55044New Construction
 NorthstarMLS as distributed by MLS GRID
 - $645,7104 bd3 ba2.6k sqft19978 Gadston Ln, Lakeville, MN 55044New ConstructionNorthstarMLS as distributed by MLS GRID
- $515,2552 bd2 ba1.5k sqft20137 Ginseng Way, Lakeville, MN 55044New ConstructionNorthstarMLS as distributed by MLS GRID
- $539,9005 bd3 ba2.7k sqft17762 Empire Trl, Lakeville, MN 55044New ConstructionMLS ID #7121603, Whitney Meester, Re/Max Advantage Plus. NorthstarMLS as distributed by MLS GRID
- $569,2104 bd3 ba2.3k sqft18318 Gladiator Dr, Lakeville, MN 55044New ConstructionNorthstarMLS as distributed by MLS GRID
- $552,0354 bd4 ba2.2k sqft17412 Dulles Ln, Lakeville, MN 55044New ConstructionMLS ID #7120645, Addie Wall, D.R. Horton, Inc.. NorthstarMLS as distributed by MLS GRID
- $650,0004 bd3 ba1.9k sqft16309 Esprit Ct, Lakeville, MN 55044New ConstructionMLS ID #7117285, Lorraine Running, Edina Realty, Inc.. NorthstarMLS as distributed by MLS GRID
- $505,0003 bd2 ba1.8k sqft18374 Hamby Way, Lakeville, MN 55044For SaleMLS ID #7084617, Dalila Ferguson, Keller Williams Select Realty. NorthstarMLS as distributed by MLS GRID
- $499,7352 bd2 ba1.5k sqft20024 Gaines Ct, Lakeville, MN 55044New ConstructionNorthstarMLS as distributed by MLS GRID
- $624,9004 bd3 ba2.2k sqft8292 186th St W, Lakeville, MN 55044New ConstructionMLS ID #7115203, Scott M. Hutchinson, Re/Max Advantage Plus. NorthstarMLS as distributed by MLS GRID
- $535,0005 bd3 ba2.7k sqft5350 178th St W, Lakeville, MN 55044For SaleMLS ID #7114403, Alyssa Boeckermann, Edina Realty, Inc.. NorthstarMLS as distributed by MLS GRID
- $520,0004 bd4 ba2.4k sqft18085 Heirloom Ct, Lakeville, MN 55044For SaleMLS ID #7112901, Emily Olson, Redfin Corporation. NorthstarMLS as distributed by MLS GRID
- $545,0003 bd3 ba1.8k sqft20973 Flemming St, Farmington, MN 55024For SaleMLS ID #7110274, Benjamin Kemper, Coldwell Banker Realty - Southwest Regional. NorthstarMLS as distributed by MLS GRID
- $574,9003 bd3 ba2.6k sqft11549 202nd St W, Lakeville, MN 55044New ConstructionMLS ID #6722199, Kyle C Krecklow, Robert Thomas Homes, Inc.. NorthstarMLS as distributed by MLS GRID
- $607,9853 bd2 ba2.2k sqft18643 Icebox Ln, Lakeville, MN 55044New ConstructionMLS ID #6767703, Tricia Riggin, Youngfield Homes, Inc. NorthstarMLS as distributed by MLS GRID
- $539,9003 bd2 ba1.7k sqft11613 202nd St W, Lakeville, MN 55044New ConstructionMLS ID #7057918, Kyle C Krecklow, Robert Thomas Homes, Inc.. NorthstarMLS as distributed by MLS GRID
- $625,0004 bd3 ba2.6k sqft17936 Gresford Ln, Lakeville, MN 55044New ConstructionMLS ID #7081754, Whitney Meester, Re/Max Advantage Plus. NorthstarMLS as distributed by MLS GRID
