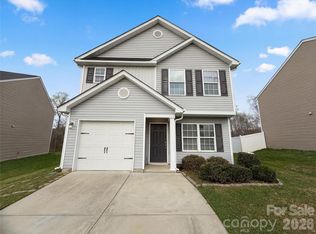
Lovely two-story home in Watauga Village featuring an open kitchen with granite countertops and stainless steel appliances, a bright living room, three upstairs bedrooms, and two baths. The two-car attached garage provides ample storage and parking, while the private rear deck offers a peaceful outdoor retreat. Offer Instructions are in the Agent Only Section.
Active
$275,000
2019 Arapaho Dr, Charlotte, NC 28214
3beds
1,840sqft
:
Get pre-qualified$1,636/mo
Single Family Residence
Built in 2022
0.51 Acres Lot
$274,100 Zestimate®
$149/sqft
$-- HOA
What's special
Private rear deckTwo bathsTwo-car attached garageStainless steel appliancesThree upstairs bedroomsPeaceful outdoor retreat
- 139 days |
- 4,557 |
- 339 |
Zillow last checked:
Listing updated:
Listed by:
Tracey Shrouder sellwith360@yahoo.com,
360 REALTY
Source: Canopy MLS as distributed by MLS GRID,MLS#: 4359456
Facts & features
Interior
Bedrooms & bathrooms
- Bedrooms: 3
- Bathrooms: 3
- Full bathrooms: 2
- 1/2 bathrooms: 1
Primary bedroom
- Level: Upper
Bedroom s
- Level: Upper
Bedroom s
- Level: Upper
Kitchen
- Level: Main
Living room
- Level: Main
Heating
- Electric, Other
Cooling
- Electric, Other
Appliances
- Included: Electric Range, Microwave
- Laundry: Inside, Other
Features
- Flooring: Vinyl, Other
- Has basement: No
Interior area
- Total structure area: 1,840
- Total interior livable area: 1,840 sqft
- Finished area above ground: 1,840
- Finished area below ground: 0
Property
Parking
- Total spaces: 2
- Parking features: Driveway, Attached Garage, Other - See Remarks, Garage on Main Level
- Attached garage spaces: 2
- Has uncovered spaces: Yes
Features
- Levels: Two
- Stories: 2
- Patio & porch: Deck
Lot
- Size: 0.51 Acres
Details
- Parcel number: 05918405
- Zoning: N1-A
- Special conditions: Notice Of Default
Construction
Type & style
- Home type: SingleFamily
- Property subtype: Single Family Residence
Materials
- Vinyl, Other
- Foundation: Crawl Space, Other - See Remarks
- Roof: Other - See Remarks
Condition
- New construction: No
- Year built: 2022
Utilities & green energy
- Sewer: Public Sewer, Other - See Remarks
- Water: Public, Other - See Remarks
Community & HOA
Community
- Subdivision: Watauga Village
Location
- Region: Charlotte
Financial & listing details
- Price per square foot: $149/sqft
- Tax assessed value: $350,700
- Date on market: 3/23/2026
- Cumulative days on market: 104 days
- Road surface type: Concrete, Paved
Estimated market value
$274,100
$260,000 - $288,000
$2,270/mo
Price history
| Date | Event | Price |
|---|---|---|
| 9/12/2024 | Listing removed | $2,095$1/sqft |
Source: Zillow Rentals Report a problem | ||
| 6/21/2024 | Price change | $2,095+2.2%$1/sqft |
Source: Zillow Rentals Report a problem | ||
| 6/15/2024 | Listed for rent | $2,050-6.6%$1/sqft |
Source: Zillow Rentals Report a problem | ||
| 2/23/2023 | Listing removed | -- |
Source: Zillow Rentals Report a problem | ||
| 2/20/2023 | Listed for rent | $2,195$1/sqft |
Source: Zillow Rentals Report a problem | ||
| 2/25/2014 | Sold | $5,000$3/sqft |
Source:  Canopy MLS as distributed by MLS GRID #2143391 Report a problem Canopy MLS as distributed by MLS GRID #2143391 Report a problem | ||
Public tax history
| Year | Property taxes | Tax assessment |
|---|---|---|
| 2025 | -- | $350,700 |
| 2024 | -- | $350,700 +99.5% |
| 2023 | -- | $175,800 +737.1% |
| 2022 | -- | $21,000 |
| 2021 | -- | $21,000 |
| 2020 | -- | $21,000 |
| 2019 | $203 | $21,000 +57.9% |
| 2018 | -- | $13,300 |
| 2017 | $172 | $13,300 |
| 2016 | $172 | $13,300 |
| 2015 | $172 +0.8% | $13,300 |
| 2014 | $171 | -- |
| 2013 | -- | $13,300 |
| 2012 | -- | $13,300 |
| 2011 | -- | $13,300 +4.7% |
| 2010 | -- | $12,700 |
| 2009 | -- | $12,700 |
| 2008 | -- | $12,700 |
| 2007 | -- | $12,700 |
| 2006 | -- | $12,700 |
| 2005 | -- | $12,700 |
| 2004 | -- | $12,700 |
| 2003 | -- | $12,700 -25.3% |
| 2002 | -- | $17,000 |
| 2001 | -- | $17,000 |
| 2000 | -- | $17,000 |
Find assessor info on the county website
Monthly payment
Est. payment
Payment breakdown
Explore the cost of this home by adjusting the details. Changes won't be saved.Climate risks
Neighborhood: Toddville Road
Nearby schools
GreatSchools rating
- 8/10Tuckaseegee ElementaryGrades: K-5Distance: 0.3 mi
- 5/10Whitewater Middle SchoolGrades: 6-8Distance: 3.7 mi
- 2/10West Mecklenburg HighGrades: 9-12Distance: 0.9 mi
Schools provided by the listing agent
- Elementary: Tuckaseegee
- Middle: Whitewater
- High: West Mecklenburg
Source: Canopy MLS as distributed by MLS GRID. This data may not be complete. We recommend contacting the local school district to confirm school assignments for this home.
- $400,0004 bd3 ba2.1k sqft2027 Arapaho Dr #4, Charlotte, NC 28214Sold

- $400,0003 bd2 ba2.1k sqft2027 Arapaho Dr, Charlotte, NC 28214Sold

- $350,9003 bd2 ba1.8k sqft6515 Pawnee Dr, Charlotte, NC 28214Off Market
- $240,0003 bd2 ba1.5k sqft6600 Manderly Dr, Charlotte, NC 28214Sold
- $338,0003 bd3 ba1.6k sqft2101 Arapaho Dr, Charlotte, NC 28214Sold
- $293,3003 bd2 ba1.2k sqft1959 Crooked Creek Dr, Charlotte, NC 28214Off Market
- $419,0004 bd3 ba2.6k sqft6527 Pawnee Dr, Charlotte, NC 28214Off Market
- $324,5004 bd2 ba1.9k sqft6618 Manderly Dr, Charlotte, NC 28214Off Market
A local agent can set up tours, give advice and negotiate with sellers.
Similar homes
- $295,0003 bd2 ba1.2k sqft5830 Stone Bluff Ct, Charlotte, NC 28214For Sale

 MLS ID #4352514, Gregory Evangelist, E Realty. Canopy MLS as distributed by MLS GRID
 - $305,0004 bd3 ba1.4k sqft7329 Hidden Creek Dr, Charlotte, NC 28214For Sale
 MLS ID #4411997, Thomas Shoupe, Opendoor Brokerage LLC. Canopy MLS as distributed by MLS GRID
 - $290,0003 bd3 ba1.4k sqft3013 Chatuge Ct, Charlotte, NC 28214For Sale
 MLS ID #4363855, Regina Toner, Opendoor Brokerage LLC. Canopy MLS as distributed by MLS GRID
 - $300,0003 bd3 ba1.3k sqft1131 Jordans Pond Ln, Charlotte, NC 28214For Sale
 MLS ID #4388666, Lisa McGill, Opendoor Brokerage LLC. Canopy MLS as distributed by MLS GRID
 - $312,5003 bd3 ba2k sqft821 Lakehill Rd, Charlotte, NC 28214For SaleMLS ID #4392404, Aaron Mighty, Mighty Realty Inc. Canopy MLS as distributed by MLS GRID
- $299,0003 bd2 ba1k sqft6625 Cool Water Ct, Charlotte, NC 28215For SaleMLS ID #4412242, Esteban Pena De La Paz, Coldwell Banker Realty. Canopy MLS as distributed by MLS GRID
- $299,0003 bd2 ba956 sqft1404 Jordans Pond Ln, Charlotte, NC 28214For SaleMLS ID #4368315, Gregory Evangelist, E Realty. Canopy MLS as distributed by MLS GRID
- $319,9003 bd2 ba1.1k sqft1110 Helms Rd, Charlotte, NC 28214For SaleMLS ID #4393269, Craig Tribus, Beycome Brokerage Realty LLC. Canopy MLS as distributed by MLS GRID
- $260,0003 bd1 ba1.2k sqft1815 Weststone Dr, Charlotte, NC 28208For SaleMLS ID #4373944, Lisa Belk, Mark Spain Real Estate. Canopy MLS as distributed by MLS GRID
- $356,0004 bd3 ba2k sqft4034 Rosfield Dr, Charlotte, NC 28214For SaleMLS ID #4390832, Whitney Hunt-Sailors, Opendoor Brokerage LLC. Canopy MLS as distributed by MLS GRID
- $277,0003 bd2 ba1.1k sqft221 Auten Cir, Mount Holly, NC 28120For SaleMLS ID #4368237, Thomas Tran, TT Realty & Investment Group. Canopy MLS as distributed by MLS GRID
- $239,9003 bd2 ba1k sqft3125 Amay James Ave, Charlotte, NC 28208For SaleMLS ID #4400177, Jenny Hoang, NorthGroup Real Estate LLC. Canopy MLS as distributed by MLS GRID
- $333,0003 bd3 ba1.5k sqft10648 Secret Garden Ln, Charlotte, NC 28214For SaleMLS ID #4389944, Whitney Hunt-Sailors, Opendoor Brokerage LLC. Canopy MLS as distributed by MLS GRID
- $245,9993 bd2 ba1k sqft3216 Lasalle St, Charlotte, NC 28216For SaleMLS ID #4325298, Brett Furniss, BDF Realty, Inc.. Canopy MLS as distributed by MLS GRID
- $241,0003 bd2 ba967 sqft528 Kentbrook Dr, Charlotte, NC 28213For SaleMLS ID #4410070, Lisa McGill, Opendoor Brokerage LLC. Canopy MLS as distributed by MLS GRID
- $300,0003 bd2 ba1.2k sqft1633 Gordon Walters Dr, Charlotte, NC 28213For SaleMLS ID #4412559, Lisa Belk, Mark Spain Real Estate. Canopy MLS as distributed by MLS GRID
- $292,0003 bd3 ba1k sqft2534 Stream Bank Dr, Charlotte, NC 28269For SaleMLS ID #4388978, Lisa Belk, Mark Spain Real Estate. Canopy MLS as distributed by MLS GRID
- $293,0003 bd3 ba1.5k sqft6620 Iron Brigade Ln, Charlotte, NC 28269For SaleMLS ID #4365216, Regina Toner, Opendoor Brokerage LLC. Canopy MLS as distributed by MLS GRID
- $285,5002 bd2 ba935 sqftCotswold Springs, Charlotte, NC 28211For SaleMLS ID #4407260, Tim Melton, Sycamore Properties Inc. Canopy MLS as distributed by MLS GRID
- $285,0003 bd2 ba1.5k sqft4720 Topsail Ct, Charlotte, NC 28212For SaleMLS ID #4383742, Lisa McGill, Opendoor Brokerage LLC. Canopy MLS as distributed by MLS GRID
