This home is in the perfect location and has been meticulously maintained. The true highlight of this property is the incredible backyard and patio area -- a private outdoor retreat perfect for relaxing, entertaining, and enjoying the coastal lifestyle.
If you are looking for a home that is close to the beach, offers a great community atmosphere, and is conveniently located near shopping and restaurants, this is the one!
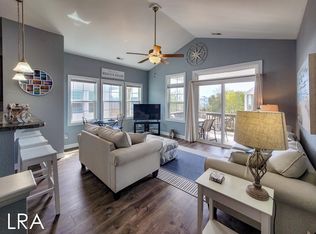
Features include 3 bedrooms, 3 full bathrooms, and a beautiful kitchen with white cabinetry, granite countertops, and ample storage. The spacious living room offers plenty of natural light and opens to a large deck featuring custom electric/solar sunscreens, installed in 2026. This is the perfect place to watch the sunset.
When you enter the home, you will find two spacious bedrooms, each with its own full bathroom. The top-floor bedroom is versatile and can easily function as a private office, guest suite, or additional living space. A built-in desk is located in the closet and can be removed to create a fully functioning closet. As an end unit, this home offers abundant natural light throughout.
Additional features include a walk-in storage area with plenty of room for beach chairs, outdoor gear, and more. The outdoor living space is truly exceptional, with a privacy fence, picket fencing, a beautiful stamped concrete patio, professionally sodded St. Augustine Sola sod, and Wi-Fi-enabled irrigation.
Enjoy the coastal lifestyle with a short walk to the community dock, where you can relax and take in breathtaking sunrises and sunsets over the water. The Surf City bridge is also just a short stroll away, offering easy access for biking, kayaking, and paddleboarding adventures.
The home has been thoughtfully updated, including interior painting in 2026, gutters installed in 2021, and a ridge vent mesh added in 2026 to keep snow, and driving rain out of the attic. All updates are listed in the MLS.
The property includes two parking spaces, with a 3rd shared spot. Owners are eligible for two Surf City parking passes each year -- making beach days even easier.
This home offers the perfect blend of comfort, convenience, and coastal living!
Pending
Price cut: $5K (7/16)
$484,000
202 Bridgeview Court #A, Surf City, NC 28445
3beds
1,352sqft
Townhouse
Built in 2014
2,644 Square Feet Lot
$-- Zestimate®
$358/sqft
$67/mo HOA
What's special
- 87 days
- 931
- 58
Zillow last checked:
Listing updated:
Listed by:
Pam A Rose 919-413-7545,
Keller Williams Legacy
Source: Hive MLS,MLS#: 100585940 Originating MLS: Cape Fear Realtors MLS, Inc.
Originating MLS: Cape Fear Realtors MLS, Inc.Facts & features
Interior
Bedrooms & bathrooms
- Bedrooms: 3
- Bathrooms: 3
- Full bathrooms: 3
Rooms
- Room types: Living Room, Bedroom 3, Bathroom 3, Bedroom 1, Bathroom 1, Bedroom 2, Bathroom 2, Other
Bedroom 1
- Level: Second
- Dimensions: 13 x 11
Bedroom 2
- Level: Second
- Dimensions: 13 x 11
Bedroom 3
- Level: Third
- Dimensions: 12 x 9
Bathroom 1
- Level: Second
- Dimensions: 9 x 8
Bathroom 2
- Level: Second
- Dimensions: 9 x 8
Bathroom 3
- Level: Third
- Dimensions: 8 x 6
Kitchen
- Level: Third
- Dimensions: 11 x 9
Living room
- Level: Third
- Dimensions: 16 x 14
Other
- Description: Storage Room
- Level: First
- Dimensions: 16 x 8
Heating
- Heat Pump, Electric
Cooling
- Ceiling Fan(s), Heat Pump
Appliances
- Included: Electric Oven, Electric Cooktop, Built-In Microwave, Freezer, Washer, Self Cleaning Oven, Refrigerator, Ice Maker, Dryer, Disposal, Dishwasher
- Laundry: Laundry Closet
Features
- Ceiling Fan(s), Reverse Floor Plan, Walk-in Shower, Blinds/Shades, Smart Thermostat
- Flooring: Carpet, Laminate, Tile
- Attic: Access Only,Partially Floored
- Has fireplace: No
- Common walls with other units/homes: End Unit
Interior area
- Total structure area: 1,352
- Total interior livable area: 1,352 sqft
Property
Parking
- Total spaces: 2
- Parking features: Covered, Additional Parking, Assigned, Storage
- Carport spaces: 2
- Details: 1 shared parking
Features
- Levels: Three Or More
- Patio & porch: Deck, Patio
- Exterior features: Irrigation System, Cluster Mailboxes, End Unit
- Pool features: None
- Fencing: Back Yard,Vinyl,Fenced
- View description: None
- Frontage type: See Remarks
Lot
- Size: 2,644 Square Feet
- Dimensions: 29.99 x 88.16 x 30.08 x 88.06
- Features: Corner Lot, Landscaped, Sprinklers in Front, Sprinklers in Rear
Details
- Additional structures: Storage
- Parcel number: 42355291760000
- Zoning: R5M
Construction
Type & style
- Home type: Townhouse
- Property subtype: Townhouse
- Attached to another structure: Yes
Materials
- See Remarks, Vinyl Siding, Wood Frame
- Foundation: Other, Pilings
- Roof: Metal
Condition
- New construction: No
- Year built: 2014
Utilities & green energy
- Sewer: Public Sewer
- Water: Public
- Utilities for property: Sewer Connected, Water Connected
Community & HOA
Community
- Security: Smoke Detector(s)
- Subdivision: IC Life
HOA
- Has HOA: Yes
- Amenities included: Waterfront Community, Street Lights, See Remarks
- HOA fee: $805 annually
- HOA name: IC Life HOA
- HOA phone: 910-270-9975
Location
- Region: Holly Ridge
Financial & listing details
- Price per square foot: $358/sqft
- Tax assessed value: $284,663
- Annual tax amount: $2,556
- Date on market: 7/2/2026
- Cumulative days on market: 87 days
- Listing agreement: Exclusive Right To Sell
- Listing terms: Cash,Conventional,FHA,VA Loan
- Road surface type: Paved
Estimated market value
Not available
Estimated sales range
Not available
$2,464/mo
Price history
| Date | Event | Price |
|---|---|---|
| 9/28/2026 | Pending sale | $484,000$358/sqft |
Source:  Hive MLS #100585940 Report a problem Hive MLS #100585940 Report a problem | ||
| 7/16/2026 | Price change | $484,000-1%$358/sqft |
Source: Hive MLS #100585940 Report a problem | ||
| 7/2/2026 | Listed for sale | $489,000+63.1%$362/sqft |
Source: Hive MLS #100585940 Report a problem | ||
| 6/2/2021 | Sold | $299,900+5.3%$222/sqft |
Source: Hive MLS #100247349 Report a problem | ||
| 1/19/2021 | Listing removed | -- |
Source: Hive MLS Report a problem | ||
| 1/14/2021 | Price change | $284,900-1.4%$211/sqft |
Source: Treasure Realty Inc #100247349 Report a problem | ||
| 1/7/2021 | Listed for sale | $289,000$214/sqft |
Source: Treasure Realty Inc #100247349 Report a problem | ||
| 11/9/2020 | Listing removed | $1,750$1/sqft |
Source: Billy Bones Holdings Inc dba Team Rentals Report a problem | ||
| 10/27/2020 | Listed for rent | $1,750$1/sqft |
Source: Billy Bones Holdings Inc dba Team Rentals Report a problem | ||
Public tax history
Tax history is unavailable.
Monthly payment
Est. payment
Payment breakdown
Explore the cost of this home by adjusting the details. Changes won't be saved.Climate risks
Neighborhood: 28445
Nearby schools
Schools provided by the listing agent
- Elementary: Surf City
- Middle: Surf City
- High: Topsail
Source: Hive MLS. This data may not be complete. We recommend contacting the local school district to confirm school assignments for this home.
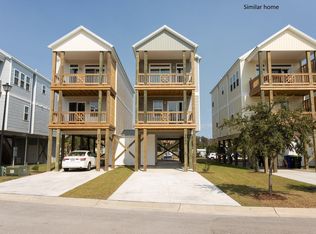
Similar homes
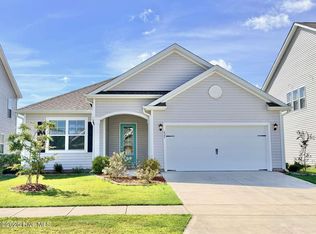
- $499,9003 bd2 ba1.7k sqft425 Edgewater Way, Surf City, NC 28445For Sale
 MLS ID #100606306, Nicholas Huscroft, Chosen Realty of NC. Hive MLS
 - $445,0003 bd3 ba1.9k sqft808 Airlie Vista Lane, Surf City, NC 28445For Sale
 MLS ID #100604432, Jenifer Kiefer, 360 REALTY. Hive MLS
 - $459,0003 bd2 ba1.7k sqft304 Edgewater Way, Surf City, NC 28445For Sale
 MLS ID #100566526, Andrea S McNair, Coastal Select Properties. Hive MLS
 - $549,0004 bd2 ba1.3k sqft901 Spot Lane, Holly Ridge, NC 28445For Sale
 MLS ID #100598434, Robinson Coastal Group, Intracoastal Realty Corporation. Hive MLS
 - $600,0003 bd3 ba1.3k sqft221 Lazy Day Drive, Surf City, NC 28445For SaleMLS ID #100572215, The Cameron Team, Coldwell Banker Sea Coast Advantage. Hive MLS
- $700,0003 bd3 ba1.7k sqft421 N New River Drive #A, Surf City, NC 28445For SaleMLS ID #100596945, Streamline Realty Team, REAL Broker LLC. Hive MLS
- $699,0003 bd3 ba1.8k sqft515 N New River Drive #D, Surf City, NC 28445For SaleMLS ID #100584483, Stephanie Bolleyer, Coldwell Banker Sea Coast Advantage. Hive MLS
- $349,0003 bd2 ba1.6k sqft201 Blue Fan Street, Surf City, NC 28445For SaleMLS ID #100585273, Stephanie Draughon Jones, Teresa Batts Real Estate, LLC. Hive MLS
- $660,0003 bd3 ba1.9k sqft108 Egret Landing Court #B, Surf City, NC 28445For SaleMLS ID #100590570, Streamline Realty Team, REAL Broker LLC. Hive MLS
- $699,0004 bd4 ba1.7k sqft818 N New River Drive #102, Surf City, NC 28445For SaleMLS ID #100603855, Harper C Fraser, Intracoastal Realty Corporation. Hive MLS
- $650,0003 bd3 ba1.9k sqft106 Egret Landing Court #B, Surf City, NC 28445For SaleMLS ID #100558163, Fletcher Bizz Baker, Better Homes and Gardens Real Estate Treasure. Hive MLS
- $624,9003 bd3 ba1.9k sqft106 Egret Landing Court #A, Surf City, NC 28445For SaleMLS ID #100550510, Charles M Turner, SeaShore Realty Group, Inc.. Hive MLS
- $605,0003 bd4 ba1.6k sqft104 Summer Winds Place #104, Surf City, NC 28445For SaleMLS ID #100546562, Betsy Powell, Sol Searching Properties and Investments LLC. Hive MLS
- $474,9004 bd2 ba1.9k sqft103 Bergman Street, Hampstead, NC 28443For SaleMLS ID #100593555, Karen B Gaskill, Coldwell Banker Sea Coast Advantage. Hive MLS
- $575,0003 bd2 ba970 sqft1513 Easy Street, Surf City, NC 28445For SaleMLS ID #100601547, Brandon J Batson, Coastal Realty Associates LLC. Hive MLS
- $449,5004 bd2 ba1.7k sqft304 Cleat Drive, Surf City, NC 28445For SaleMLS ID #100587805, Ashley P Polk, BlueCoast Realty Corporation. Hive MLS
- $575,0002 bd1 ba720 sqft417 N Shore Drive, Surf City, NC 28445For SaleMLS ID #100600887, Jordan Lanier Barkman, Teresa Batts Real Estate, LLC. Hive MLS
- $425,0003 bd3 ba1.5k sqft302 Waylon Way, Holly Ridge, NC 28445For SaleMLS ID #100596580, David Dawe, The Pathway Group. Hive MLS
- $423,9003 bd2 ba1.6k sqft806 Wildflower Drive, Holly Ridge, NC 28445For SaleMLS ID #100569497, Andrew Davis, REAL Broker LLC. Hive MLS
- $599,9002 bd2 ba1k sqft1218 N New River Drive, Surf City, NC 28445For SaleMLS ID #100604099, Molly White, Landmark Sotheby's International Realty. Hive MLS
