Welcome to this inviting 4-bedroom, 2.5-bath home nestled on a cul-de-sac in McKinney! The spacious interior features beautiful wood-tone flooring, a comfortable living area with a fireplace, and a well-appointed kitchen with Corian countertops, a stylish glass tile backsplash, an island, and ample cabinet space. The generous primary suite offers a relaxing retreat with a jetted tub and separate vanities. Upstairs, you'll find spacious secondary bedrooms and a versatile game room, providing plenty of room for relaxation and entertainment. Step outside to enjoy the expansive fenced backyard with mature trees and a covered patio gazebo, perfect for outdoor gatherings or simply unwinding. Additional highlights include a tornado shelter in the garage and a long driveway. Conveniently located near Imagine International Academy of North Texas, this home offers a wonderful combination of space, comfort, and functionality!
For sale
$430,000
202 Devonshire Ct, McKinney, TX 75071
4beds
2,487sqft
Single Family Residence
Built in 1997
7,666 Square Feet Lot
$-- Zestimate®
$173/sqft
$-- HOA
What's special
Beautiful wood-tone flooringCorian countertopsCovered patio gazeboStylish glass tile backsplashVersatile game roomLong drivewayMature trees
- 25 days
- 1,244
- 175
Likely to sell faster than
Zillow last checked:
Listing updated:
Listed by:
Taro Sawabe 0787570 (808)726-5897,
Cruise Housing Property Management LLC 940-222-2188
Source: NTREIS,MLS#: 21407055
Facts & features
Interior
Bedrooms & bathrooms
- Bedrooms: 4
- Bathrooms: 3
- Full bathrooms: 2
- 1/2 bathrooms: 1
Primary bedroom
- Level: First
- Dimensions: 16 x 14
Bedroom
- Features: Walk-In Closet(s)
- Level: Second
- Dimensions: 11 x 11
Bedroom
- Features: Walk-In Closet(s)
- Level: Second
- Dimensions: 11 x 13
Bedroom
- Features: Walk-In Closet(s)
- Level: Second
- Dimensions: 15 x 13
Primary bathroom
- Features: Dual Sinks, Jetted Tub
- Level: First
- Dimensions: 10 x 10
Breakfast room nook
- Level: First
- Dimensions: 9 x 12
Dining room
- Level: First
- Dimensions: 13 x 10
Game room
- Level: Second
- Dimensions: 16 x 14
Kitchen
- Features: Built-in Features, Kitchen Island, Pantry
- Level: First
- Dimensions: 12 x 11
Laundry
- Level: First
- Dimensions: 5 x 5
Living room
- Features: Fireplace
- Level: First
- Dimensions: 15 x 23
Heating
- Central, Natural Gas
Cooling
- Central Air, Electric
Appliances
- Included: Dishwasher, Electric Cooktop, Electric Oven, Disposal, Microwave, Refrigerator
- Laundry: Washer Hookup, Dryer Hookup
Features
- Kitchen Island, Walk-In Closet(s)
- Flooring: Carpet, Ceramic Tile, Wood
- Has basement: No
- Number of fireplaces: 1
- Fireplace features: Gas
Interior area
- Total interior livable area: 2,487 sqft
Video & virtual tour
Property
Parking
- Total spaces: 2
- Parking features: Door-Single, Garage Faces Front, Garage, Garage Door Opener
- Garage spaces: 2
Features
- Levels: Two
- Stories: 2
- Patio & porch: Patio
- Pool features: None
- Fencing: Back Yard,Wood
Lot
- Size: 7,666 Square Feet
Details
- Parcel number: R318100D00501
Construction
Type & style
- Home type: SingleFamily
- Architectural style: Detached
- Property subtype: Single Family Residence
Materials
- Brick, Fiber Cement
- Foundation: Slab
- Roof: Composition
Condition
- Resale
- Year built: 1997
Utilities & green energy
- Sewer: Public Sewer
- Water: Public
- Utilities for property: Sewer Available, Water Available
Community & HOA
Community
- Subdivision: Bradford Ridge
HOA
- Has HOA: No
Location
- Region: Mckinney
Financial & listing details
- Price per square foot: $173/sqft
- Tax assessed value: $415,122
- Annual tax amount: $7,253
- Date on market: 10/9/2026
- Listing terms: Cash,Conventional,FHA,VA Loan
Estimated market value
Not available
Estimated sales range
Not available
Not available
Price history
| Date | Event | Price |
|---|---|---|
| 10/9/2026 | Listed for sale | $430,000$173/sqft |
Source: NTREIS #21407055 Report a problem | ||
| 4/2/2025 | Listing removed | $2,350$1/sqft |
Source: Zillow Rentals Report a problem | ||
| 3/29/2025 | Listed for rent | $2,350$1/sqft |
Source: Zillow Rentals Report a problem | ||
Public tax history
| Year | Property taxes | Tax assessment |
|---|---|---|
| 2026 | -- | $415,122 -8.6% |
| 2025 | $7,932 +1.8% | $454,000 +1.2% |
| 2024 | $7,794 -6.1% | $448,709 -3.5% |
| 2023 | $8,300 +8.6% | $464,853 +21.9% |
| 2022 | $7,645 +8.4% | $381,476 +14.9% |
| 2021 | $7,054 +0.1% | $332,142 +5.4% |
| 2020 | $7,049 +16.7% | $315,076 +10.5% |
| 2019 | $6,042 | $285,063 |
Find assessor info on the county website
Monthly payment
Est. payment
Payment breakdown
Explore the cost of this home by adjusting the details. Changes won't be saved.Climate risks
Neighborhood: 75071
Nearby schools
Schools provided by the listing agent
- Elementary: Slaughter
- Middle: Faubion
- High: Mckinney Boyd
- District: McKinney ISD
Source: NTREIS. This data may not be complete. We recommend contacting the local school district to confirm school assignments for this home.

Similar homes
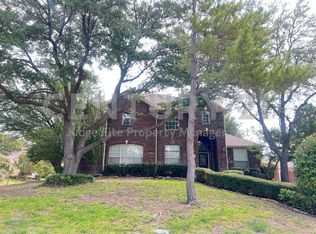
- $--3 bd3 ba1.9k sqft3614 Canyon View Ct, McKinney, TX 75071Auction
 Xome
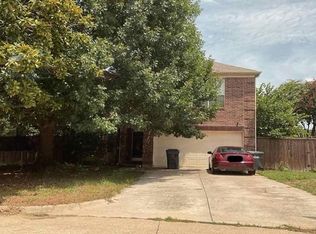
- $475,0004 bd2 ba2.2k sqft2813 Bradford Oaks Dr, McKinney, TX 75071For Sale
 MLS ID #21404979, Denisa Ulloa. NTREIS
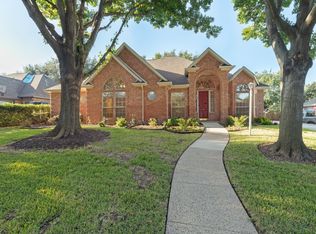
- $479,0004 bd3 ba2.3k sqft2817 Mayfair Ln, McKinney, TX 75071For Sale
 MLS ID #21412314, Leah McClain. NTREIS
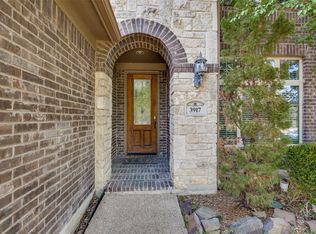
- $435,0004 bd4 ba2.7k sqft3917 Jeanette Ln, McKinney, TX 75071For Sale
 MLS ID #21425967, Andrew Ngotho. NTREIS
