Welcome home to this charming 2-story on the southeast side of Cedar Rapids! Featuring a partial brick exterior with vinyl siding details, this 3-bedroom, 2-bath home blends timeless style with modern comfort. Hardwood floors span the main and upper levels, while the living room offers abundant natural light and a cozy fireplace. Enjoy added flexibility with a finished basement and unwind on the screened-in porch overlooking a spacious, fully fenced backyard. Walking distance to Bever Park, Brucemore, and scenic trails—this home offers space, charm, and a location you’ll love.
Pending
$239,999
202 Forest Dr SE, Cedar Rapids, IA 52403
3beds
1,447sqft
:
Get pre-qualified$1,713/mo
Single Family Residence
Built in 1938
5,662 Square Feet Lot
$243,100 Zestimate®
$166/sqft
$-- HOA
What's special
- 180 days |
- 63 |
- 0 |
Zillow last checked:
Listing updated:
Listed by:
Teresa Horton 319-936-3880,
CORNERSTONE REAL ESTATE CONSULTANTS
Source: CRAAR, CDRMLS,MLS#: 2600642 Originating MLS: Cedar Rapids Area Association Of Realtors
Originating MLS: Cedar Rapids Area Association Of RealtorsFacts & features
Interior
Bedrooms & bathrooms
- Bedrooms: 3
- Bathrooms: 2
- Full bathrooms: 2
Rooms
- Room types: Family Room
Other
- Level: Second
Heating
- Forced Air
Cooling
- Central Air
Appliances
- Included: Dryer, Dishwasher, Microwave, Refrigerator, Washer
Features
- Dining Area, Separate/Formal Dining Room, Upper Level Primary
- Basement: Full
- Has fireplace: Yes
- Fireplace features: Insert, Gas, Living Room
Interior area
- Total interior livable area: 1,447 sqft
- Finished area above ground: 811
- Finished area below ground: 636
Video & virtual tour
Property
Parking
- Total spaces: 1
- Parking features: Attached, Garage
- Attached garage spaces: 1
Features
- Levels: Two
- Stories: 2
- Patio & porch: Patio
- Exterior features: Fence
Lot
- Size: 5,662 Square Feet
- Dimensions: 70 x 30
- Features: See Remarks
Details
- Additional structures: Shed(s)
- Parcel number: 14145540040000
Construction
Type & style
- Home type: SingleFamily
- Architectural style: Two Story
- Property subtype: Single Family Residence
Materials
- Brick, Frame, Vinyl Siding
Condition
- New construction: No
- Year built: 1938
Utilities & green energy
- Sewer: Public Sewer
- Water: Public
Community & HOA
HOA
- Has HOA: No
Location
- Region: Cedar Rapids
Financial & listing details
- Price per square foot: $166/sqft
- Tax assessed value: $206,500
- Annual tax amount: $3,162
- Date on market: 1/22/2026
- Listing terms: Cash,Conventional
Estimated market value
$243,100
$229,000 - $260,000
$1,803/mo
Price history
| Date | Event | Price |
|---|---|---|
| 1/24/2026 | Pending sale | $239,999$166/sqft |
Source:  CRAAR, CDRMLS #2600642 Report a problem CRAAR, CDRMLS #2600642 Report a problem | ||
| 1/24/2026 | Listed for sale | $239,999$166/sqft |
Source: CRAAR, CDRMLS #2600642 Report a problem | ||
| 1/24/2026 | Pending sale | $239,999$166/sqft |
Source:  Iowa City Area AOR #202600682 Report a problem Iowa City Area AOR #202600682 Report a problem | ||
| 1/23/2026 | Listed for sale | $239,999+48.2%$166/sqft |
Source: Iowa City Area AOR #202600682 Report a problem | ||
| 5/31/2016 | Sold | $161,900+1.3%$112/sqft |
Source: CRAAR, CDRMLS #1602257 Report a problem | ||
| 4/20/2016 | Price change | $159,900-3%$111/sqft |
Source: MARIAN ARENS ELITE REALTY #1602257 Report a problem | ||
| 2/29/2016 | Listed for sale | $164,900+44%$114/sqft |
Source: MARIAN ARENS ELITE REALTY #1602257 Report a problem | ||
| 8/1/2001 | Sold | $114,500$79/sqft |
Source: Public Record Report a problem | ||
Public tax history
| Year | Property taxes | Tax assessment |
|---|---|---|
| 2025 | $3,267 +2.2% | $206,500 +11.7% |
| 2024 | $3,198 -11% | $184,800 |
| 2023 | $3,593 +8.8% | $184,800 +5.3% |
| 2022 | $3,301 -13% | $175,500 +8.2% |
| 2021 | $3,796 +2.5% | $162,200 -7.1% |
| 2020 | $3,703 +6.4% | $174,600 |
| 2019 | $3,482 +5.7% | $174,600 +8.2% |
| 2018 | $3,294 +3% | $161,300 +1.7% |
| 2017 | $3,198 -2.1% | $158,600 +5% |
| 2016 | $3,268 +8.1% | $151,000 +14.8% |
| 2015 | $3,024 +15.8% | $131,482 |
| 2014 | $2,612 +2.4% | $131,482 |
| 2013 | $2,552 +4.6% | $131,482 -2.3% |
| 2012 | $2,440 | $134,547 |
| 2011 | -- | $134,547 |
| 2010 | $2,136 | $134,547 +5.6% |
| 2008 | -- | $127,373 |
| 2007 | -- | $127,373 +0.7% |
| 2005 | -- | $126,534 +3.5% |
| 2004 | -- | $122,297 |
| 2003 | -- | $122,297 +4.4% |
| 2002 | -- | $117,180 +14% |
| 2001 | -- | $102,790 |
| 2000 | -- | $102,790 |
Find assessor info on the county website
Monthly payment
Est. payment
Payment breakdown
Explore the cost of this home by adjusting the details. Changes won't be saved.Climate risks
Neighborhood: 52403
Nearby schools
GreatSchools rating
- 2/10Johnson STEAM Academy SchoolGrades: K-5Distance: 0.7 mi
- 3/10McKinley STEAM AcademyGrades: 6-8Distance: 1.4 mi
- 4/10George Washington High SchoolGrades: 9-12Distance: 0.4 mi
Schools provided by the listing agent
- Elementary: Johnson
- Middle: McKinley
- High: Washington
Source: CRAAR, CDRMLS. This data may not be complete. We recommend contacting the local school district to confirm school assignments for this home.
- $187,4004 bd1 ba1.1k sqft200 Forest Dr SE, Cedar Rapids, IA 52403Off Market

- $222,0003 bd1 ba1.5k sqft204 Forest Dr SE, Cedar Rapids, IA 52403Off Market
- $211,5003 bd2 ba1.8k sqft198 Forest Dr SE, Cedar Rapids, IA 52403Sold
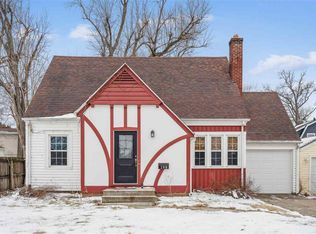
- $142,9002 bd1 ba684 sqft196 Forest Dr SE, Cedar Rapids, IA 52403Off Market

- $179,6002 bd2 ba1k sqft194 Forest Dr SE, Cedar Rapids, IA 52403Off Market
- $403,5003 bd4 ba2.1k sqft203 Forest Dr SE, Cedar Rapids, IA 52403Off Market
- $149,5002 bd1 ba952 sqft229 Sinclair Ave SE, Cedar Rapids, IA 52403Off Market
- $715,6005 bd4 ba3.4k sqft222 Forest Dr SE, Cedar Rapids, IA 52403Off Market
A local agent can set up tours, give advice and negotiate with sellers.
Similar homes
- $235,0003 bd2 ba2.1k sqft3633 Bel Air Dr SE, Cedar Rapids, IA 52403For Sale
 MLS ID #2604837, Amy Arrington, Keller Williams Legacy Group. CRAAR, CDRMLS
 - $205,0003 bd1 ba1k sqft2736 14th Ave SE, Cedar Rapids, IA 52403For Sale
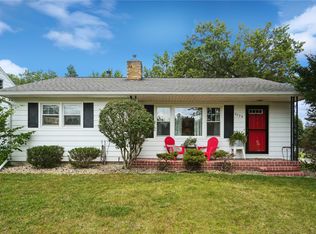 MLS ID #2605147, Sara Hudson, Realty87. CRAAR, CDRMLS
 - $209,0003 bd2 ba1.7k sqft1902 Johnson Ave NW, Cedar Rapids, IA 52405For Sale
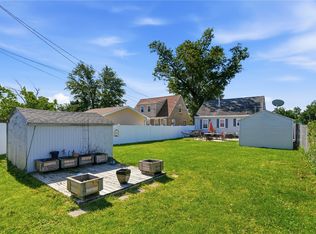 MLS ID #2605214, Jenna Miller, Keller Williams Legacy Group. CRAAR, CDRMLS
 - $257,0004 bd1 ba1.6k sqft1015 Pawnee Dr NW, Cedar Rapids, IA 52405For Sale By Owner

- $232,0004 bd2 ba1.4k sqft1633 23rd St NW, Cedar Rapids, IA 52405For SaleMLS ID #2604849, Kyle Steele, Pinnacle Realty LLC. CRAAR, CDRMLS
- $335,0004 bd3 ba1.9k sqft335 Forest Dr SE, Cedar Rapids, IA 52403For SaleMLS ID #2604295, Doris Ackerman, KW Advantage. CRAAR, CDRMLS
- $269,9004 bd2 ba1.8k sqft1287 29th St NE, Cedar Rapids, IA 52402For SaleMLS ID #2604906, Jaclyn Neyens, Pinnacle Realty LLC. CRAAR, CDRMLS
- $270,0003 bd2 ba1.4k sqft2609 1st Ave SW, Cedar Rapids, IA 52404For SaleMLS ID #2604418, Chad Gloede, RE/MAX CONCEPTS. CRAAR, CDRMLS
- $239,0004 bd3 ba1.9k sqft1228 9th St NW, Cedar Rapids, IA 52405For SaleMLS ID #2604864, Jacob Floyd, Realty87. CRAAR, CDRMLS
- $252,5004 bd2 ba1.9k sqft4520 Navajo Dr NE, Cedar Rapids, IA 52402For SaleMLS ID #2604829, Nick Polum, Century 21 Signature Real Estate. CRAAR, CDRMLS
- $220,0003 bd2 ba1.6k sqft2058 42nd St NE, Cedar Rapids, IA 52402For SaleMLS ID #202603683, Bonnie Tiernan. Iowa City Area AOR
- $210,0003 bd3 ba2.1k sqft1000 29th St NE, Cedar Rapids, IA 52402For SaleMLS ID #202603889, Carla Stevens. Iowa City Area AOR
- $229,9502 bd2 ba1.2k sqft140 35th Street Dr SE APT 4, Cedar Rapids, IA 52403For SaleMLS ID #2604417, Mike Graf-Graf Home Selling Team, GRAF REAL ESTATE, ERA POWERED. CRAAR, CDRMLS
- $279,9004 bd2 ba1.6k sqft137 19th Ave SW, Cedar Rapids, IA 52404For SaleMLS ID #2604922, Nicki Borchert, IOWA REALTY. CRAAR, CDRMLS
- $195,0003 bd2 ba1.7k sqft1526 C Ave NW, Cedar Rapids, IA 52405For SaleMLS ID #2603155, Jeremy Trenkamp- The Real Estate Team, Realty87. CRAAR, CDRMLS
- $245,0003 bd2 ba1.3k sqft607 1st Ave, Springville, IA 52336For SaleMLS ID #2605120, Lena Gilbert, SKOGMAN REALTY. CRAAR, CDRMLS
- $199,0003 bd2 ba1.6k sqft1175 Lindale Dr, Marion, IA 52302For SaleMLS ID #202604540, Diane Martin. Iowa City Area AOR
- $262,0003 bd2 ba1.8k sqft625 Freeseway Dr, Robins, IA 52328For SaleMLS ID #202604184, Jami Wolf. Iowa City Area AOR
- $129,9004 bd2 ba1.3k sqft1507 Washington Ave SE, Cedar Rapids, IA 52403For SaleMLS ID #2604554, Zack Phillips, Pinnacle Realty LLC. CRAAR, CDRMLS
- $285,0003 bd3 ba1.5k sqft6009 Purple Dr NE, Cedar Rapids, IA 52402For Sale By Owner
