Looking for your first single family home with space to grow, entertain, and make your own? This spacious 4-bedroom, 2.5-bath former Handler model offers the perfect blend of comfort, character, and opportunity, all set on a beautifully landscaped lot with a two car garage. Step inside to a welcoming hardwood foyer and a flexible floor plan designed for everyday living. The formal dining room, featuring Bruce hardwood flooring and as ready for holidays, dinner parties, or casual gatherings with friends. A separate study/living room with hardwood floors, custom moldings, ceiling fan, and French doors makes a great home office, gaming room, reading space, or cozy retreat. The spacious kitchen with breakfast area offers plenty of function with tile flooring, a peninsula, pantry, dishwasher, smooth top convection stove, built in microwave, and convenient main floor laundry. While some finishes reflect the home’s original style, the layout gives you an incredible canvas to personalize over time and add your own modern touches. The kitchen opens to a bright family room with cathedral ceiling, skylights, fireplace, and dual French doors leading to the custom 25' x 15.5' deck, ideal for summer cookouts, morning coffee, or relaxing after work. Upstairs, the primary suite features a vaulted ceiling, walk-in closet, and large private bath with shower, garden tub, and skylight. The finished lower level adds even more flexibility with a media/exercise room and extra storage. With generous living space, classic details, lovely landscaping, and room to update at your own pace, this is a wonderful opportunity to move into a single-family home and start building your next chapter.
Under contract
$435,000
202 Lake Ozarks Dr, Bear, DE 19701
4beds
2,075sqft
Single Family Residence
Built in 1993
6,970 Square Feet Lot
$-- Zestimate®
$210/sqft
$8/mo HOA
What's special
Convenient main floor laundryLovely landscapingBeautifully landscaped lotClassic detailsCustom moldingsFormal dining roomFrench doors
- 38 days |
- 343 |
- 2 |
Likely to sell faster than
Zillow last checked:
Listing updated:
Listed by:
Kelly Diaz 201-741-8110,
Keller Williams Realty Wilmington 3022991100
Source: Bright MLS,MLS#: DENC2107096
Facts & features
Interior
Bedrooms & bathrooms
- Bedrooms: 4
- Bathrooms: 3
- Full bathrooms: 2
- 1/2 bathrooms: 1
- Main level bathrooms: 1
Basement
- Area: 0
Heating
- Central, Natural Gas
Cooling
- Central Air, Electric
Appliances
- Included: Electric Water Heater
Features
- Basement: Finished
- Number of fireplaces: 1
Interior area
- Total structure area: 2,075
- Total interior livable area: 2,075 sqft
- Finished area above ground: 2,075
- Finished area below ground: 0
Property
Parking
- Total spaces: 4
- Parking features: Garage Faces Front, Attached
- Attached garage spaces: 4
Accessibility
- Accessibility features: Other
Features
- Levels: Two
- Stories: 2
- Pool features: None
Lot
- Size: 6,970 Square Feet
- Dimensions: 71.00 x 100.00
Details
- Additional structures: Above Grade, Below Grade
- Parcel number: 11023.20150
- Zoning: NC6.5
- Special conditions: Standard
Construction
Type & style
- Home type: SingleFamily
- Architectural style: Colonial
- Property subtype: Single Family Residence
Materials
- Vinyl Siding, Aluminum Siding
- Foundation: Concrete Perimeter
Condition
- New construction: No
- Year built: 1993
Utilities & green energy
- Sewer: Public Sewer
- Water: Public
Community & HOA
Community
- Subdivision: Becks Woods
HOA
- Has HOA: Yes
- HOA fee: $100 annually
- HOA name: BECKS WOODS MAINTENANCE CORPORATIONS
Location
- Region: Bear
Financial & listing details
- Price per square foot: $210/sqft
- Tax assessed value: $370,600
- Annual tax amount: $3,829
- Date on market: 7/16/2026
- Listing agreement: Exclusive Right To Sell
- Ownership: Fee Simple
Estimated market value
Not available
Estimated sales range
Not available
$2,898/mo
Price history
| Date | Event | Price |
|---|---|---|
| 7/21/2026 | Contingent | $435,000$210/sqft |
Source:  Bright MLS #DENC2107096 Report a problem Bright MLS #DENC2107096 Report a problem | ||
| 7/16/2026 | Listed for sale | $435,000+44.8%$210/sqft |
Source: Bright MLS #DENC2107096 Report a problem | ||
| 5/31/2005 | Sold | $300,500$145/sqft |
Source: Public Record Report a problem | ||
Public tax history
| Year | Property taxes | Tax assessment |
|---|---|---|
| 2025 | -- | $370,600 +335.5% |
| 2024 | $3,840 +5.4% | $85,100 |
| 2023 | $3,642 +0.7% | $85,100 |
| 2022 | $3,617 +2.2% | $85,100 |
| 2021 | $3,539 +2.8% | $85,100 |
| 2020 | $3,442 +12.8% | $85,100 |
| 2019 | $3,052 +5.9% | $85,100 |
| 2017 | $2,882 +0.8% | $85,100 |
| 2016 | $2,859 | $85,100 |
| 2015 | $2,859 +9.4% | $85,100 |
| 2014 | $2,614 | $85,100 |
| 2013 | -- | $85,100 |
| 2012 | -- | $85,100 +2.3% |
| 2011 | -- | $83,200 |
| 2010 | -- | $83,200 |
| 2009 | -- | $83,200 |
| 2008 | -- | $83,200 |
| 2007 | -- | $83,200 |
| 2006 | -- | $83,200 |
| 2005 | -- | $83,200 |
| 2004 | -- | $83,200 |
| 2003 | -- | $83,200 |
| 2002 | -- | $83,200 |
| 2001 | -- | $83,200 |
Find assessor info on the county website
Monthly payment
Est. payment
Payment breakdown
Explore the cost of this home by adjusting the details. Changes won't be saved.Climate risks
Neighborhood: 19701
Nearby schools
GreatSchools rating
- 7/10Keene (William B.) Elementary SchoolGrades: K-5Distance: 1.6 mi
- 3/10Gauger-Cobbs Middle SchoolGrades: 6-8Distance: 2.9 mi
- 1/10Glasgow High SchoolGrades: 9-12Distance: 2.2 mi
Schools provided by the listing agent
- District: Christina
Source: Bright MLS. This data may not be complete. We recommend contacting the local school district to confirm school assignments for this home.
- $352,0003 bd3 ba1.5k sqft204 Lake Ozarks Dr, Bear, DE 19701Off Market
- $378,7003 bd3 ba2k sqft2 Glacier Ct, Bear, DE 19701Off Market
- $401,3003 bd3 ba1.5k sqft58 Grand Teton Dr, Bear, DE 19701Off Market
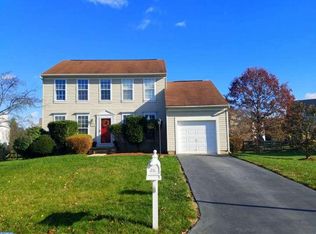
- $403,4004 bd2 ba2.1k sqft4 Glacier Ct, Bear, DE 19701Off Market
- $398,3004 bd2 ba1.8k sqft56 Grand Teton Dr, Bear, DE 19701Off Market
- $390,2003 bd3 ba1.7k sqft206 Lake Ozarks Dr, Bear, DE 19701Off Market
- $385,1003 bd2 ba1.9k sqft203 Lake Ozarks Dr, Bear, DE 19701Off Market
- $394,2004 bd2 ba1.8k sqft205 Lake Ozarks Dr, Bear, DE 19701Off Market
A local agent can set up tours, give advice and negotiate with sellers.
A local lender can help you make sure your offer is ready when you are.
Similar homes
- $439,0003 bd3 ba2k sqft130 Garwood Dr, Bear, DE 19701For Sale

 MLS ID #DENC2108690, Corey Harris, Crown Homes Real Estate. Bright MLS
 - $380,0004 bd3 ba2.9k sqft14 Tolliver Ct, Newark, DE 19702For Sale
 MLS ID #DENC2106218, Chris Black, BHHS Fox & Roach - Hockessin. Bright MLS
 - $490,0003 bd3 ba2k sqft314 Carya Ct, Bear, DE 19701For Sale
 MLS ID #DENC2099686, Kim Simpson, Thyme Real Estate Co LLC. Bright MLS
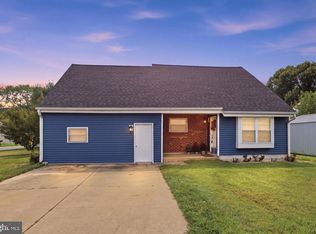
 - $394,0004 bd2 ba2.8k sqft1 Pebble Pl, Newark, DE 19702For Sale
 MLS ID #DENC2109266, Roo Parag, Iron Valley Real Estate Premier. Bright MLS
 - $439,9003 bd4 ba2.4k sqftNone Available, Bear, DE 19701For SaleMLS ID #DENC2106326, Victoria Dickinson, Patterson-Schwartz - Greenville. Bright MLS
- $634,0004 bd3 ba2.5k sqft10 Steffie Dr, Bear, DE 19701For SaleMLS ID #DENC2108784, William Sladek, Redfin Corporation. Bright MLS
- $419,9003 bd2 ba1.9k sqft1806 Old Coochs Bridge Rd, Newark, DE 19702For SaleMLS ID #DENC2107442, Erin Doyle-Facciolo, BHHS Fox & Roach - Hockessin. Bright MLS
- $444,0003 bd2 ba2.1k sqft154 Sugarberry Dr, New Castle, DE 19720For SaleMLS ID #DENC2107100, Vincent Cyr, Real Broker LLC. Bright MLS
- $570,0004 bd3 ba2.5k sqft116 Greenbrier Dr, Bear, DE 19701For SaleMLS ID #DENC2101422, Dallas Marcum, First Coast Realty LLC. Bright MLS
- $389,9003 bd2 ba1.8k sqft24 Country Ln W, Newark, DE 19702For SaleMLS ID #DENC2107476, Andrea Harrington, Compass. Bright MLS
- $319,9003 bd3 ba1.6k sqft126 Valerie Ln, Bear, DE 19701For SaleMLS ID #DENC2105130, William Sladek, Redfin Corporation. Bright MLS
- $604,9005 bd4 ba2.9k sqft603 Taurus Ave, Bear, DE 19701For SaleMLS ID #DENC2103708, Jim Rice, Real of Pennsylvania. Bright MLS
- $359,9002 bd2 ba2k sqft272 W Red Lion Dr, Bear, DE 19701For SaleMLS ID #DENC2108362, Lacinda Rowles, Coldwell Banker Realty. Bright MLS
- $429,9003 bd3 ba2.3k sqft13 Sycamore Ln, Bear, DE 19701For SaleMLS ID #DENC2099466, Dan Mawn, RE/MAX Associates - Newark. Bright MLS
- $475,0003 bd3 ba2.1k sqftNone Available, Newark, DE 19711For SaleMLS ID #DENC2108256, Marcus DuPhily, Patterson-Schwartz-Hockessin. Bright MLS
- $425,0003 bd3 ba2.1k sqft325 Latrobe Dr, Newark, DE 19702For SaleMLS ID #DENC2109260, Chad Mitchell, Crown Homes Real Estate. Bright MLS
- $349,9003 bd2 ba2.1k sqftNone Available, Newark, DE 19702For SaleMLS ID #DENC2108032, Randy Shepheard, Patterson-Schwartz-Middletown. Bright MLS
- $485,0004 bd4 ba2.2k sqft7 Cauline Ct, Newark, DE 19711For SaleMLS ID #DENC2107932, Matt Fish, Keller Williams Realty Wilmington. Bright MLS
- $475,0003 bd3 ba2.2k sqft146 Nicholas Dr, Elkton, MD 21921For SaleMLS ID #MDCC2022474, Doreen Moran, RE/MAX Chesapeake. Bright MLS
- $425,0004 bd3 ba2.4k sqft19 Howard St, Carneys Point, NJ 08069For SaleMLS ID #NJSA2019704, Shenna Hines, Redfin. Bright MLS
