Completely renovated and ready to impress! Welcome to 202 McDonald Drive, a beautifully updated four-bedroom, two-bath home on a desirable corner lot in the highly rated Clinton Public School District. A spacious foyer welcomes you with striking wood beams and opens to a formal dining room and an inviting living room featuring a brick wood-burning fireplace. The updated kitchen offers a formal and informal dining area with brand-new appliances, including range/oven, built-in microwave, and dishwasher. An oversized laundry room adds excellent functionality. The extensive renovation includes new flooring, plumbing and lighting fixtures, hardware, bathroom vanities, HVAC, water heater, and garage door motor. Outside, the back patio has new concrete slabs and handrails, creating a fresh space for outdoor entertaining. Conveniently located just minutes from shopping, dining, and Mississippi College, this move-in-ready home delivers character, comfort, and stunning updates in one of Clinton's most desirable areas. Foundation repairs, as well as, plumbing in slab and underground were also addressed, all complete with a lifetime warranty. Don't miss this one!
Pending
$259,000
202 McDonald Dr, Clinton, MS 39056
4beds
1,863sqft
Residential, Single Family Residence
Built in 1971
0.34 Acres Lot
$255,100 Zestimate®
$139/sqft
$-- HOA
What's special
Desirable corner lotOversized laundry roomFormal dining roomFour-bedroom two-bath home
- 40 days
- 106
- 3
Likely to sell faster than
Zillow last checked:
Listing updated:
Listed by:
Mercedes Smith 601-942-9002,
ASPIRE REAL ESTATE LLC 769-241-1086
Source: MLS United,MLS#: 4165152
Facts & features
Interior
Bedrooms & bathrooms
- Bedrooms: 4
- Bathrooms: 2
- Full bathrooms: 2
Heating
- Central, Fireplace(s), Natural Gas
Cooling
- Ceiling Fan(s), Central Air
Appliances
- Included: Dishwasher, Microwave
- Laundry: Laundry Room
Features
- Breakfast Bar, Ceiling Fan(s), Crown Molding, Entrance Foyer, Granite Counters
- Flooring: Vinyl, Ceramic Tile
- Windows: Blinds
- Has fireplace: Yes
- Fireplace features: Living Room, Wood Burning
Interior area
- Total structure area: 1,863
- Total interior livable area: 1,863 sqft
Video & virtual tour
Property
Parking
- Total spaces: 2
- Parking features: Attached, Garage Door Opener
- Attached garage spaces: 2
Features
- Levels: One
- Stories: 1
- Patio & porch: Patio
- Exterior features: Private Yard
Lot
- Size: 0.34 Acres
- Features: Corner Lot
Details
- Additional structures: Shed(s)
- Parcel number: 28610657136
Construction
Type & style
- Home type: SingleFamily
- Architectural style: Traditional
- Property subtype: Residential, Single Family Residence
Materials
- Brick
- Foundation: Slab
- Roof: Architectural Shingles
Condition
- Move In Ready
- New construction: No
- Year built: 1971
Utilities & green energy
- Sewer: Public Sewer
- Water: Public
- Utilities for property: Electricity Connected, Natural Gas Connected, Sewer Connected, Water Connected
Community & HOA
Community
- Security: Smoke Detector(s)
- Subdivision: Morrison Heights
HOA
- Has HOA: No
Location
- Region: Clinton
Financial & listing details
- Price per square foot: $139/sqft
- Tax assessed value: $101,040
- Annual tax amount: $1,561
- Date on market: 10/10/2026
- Electric utility on property: Yes
Estimated market value
$255,100
$242,000 - $268,000
$1,889/mo
Price history
| Date | Event | Price |
|---|---|---|
| 10/13/2026 | Pending sale | $259,000$139/sqft |
Source: MLS United #4165152 Report a problem | ||
| 10/10/2026 | Listed for sale | $259,000$139/sqft |
Source: MLS United #4165152 Report a problem | ||
| 12/16/2025 | Listing removed | $2,500$1/sqft |
Source: Zillow Rentals Report a problem | ||
| 11/25/2025 | Listed for rent | $2,500$1/sqft |
Source: Zillow Rentals Report a problem | ||
Public tax history
| Year | Property taxes | Tax assessment |
|---|---|---|
| 2025 | $1,561 +326.1% | $10,104 +2.2% |
| 2024 | $366 +1% | $9,887 |
| 2023 | $363 | $9,887 |
| 2022 | -- | $9,887 |
| 2021 | -- | $9,887 +0.9% |
| 2020 | -- | $9,801 |
| 2019 | -- | $9,801 |
| 2018 | -- | $9,801 |
| 2017 | $341 | $9,801 |
| 2016 | $341 | $9,801 +1.7% |
| 2015 | $341 +8% | $9,638 +0.2% |
| 2014 | $316 | $9,621 |
| 2013 | -- | $9,621 |
| 2012 | -- | $9,621 -3.2% |
| 2011 | -- | $9,934 |
| 2010 | -- | $9,934 |
| 2009 | -- | $9,934 |
| 2008 | -- | $9,934 -14.4% |
| 2007 | -- | $11,600 |
| 2006 | -- | $11,600 +50% |
| 2005 | -- | $7,733 |
| 2004 | -- | $7,733 |
| 2003 | -- | $7,733 |
| 2002 | -- | $7,733 +9.7% |
| 2001 | -- | $7,051 |
| 2000 | -- | $7,051 |
Find assessor info on the county website
Monthly payment
Est. payment
Payment breakdown
Explore the cost of this home by adjusting the details. Changes won't be saved.Climate risks
Neighborhood: 39056
Nearby schools
Schools provided by the listing agent
- Elementary: Clinton Park Elm
- Middle: Clinton
- High: Clinton
Source: MLS United. This data may not be complete. We recommend contacting the local school district to confirm school assignments for this home.
Similar homes
- $254,9003 bd2 ba1.8k sqft206 William Dr, Clinton, MS 39056For Sale
 MLS ID #4167764, Monique Maselle-Kelly, Maselle & Associates Inc. MLS United
- $259,9004 bd2 ba1.8k sqft104 Murial St, Clinton, MS 39056For Sale
 MLS ID #4167181, Brad McHann, Highland Realty MS Inc dba Highland. MLS United
- $269,0003 bd3 ba2.4k sqft1504 Arlington St, Clinton, MS 39056For Sale
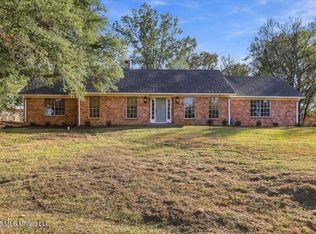 MLS ID #4167969, Carrie Wilson, Highland Realty MS Inc dba Highland. MLS United
- $290,0004 bd2 ba2.1k sqft103 Wickstead Dr, Clinton, MS 39056For Sale
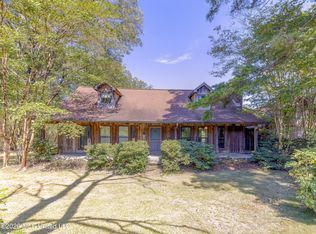 MLS ID #4164038, Christine Y Whitton, Godfrey Realty Group. MLS United
