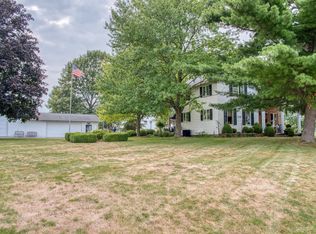
Motivated seller! Immediate possession and a home warranty included.Welcome home to this beautifully updated 4-bedroom, 3-bath farmhouse that perfectly blends timeless charm with modern updates. The spacious kitchen and dining area feature stunning hardwood floors, creating a warm and inviting space for gathering with family and friends. Enjoy an updated kitchen and refreshed bathrooms, along with numerous recent improvements that make this home move-in ready.
Major updates include a new roof, new furnace & AC on the second floor, new light fixtures, fresh carpet, and fresh paint, providing comfort, style, and peace of mind. With generous living space and classic farmhouse appeal, this home offers the perfect combination of character, functionality, and modern convenience. Don't miss your opportunity to make this charming property your own! Seller is also offering 1 year home warranty!
For sale
Price cut: $5K (10/13)
$279,999
202 N Church St, Vernon, MI 48476
4beds
2,240sqft
Single Family Residence
Built in 1900
7,405 Square Feet Lot
$279,800 Zestimate®
$125/sqft
$-- HOA
What's special
- 93 days
- 256
- 26
Zillow last checked:
Listing updated:
Listed by:
John T Sedlarik 810-252-6749,
The Sedlarik Group Realty LLC 810-252-6749,
Kevin Browning 810-962-3256,
The Sedlarik Group Realty LLC
Source: Realcomp II,MLS#: 20261054367
Facts & features
Interior
Bedrooms & bathrooms
- Bedrooms: 4
- Bathrooms: 3
- Full bathrooms: 3
Primary bedroom
- Level: Second
- Area: 55
- Dimensions: 5 X 11
Bedroom
- Level: Entry
- Area: 168
- Dimensions: 12 X 14
Bedroom
- Level: Second
- Area: 140
- Dimensions: 14 X 10
Bedroom
- Level: Second
- Area: 168
- Dimensions: 14 X 12
Primary bathroom
- Level: Second
- Area: 55
- Dimensions: 5 X 11
Other
- Level: Entry
- Area: 66
- Dimensions: 11 X 6
Other
- Level: Second
- Area: 24
- Dimensions: 4 X 6
Dining room
- Level: Entry
- Area: 180
- Dimensions: 15 X 12
Kitchen
- Level: Entry
- Area: 182
- Dimensions: 14 X 13
Living room
- Level: Entry
- Area: 288
- Dimensions: 12 X 24
Heating
- Forced Air, Natural Gas
Cooling
- Ceiling Fans, Central Air
Features
- Basement: Unfinished
- Has fireplace: No
Interior area
- Total interior livable area: 2,240 sqft
- Finished area above ground: 2,240
Video & virtual tour
Property
Parking
- Total spaces: 2
- Parking features: Two Car Garage, Detached
- Garage spaces: 2
Features
- Levels: Two
- Stories: 2
- Entry location: GroundLevel
- Patio & porch: Covered, Deck, Porch
- Pool features: None
- Fencing: Back Yard,Fenced
Lot
- Size: 7,405 Square Feet
- Dimensions: 50 x 150
Details
- Parcel number: 0127000301400
- Special conditions: Short Sale No,Standard
Construction
Type & style
- Home type: SingleFamily
- Architectural style: Farmhouse
- Property subtype: Single Family Residence
Materials
- Vinyl Siding
- Foundation: Basement, Michigan Basement, Poured, Stone
- Roof: Asphalt
Condition
- New construction: No
- Year built: 1900
- Major remodel year: 2025
Utilities & green energy
- Sewer: Public Sewer
- Water: Well
Community & HOA
Community
- Security: Exterior Video Surveillance
- Subdivision: SUNNYBROOKE FARMS-VERNON VILLAGE
HOA
- Has HOA: No
Location
- Region: Vernon
Financial & listing details
- Price per square foot: $125/sqft
- Tax assessed value: $97,000
- Annual tax amount: $1,121
- Date on market: 7/17/2026
- Cumulative days on market: 94 days
- Listing agreement: Exclusive Right To Sell
- Listing terms: Cash,Conventional,FHA,Va Loan
Estimated market value
$279,800
$266,000 - $294,000
$1,932/mo
Price history
| Date | Event | Price |
|---|---|---|
| 10/13/2026 | Price change | $279,999-1.8%$125/sqft |
Source:  Realcomp II #20261054367 Report a problem Realcomp II #20261054367 Report a problem | ||
| 9/23/2026 | Price change | $284,999-1.7%$127/sqft |
Source: Realcomp II #20261054367 Report a problem | ||
| 9/12/2026 | Price change | $289,999-1.7%$129/sqft |
Source: Realcomp II #20261054367 Report a problem | ||
| 8/19/2026 | Price change | $294,900-1.7%$132/sqft |
Source: Realcomp II #20261054367 Report a problem | ||
| 8/11/2026 | Price change | $299,900-4.8%$134/sqft |
Source: Realcomp II #20261054367 Report a problem | ||
| 8/9/2026 | Price change | $315,000-2.4%$141/sqft |
Source: Realcomp II #20261054367 Report a problem | ||
| 8/1/2026 | Price change | $322,900-3.3%$144/sqft |
Source: Realcomp II #20261054367 Report a problem | ||
| 7/17/2026 | Listed for sale | $333,900+39.2%$149/sqft |
Source: Realcomp II #20261054367 Report a problem | ||
| 3/19/2025 | Sold | $239,900-4%$107/sqft |
Source: Realcomp II #5050160524 Report a problem | ||
| 2/20/2025 | Pending sale | $249,900$112/sqft |
Source:  MiRealSource #50160524 Report a problem MiRealSource #50160524 Report a problem | ||
| 12/10/2024 | Price change | $249,900-3.5%$112/sqft |
Source: MiRealSource #50160524 Report a problem | ||
| 11/10/2024 | Listed for sale | $259,000$116/sqft |
Source: MiRealSource #50160524 Report a problem | ||
Public tax history
| Year | Property taxes | Tax assessment |
|---|---|---|
| 2025 | $1,159 +3.9% | $66,900 +6.7% |
| 2024 | $1,116 +11.8% | $62,700 +8.5% |
| 2023 | $998 -56.1% | $57,800 +8% |
| 2022 | $2,273 +160.1% | $53,500 +5.7% |
| 2021 | $874 +1.8% | $50,600 +8.4% |
| 2020 | $859 | $46,700 +6.6% |
| 2019 | -- | $43,800 -0.9% |
| 2018 | -- | $44,200 +4.7% |
| 2017 | -- | $42,200 |
| 2016 | -- | $42,200 +1.2% |
| 2015 | -- | $41,700 +3.7% |
| 2014 | $3 | $40,200 -1.5% |
| 2012 | $3 -99% | $40,800 +52% |
| 2011 | $301 | $26,843 +1.7% |
| 2010 | -- | $26,395 -34.7% |
| 2009 | -- | $40,400 |
| 2008 | -- | $40,400 -6% |
| 2007 | -- | $43,000 +11.1% |
| 2006 | -- | $38,700 +8.7% |
| 2005 | -- | $35,600 |
| 2004 | -- | $35,600 +6.6% |
| 2002 | -- | $33,400 +6% |
| 2001 | -- | $31,500 +11.7% |
| 2000 | -- | $28,200 |
Find assessor info on the county website
Monthly payment
Est. payment
Payment breakdown
Explore the cost of this home by adjusting the details. Changes won't be saved.Climate risks
Neighborhood: 48476

Similar homes
- $264,9004 bd2 ba2k sqft1762 Copas Rd, Owosso, MI 48867For Sale

 MLS ID #50225090, Taylor Cobb, HOMEFLO. MiRealSource
 - $299,9003 bd2 ba1.8k sqft5248 S Bancroft Rd, Durand, MI 48429For Sale
 MLS ID #50217761, Kori Shook, Kori Shook & Associates. MiRealSource
 - $279,9005 bd2 ba1.8k sqft4802 & 4802-1/2 Mill Rd, Bancroft, MI 48414For Sale
 MLS ID #50216112, Sylvia Naranjo, Kori Shook & Associates. MiRealSource
 - $269,9003 bd2 ba1.4k sqft4660 E Lansing Rd, Bancroft, MI 48414For Sale
 MLS ID #50223764, Barbara Roll-Wyzga, Keller Williams First. MiRealSource
 - $325,0003 bd2 ba2.1k sqft2711 Hibbard Rd, Corunna, MI 48817For SaleMLS ID #50219960, Morgan Beilfuss, The Home Office Realty LLC. MiRealSource
- $279,9003 bd1 ba1.1k sqft2470 Lyons Rd, Owosso, MI 48867For SaleMLS ID #50219917, Lisa Hitchcock, Kori Shook & Associates. MiRealSource
- $259,9003 bd2 ba1.8k sqft306 Hampton Rd, Durand, MI 48429For SaleMLS ID #50221286, Lucy W Ham, Ham Group Realty. MiRealSource
- $279,9005 bd2 ba1.8k sqft4802 Mill Rd, Bancroft, MI 48414For Sale
 MLS ID #5050216115, Sylvia Naranjo, Kori Shook & Associates. Realcomp II
 - $279,9005 bd2 ba1.8k sqft4802 Mill Rd #1/2, Bancroft, MI 48414For SaleMLS ID #50216115, Sylvia Naranjo, Kori Shook & Associates. MiRealSource
- $274,9003 bd2 ba1.7k sqft9194 Oakview Dr, Swartz Creek, MI 48473For Sale
 MLS ID #201842265, Chris Bahoura, Community Choice Realty. WWMLS
 - $274,9005 bd3 ba3k sqft5356 Worchester Dr, Swartz Creek, MI 48473For SaleMLS ID #20261074075, Tamira Newman, The Agency of Gateway. Realcomp II
- $259,9003 bd1 ba1.5k sqft7304 Sharp Rd, Swartz Creek, MI 48473For SaleMLS ID #20261080041, Tommy McHale, The Sedlarik Group Realty LLC. Realcomp II
- $219,9004 bd2 ba1.9k sqft507 N Marquette St, Durand, MI 48429For SaleMLS ID #50223707, Mary Sumpter, Keller Williams First. MiRealSource
- $299,9003 bd3 ba1.9k sqft5251 Lin Hill Dr, Swartz Creek, MI 48473For SaleMLS ID #20261067997, Thomas C Farrell, Crown Real Estate Group. Realcomp II
- $304,9004 bd2 ba2.6k sqft1146 Volkmer Rd, Montrose, MI 48457For SaleMLS ID #50218132, Jeremy T Taljonick, REMAX Right Choice. MiRealSource
- $259,9004 bd2 ba2.3k sqft334 Crescent Pl, Flushing, MI 48433For SaleMLS ID #20261081438, Jane Murphy, Berkshire Hathaway HomeServices Michigan Real Est. Realcomp II
- $274,9003 bd3 ba2k sqft7070 Hickory St, Flushing, MI 48433For SaleMLS ID #50224090, Johnny Y Zarka, Piper Realty Company. MiRealSource
- $299,9004 bd2 ba1.9k sqft5140 N McKinley Rd, Flushing, MI 48433For SaleMLS ID #50218729, Kraig A Kuehnemund, Dane Seltzer Real Estate Group. MiRealSource
- $289,9004 bd2 ba1.9k sqft2516 Redwood Dr, Flushing, MI 48433For SaleMLS ID #50222421, Jamie Schmidt, REMAX Town & Country. MiRealSource
